Welcome to your peaceful oasis in Loveland's highly desirable Northlands neighborhood! Nestled in a quiet cul-de-sac, this bright home exudes positive energy from the moment you step into the grand entry. Boasting vaulted ceilings across the entryway, living room, family room, and primary suite, this spacious layout offers 3 separate living areas designed for effortless daily living and maximum flexibility. The versatile basement serves perfectly as a 4th bedroom, recreation room, or private office. At the heart of the home, the beautifully updated kitchen features eat-in dining, gorgeous Cambria quartz countertops, & newly refinished real wood floors. Updated finishes continue throughout with premium bamboo wood floors, durable tile, new carpet, and fresh interior & exterior paint. The primary retreat is thoughtfully separated from the other bedrooms for complete privacy, accessed via elegant French doors and featuring a luxurious 5-piece bath. Cozy up on chilly evenings by the warm gas fireplace or step outside to your private backyard paradise. Situated on a massive lot, the fully fenced backyard is an entertainer's dream, showcasing mature landscaping & trees & an expansive concrete patio perfect for gatherings. Relax under the adjustable pergola-open to soak in the abundant sunshine or cover it for a shaded, peaceful afternoon meditation. The outdoor space comes complete with a sizable functional storage shed, a charming chicken coop that can stay or be removed at your request, a bubbling water feature, & a quaint outdoor greenhouse (& trampoline can be included). Best of all, enjoy complete peace of mind with important updates: a new roof (2023), a newer A/C system (2020), updated lighting, new dishwasher, and beautiful new front bay windows. To top it off, the home comes with a one-year First American Home Warranty. Blending space, updates, and an unbeatable location, this move-in-ready gem is ready to become your new sanctuary. A must see!
Sold for $525,000
$525,000
3819 Drake Ct, Loveland, CO 80538
4beds
2,245sqft
Single Family Residence
Built in 1994
8,378 Square Feet Lot
$524,900 Zestimate®
$234/sqft
$2,775 Estimated rent
Home value
$524,900
$499,000 - $551,000
$2,775/mo
Zestimate® history
Owner options
List your home for rent
$2,775/mo
Rent Zestimate®
Find your next renter with Zillow Rental Manager. Plus, with online applications, you can quickly screen prospective tenants – for free.
$2,775/mo
Rent Zestimate®
Refinance and save
$3,107/mo
Est. payment
Refinancing to a lower rate could help reduce your monthly payments and save thousands over the life of the loan.
$3,107/mo
Est. payment
Explore your selling options
Work with a Zillow partner agent
Leverage their expertise and Zillow's premium Showcase listings to get your home seen by more buyers.
Get startedList with your own agent
Get your home in front of millions of buyers by listing it on Zillow.
Learn how to do itSell it yourself
Take full control of how buyers see your home on Zillow by listing For Sale by Owner (FSBO).
List your homeWhat's special
Zillow last checked:
Listing updated:
Listed by:
Kandyce Kutcipal 970-290-1969,
Group Mulberry
Bought with:
Robert Crow, 100038857
Grey Rock Realty
Source: IRES as distributed by MLS GRID,MLS#: 1061228
Facts & features
Interior
Bedrooms & bathrooms
- Bedrooms: 4
- Bathrooms: 4
- Full bathrooms: 2
- 3/4 bathrooms: 1
- 1/2 bathrooms: 1
- Main level bathrooms: 1
Primary bedroom
- Description: Carpet
- Features: 5 Piece Primary Bath
- Level: Upper
- Area: 169 Square Feet
- Dimensions: 13 x 13
Bedroom 2
- Description: Carpet
- Level: Upper
- Area: 99 Square Feet
- Dimensions: 11 x 9
Bedroom 3
- Description: Carpet
- Level: Upper
- Area: 100 Square Feet
- Dimensions: 10 x 10
Dining room
- Description: Wood
- Level: Main
- Area: 112 Square Feet
- Dimensions: 14 x 8
Family room
- Description: Wood
- Level: Main
- Area: 216 Square Feet
- Dimensions: 12 x 18
Kitchen
- Description: Wood
- Level: Main
- Area: 120 Square Feet
- Dimensions: 12 x 10
Laundry
- Description: Vinyl
- Level: Main
- Area: 15 Square Feet
- Dimensions: 3 x 5
Living room
- Description: Wood
- Level: Main
- Area: 200 Square Feet
- Dimensions: 20 x 10
Recreation room
- Description: Carpet
- Level: Basement
- Area: 319 Square Feet
- Dimensions: 29 x 11
Heating
- Forced Air
Cooling
- Central Air
Appliances
- Included: Electric Range, Dishwasher, Refrigerator, Microwave, Freezer
- Laundry: Washer/Dryer Hookup
Features
- Eat-in Kitchen, Cathedral Ceiling(s), Open Floorplan, Split Bedroom Plan
- Flooring: Wood
- Windows: Window Coverings
- Basement: Partial,Partially Finished
- Has fireplace: Yes
- Fireplace features: Gas, Family Room
Interior area
- Total structure area: 1,699
- Total interior livable area: 2,245 sqft
- Finished area above ground: 1,699
Property
Parking
- Total spaces: 2
- Parking features: Garage Door Opener, Attached
- Attached garage spaces: 2
- Details: Attached
Features
- Levels: Four
- Stories: 4
- Patio & porch: Patio
- Exterior features: Sprinkler System
- Fencing: Fenced,Wood
Lot
- Size: 8,378 Square Feet
- Features: Cul-De-Sac, Deciduous Trees, Paved, Curbs, Gutters, Sidewalks
Details
- Additional structures: Storage
- Parcel number: R1336355
- Zoning: R1
- Special conditions: Private Owner
Construction
Type & style
- Home type: SingleFamily
- Architectural style: Contemporary
- Property subtype: Single Family Residence
Materials
- Frame, Brick, Composition
- Roof: Composition
Condition
- New construction: No
- Year built: 1994
Utilities & green energy
- Electric: City of Loveland
- Gas: Xcel Energy
- Sewer: Public Sewer
- Water: City
- Utilities for property: Natural Gas Available, Electricity Available
Community & HOA
Community
- Subdivision: Northlands
HOA
- Has HOA: No
Location
- Region: Loveland
Financial & listing details
- Price per square foot: $234/sqft
- Tax assessed value: $516,400
- Annual tax amount: $2,760
- Date on market: 6/8/2026
- Listing terms: Cash,Conventional,FHA,VA Loan
- Exclusions: Personal Property
- Electric utility on property: Yes
- Road surface type: Asphalt
Price history
| Date | Event | Price |
|---|---|---|
| 7/13/2026 | Sold | $525,000$234/sqft |
Source:  IRES as distributed by MLS GRID #1061228 Report a problem IRES as distributed by MLS GRID #1061228 Report a problem | ||
| 6/11/2026 | Pending sale | $525,000$234/sqft |
Source:  REcolorado as distributed by MLS GRID #IR1061228 Report a problem REcolorado as distributed by MLS GRID #IR1061228 Report a problem | ||
| 6/9/2026 | Listed for sale | $525,000+126.3%$234/sqft |
Source: IRES as distributed by MLS GRID #1061228 Report a problem | ||
| 8/25/2003 | Sold | $232,000$103/sqft |
Source: Public Record Report a problem | ||
Public tax history
| Year | Property taxes | Tax assessment |
|---|---|---|
| 2025 | $2,760 +12.3% | $32,275 -6.4% |
| 2024 | $2,457 +19.6% | $34,472 -1% |
| 2023 | $2,054 -2.7% | $34,806 +34.8% |
| 2022 | $2,111 +11.8% | $25,812 -2.8% |
| 2021 | $1,889 +1.7% | $26,556 +11.8% |
| 2020 | $1,857 +4.9% | $23,753 -0.7% |
| 2019 | $1,771 | $23,918 +11.2% |
| 2018 | $1,771 | $21,513 |
| 2017 | $1,771 +16.1% | $21,513 +15.6% |
| 2016 | $1,525 +12.7% | $18,603 +0% |
| 2015 | $1,353 +14.4% | $18,600 +18.2% |
| 2014 | $1,183 | $15,730 |
| 2013 | -- | $15,730 -2.1% |
| 2012 | -- | $16,070 |
| 2011 | -- | $16,070 -4.7% |
| 2010 | -- | $16,860 |
| 2009 | -- | $16,860 -3.4% |
| 2008 | -- | $17,460 |
| 2007 | -- | $17,460 -3.1% |
| 2006 | -- | $18,010 |
| 2005 | -- | $18,010 +12.3% |
| 2004 | -- | $16,040 -2.3% |
| 2002 | -- | $16,410 |
| 2001 | -- | $16,410 |
Find assessor info on the county website
Neighborhood: 80538
Nearby homes
- $615,8004 bd3 ba3.1k sqft3813 Drake Ct, Loveland, CO 80538Off Market

- $573,2004 bd4 ba2.9k sqft3825 Drake Ct, Loveland, CO 80538Off Market
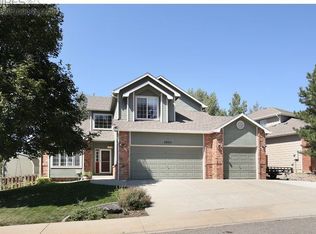
- $509,7004 bd4 ba1.6k sqft3807 Drake Ct, Loveland, CO 80538Off Market
- $542,7003 bd3 ba2.8k sqft3847 Drake Ct, Loveland, CO 80538Off Market

- $571,5004 bd3 ba1.7k sqft3846 Kremmling Dr, Loveland, CO 80538Off Market
- $546,3002 bd2 ba1.9k sqft3814 Drake Ct, Loveland, CO 80538Off Market
- $529,9004 bd3 ba2k sqft3786 Minturn Dr, Loveland, CO 80538Off Market
- $586,2004 bd3 ba2.5k sqft3824 Drake Ct, Loveland, CO 80538Off Market
Nearby schools
GreatSchools rating
- 6/10Centennial Elementary SchoolGrades: PK-5Distance: 0.5 mi
- 4/10Lucile Erwin Middle SchoolGrades: 6-8Distance: 0.6 mi
- 6/10Loveland High SchoolGrades: 9-12Distance: 1.4 mi
Schools provided by the listing agent
- Elementary: Centennial (R2-J)
- Middle: Erwin, Lucile
- High: Loveland
Source: IRES as distributed by MLS GRID. This data may not be complete. We recommend contacting the local school district to confirm school assignments for this home.
Get a cash offer in 3 minutes
Find out how much your home could sell for in as little as 3 minutes with a no-obligation cash offer.
Estimated market value
$524,900
Get a cash offer in 3 minutes
Find out how much your home could sell for in as little as 3 minutes with a no-obligation cash offer.
Estimated market value
$524,900
- Colorado
- Larimer County
- Loveland
- 80538
- 3819 Drake Ct
Nearby cities
Nearby zip codes
Other Loveland Topics
