Skip main navigation
Off market
  • $772,300

    3819 E 8th St, Vancouver, WA 98661

    4beds
    3,606sqft
    SingleFamily
    Built in 1960
    8,712 Square Feet Lot
    $772,300 Zestimate®
    $214/sqft
    $4,049 Estimated rent

    Home value

    $772,300

    $718,000 - $834,000

    $4,049/mo

    Zestimate® history
    Loading
    Loading...

    Owner options

    List your home for rent

    $4,049/mo

    Rent Zestimate®

    Find your next renter with Zillow Rental Manager. Plus, with online applications, you can quickly screen prospective tenants – for free.

    Learn more

    $4,049/mo

    Rent Zestimate®

    Refinance and save

    $4,650/mo

    Est. payment

    Refinancing to a lower rate could help reduce your monthly payments and save thousands over the life of the loan.

    See today's rates

    $4,650/mo

    Est. payment

    Explore your selling options

    Work with a Zillow partner agent

    Leverage their expertise and Zillow's premium Showcase listings to get your home seen by more buyers.

    Get started

    List with your own agent

    Get your home in front of millions of buyers by listing it on Zillow.

    Learn how to do it

    Sell it yourself

    Take full control of how buyers see your home on Zillow by listing For Sale by Owner (FSBO).

    List your home

    What's special

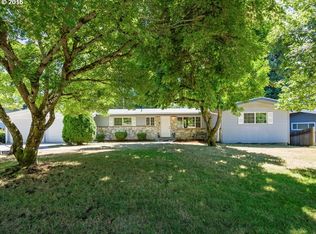
    Beautiful mid-century home that functions as one home or two. Rental potential (currently rents for $1300/mo) in the daylight basement with its own entry or open it up and enjoy the family room with a wood-burning fireplace, huge windows, dark laminate floors, a half bath, a kitchenette/laundry room and huge storage room. You'll also find the master suite with a gas fireplace, built-ins, custom closet, limestone tiled bath with heated floors, huge tub and separate giant shower. Upstairs on the main floor are 3 more bedrooms, 1.5 baths, gorgeous original hardwoods, a new kitchen remodel with hickory solid wood cabinets, quartz countertops and glass backsplash + new sink and black hardware plus new stainless LG dishwasher, LG craft ice door vue refrigerator and a Capital gas stove with high powered hood vent. Huge deck off large living room complete with gas outlet for BBQ. There's the original sandstone surround wood-burning fireplace and original built-in shelves and cabinets in the huge living room. All interior paint and lighting fixtures were done in 2019. The garage has been converted into an office with huge windows, ductless mini-split, carpet and tons of insulation. Outside? NEW landscaping, new concrete walkway and driveway, new light fixtures on the house and low voltage landscaping lighting, new sprinkler systems, front and backyard. New IPE (Brazilian hardwood that requires no stain, only oiling every 2-3 years) fencing in front and black chain link in the back for your furry friends, the backyard is complete with huge brick patio, grass to play in and a fenced-in (keep the doggos out) built with stone, raised garden beds, completely organic in 2020. Quality flowering plants and shrubs/trees planted during project. All this and an incredibly tall and beautiful Sequoia tree + a shed to keep excess stuff in. The systems of this house are solid: Roof and furnace/AC are 10 years old, plumbing is copper, electrical updated and panel replaced by previous owner. Sewer line replaced in December 2018 and a whole house water filtration/softener system installed August 2020! WOW.

    This property is off market, which means it's not currently listed for sale or rent on Zillow. This may be different from what's available on other websites or public sources.
    Facts & features

    Interior

    Bedrooms & bathrooms
    • Bedrooms: 4
    • Bathrooms: 4
    • Full bathrooms: 2
    • 1/2 bathrooms: 2
    • Main level bathrooms: 1
    Heating
    • Forced air, Gas
    Cooling
    • Central
    Appliances
    • Included: Dishwasher, Dryer, Garbage disposal, Range / Oven, Refrigerator, Washer
    Features
    • Jetted Tub, Pantry, Sound System, Fireplace, Storage, Soaking Tub, Hardwood Floors, Laminate Flooring, Wood Floors, Concrete Floor, Tile Floor, Gas Appliances, Walk in Closet, Sliding Doors, Sink, Separate Living Quarters/Apartment/Aux Living Unit, Heated Tile Floor
    • Flooring: Tile, Carpet, Hardwood, Laminate
    • Basement: Finished
    • Has fireplace: Yes
    • Fireplace features: Wood Burning, Gas
    Interior area
    • Total interior livable area: 3,606 sqft

    Property

    Parking
    • Total spaces: 2
    • Parking features: Off-street
    Features
    • Patio & porch: Deck
    • Exterior features: Wood, Brick
    • Spa features: Bath
    • Fencing: Fenced
    • Has view: Yes
    • View description: Territorial
    Lot
    • Size: 8,712 Square Feet
    • Features: Many Trees
    Details
    • Parcel number: 037906154

    Construction

    Type & style
    • Home type: SingleFamily
    • Architectural style: Conventional
    Materials
    • concrete
    • Roof: Composition
    Condition
    • Year built: 1960
    • Major remodel year: 1960

    Utilities & green energy

    • Sewer: Public Sewer
    • Water: Public

    Community & HOA

    Location
    • Region: Vancouver

    Financial & listing details

    • Price per square foot: $214/sqft
    • Tax assessed value: $615,176
    • Annual tax amount: $6,005

    Price history

    DateEventPrice
    11/30/2020Sold$550,000+17.9%$153/sqft
    Source: RMLS (OR) #20016176 Report a problem
    3/2/2020Sold$466,350-1.8%$129/sqft
    Source: NWMLS as distributed by MLS GRID #1372184 Report a problem
    12/13/2018Pending sale$475,000$132/sqft
    Source: Vancouver #18064827 Report a problem
    11/11/2018Price change$475,000-3%$132/sqft
    Source: Vancouver #18064827 Report a problem
    10/28/2018Listed for sale$489,900$136/sqft
    Source: Vancouver #18064827 Report a problem
    10/21/2018Pending sale$489,900$136/sqft
    Source: Vancouver #18064827 Report a problem
    10/5/2018Listed for sale$489,900+21%$136/sqft
    Source: Vancouver #18064827 Report a problem
    4/25/2015Listing removed$405,000$112/sqft
    Source: Owner Report a problem
    1/7/2015Listed for sale$405,000+50%$112/sqft
    Source: Owner Report a problem
    12/29/2005Sold$270,000$75/sqft
    Source: Public Record Report a problem

    Public tax history

    YearProperty taxesTax assessment
    2024$6,005 -0.6%$615,176 -4.8%
    2023$6,041 +9.9%$646,305 +7.1%
    2022$5,497 +5.5%$603,734 +9.8%
    2021$5,213 +7.8%$549,931 +11.9%
    2020$4,834 $491,398 +4.1%
    2019$4,834 +11.1%$472,145 +7.2%
    2018$4,352 -5.4%$440,313 +13.9%
    2017$4,603 +18.2%$386,590 +13.3%
    2016$3,893 +8.8%$341,199 +13.8%
    2015$3,578 +22.3%$299,749 +29.4%
    2014$2,925 $231,629 +6%
    2013$2,925 +4.2%$218,433 +15.6%
    2012$2,808 -5.3%$188,981 -10.7%
    2011$2,966 +9.4%$211,723 -9.1%
    2010$2,711 -7.8%$232,852 -3.7%
    2009$2,941 $241,746 -14.8%
    2008-- $283,600
    2007-- $283,600 +44.3%
    2005-- $196,500
    2004-- $196,500 +19.5%
    2001$2,239 +0.4%$164,500 +3.5%
    2000$2,230 $159,000
    Find assessor info on the county website

    Neighborhood: Edgewood Park

    Nearby schools

    GreatSchools rating
    Schools provided by the listing agent
    • Elementary: Harney
    • Middle: McLoughlin
    • High: Fort Vancouver

    Source: The MLS. This data may not be complete. We recommend contacting the local school district to confirm school assignments for this home.

    Get a cash offer in 3 minutes
    Find out how much your home could sell for in as little as 3 minutes with a no-obligation cash offer.
    Estimated market value
    $772,300
    Get a cash offer in 3 minutes
    Find out how much your home could sell for in as little as 3 minutes with a no-obligation cash offer.
    Estimated market value
    $772,300