Skip main navigation
Sold
  • Price Unknown

    3819 Gilbert Ave Unit B, Dallas, TX 75219

    3beds
    1,967sqft
    Townhouse
    Built in 1999
    1,698.84 Square Feet Lot
    $668,700 Zestimate®
    $--/sqft
    $4,218 Estimated rent

    Home value

    $668,700

    $635,000 - $709,000

    $4,218/mo

    Zestimate® history
    Loading
    Loading...

    Owner options

    List your home for rent

    $4,218/mo

    Rent Zestimate®

    Find your next renter with Zillow Rental Manager. Plus, with online applications, you can quickly screen prospective tenants – for free.

    Learn more

    $4,218/mo

    Rent Zestimate®

    Refinance and save

    Refinancing to a lower rate could help reduce your monthly payments and save thousands over the life of the loan.

    See today's rates

    Explore your selling options

    Work with a Zillow partner agent

    Leverage their expertise and Zillow's premium Showcase listings to get your home seen by more buyers.

    Get started

    List with your own agent

    Get your home in front of millions of buyers by listing it on Zillow.

    Learn how to do it

    Sell it yourself

    Take full control of how buyers see your home on Zillow by listing For Sale by Owner (FSBO).

    List your home

    What's special

    Gas fireplaceTall ceilingsNew roofHardwood floorsEndless shoppingPlantation shuttersNatural light
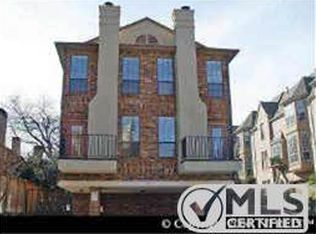
    Multiple Offers! Offer deadline is 5:00 Sunday. Luxury living in the heart of the Oaklawn area with NO HOA, zero dues. The small, four unit community is extremely rare for this premier location. Natural light floods this stunning 3 bedroom custom townhome which features high-end finishes, including plantation shutters, hardwood floors, solid core doors, new roof (‘22), new bedroom carpet (‘23), gas fireplace, tall ceilings, gas cooktop, and granite countertops. The cozy entrance welcomes you with the beauty & charm of a flickering gas lantern. The openness of the living room, dining room & kitchen is ideal whether you're entertaining or spending a quiet night at home. Each bedroom offers a beautiful en-suite bathroom w an additional half bathroom adjacent to the kitchen. From the attached two car garage, you'll find the small, low maintenance patio-yard area. Between the Turtle Creek, endless shopping, and top rated restaurants, you'll have the best of Dallas outside the front door.

    Zillow last checked:

    Listing updated:

    Listed by:

    Katye Kalinec 0638209 972-954-9206,

    Robert Elliott and Associates 972-954-9206

    Bought with:

    Leah McClain

    RE/MAX Four Corners

    Source: NTREIS,MLS#: 20353160

    Facts & features

    Interior

    Bedrooms & bathrooms
    • Bedrooms: 3
    • Bathrooms: 4
    • Full bathrooms: 3
    • 1/2 bathrooms: 1
    Primary bedroom
    • Features: Dual Sinks, En Suite Bathroom, Jetted Tub, Stone Counters, Separate Shower, Walk-In Closet(s)
    • Level: Third
    • Dimensions: 16 x 16
    Bedroom
    • Features: Ceiling Fan(s), En Suite Bathroom
    • Level: Second
    • Dimensions: 10 x 12
    Bedroom
    • Features: Ceiling Fan(s), En Suite Bathroom
    • Level: First
    • Dimensions: 11 x 12
    Dining room
    • Level: Second
    Kitchen
    • Features: Built-in Features, Granite Counters, Kitchen Island
    • Level: Second
    Living room
    • Features: Built-in Features, Fireplace
    • Level: Second
    Heating
    • Central, Natural Gas
    Cooling
    • Central Air, Ceiling Fan(s)
    Appliances
    • Included: Dishwasher, Disposal, Gas Range, Microwave
    • Laundry: Washer Hookup, Electric Dryer Hookup
    Features
    • Built-in Features, Decorative/Designer Lighting Fixtures, Granite Counters, High Speed Internet, Kitchen Island, Cable TV, Walk-In Closet(s)
    • Flooring: Carpet, Tile, Wood
    • Windows: Plantation Shutters
    • Has basement: No
    • Number of fireplaces: 1
    • Fireplace features: Gas, Living Room
    Interior area
    • Total interior livable area: 1,967 sqft

    Property

    Parking
    • Total spaces: 2
    • Parking features: Garage Faces Front, Garage, Garage Door Opener
    • Attached garage spaces: 2
    Features
    • Levels: Three Or More
    • Stories: 3
    • Pool features: None
    • Fencing: Wood
    Lot
    • Size: 1,698 sqft
    • Features: Interior Lot
    Details
    • Parcel number: 001563000511C0000

    Construction

    Type & style
    • Home type: Townhouse
    • Architectural style: Traditional
    • Property subtype: Townhouse
    • Attached to another structure: Yes
    Materials
    • Brick, Stucco
    • Foundation: Slab
    • Roof: Shingle
    Condition
    • Year built: 1999

    Utilities & green energy

    • Sewer: Public Sewer
    • Water: Public
    • Utilities for property: Electricity Connected, Natural Gas Available, Sewer Available, Water Available, Cable Available

    Community & neighborhood

    Community
    • Community features: Community Mailbox
    Location
    • Region: Dallas
    • Subdivision: Forsite Add 3

    Other

    Other facts
    • Listing terms: Cash,Conventional,FHA

    Price history

    DateEventPrice
    7/28/2023Sold--
    Source: NTREIS #20353160 Report a problem
    7/22/2023Pending sale$600,000$305/sqft
    Source: NTREIS #20353160 Report a problem
    7/17/2023Contingent$600,000$305/sqft
    Source: NTREIS #20353160 Report a problem
    7/13/2023Listed for sale$600,000+55.9%$305/sqft
    Source: NTREIS #20353160 Report a problem
    5/10/2014Listing removed$384,900$196/sqft
    Source: CENTURY 21 Judge Fite Company #12111944 Report a problem
    5/2/2014Pending sale$384,900$196/sqft
    Source: CENTURY 21 Judge Fite Company #12111944 Report a problem
    4/18/2014Price change$384,900-1.3%$196/sqft
    Source: CENTURY 21 Judge Fite Company #12111944 Report a problem
    3/27/2014Listed for sale$389,900+6.8%$198/sqft
    Source: CENTURY 21 Judge Fite Co. #12111944 Report a problem
    3/7/2014Sold--
    Source: Agent Provided Report a problem
    11/14/2012Listing removed$365,000$186/sqft
    Source: Dave Perry-Miller & Associates � An Ebby Halliday Company #11839506 Report a problem
    9/20/2012Listed for sale$365,000$186/sqft
    Source: Dave Perry-Miller & Associates � An Ebby Halliday Company #11839506 Report a problem
    5/18/2011Listing removed$365,000$186/sqft
    Source: Dave Perry-Miller & Associates � An Ebby Halliday Company #11479897 Report a problem
    1/15/2011Price change$365,000-3.7%$186/sqft
    Source: Dave Perry-Miller & Associates � An Ebby Halliday Company #11479897 Report a problem
    9/25/2010Listed for sale$379,000$193/sqft
    Source: Active Website #11479897 Report a problem

    Public tax history

    YearProperty taxesTax assessment
    2025$13,809 -0.4%$620,170
    2024$13,861 +107.9%$620,170 +56.4%
    2023$6,666 -16.2%$396,440
    2022$7,958 -6.9%$396,440
    2021$8,549 -2.8%$396,440
    2020$8,794 -0.8%$396,440
    2019$8,862 -4%$396,440
    2018$9,231 +11%$396,440 +5.7%
    2017$8,318 0%$375,000
    2016$8,318 -19.1%$375,000
    2015$10,286 $375,000
    2014$10,286 $375,000
    2013-- --
    2012-- --
    2011-- --
    2010-- --
    2009-- --
    2008-- --
    2007-- --
    2005-- --
    2004-- --
    2003-- --
    2002-- --
    2001-- --

    Find assessor info on the county website

    Neighborhood: 75219

    Nearby schools

    GreatSchools rating
    Schools provided by the listing agent
    • Elementary: Milam
    • Middle: Spence
    • High: North Dallas
    • District: Dallas ISD

    Source: NTREIS. This data may not be complete. We recommend contacting the local school district to confirm school assignments for this home.

    Get a cash offer in 3 minutes
    Find out how much your home could sell for in as little as 3 minutes with a no-obligation cash offer.
    Estimated market value
    $668,700
    Get a cash offer in 3 minutes
    Find out how much your home could sell for in as little as 3 minutes with a no-obligation cash offer.
    Estimated market value
    $668,700