Skip main navigation
Sold for $400,000
  • $400,000

    3819 Hickory Ave, Baltimore, MD 21211

    3beds
    1,582sqft
    Townhouse
    Built in 1880
    -- sqft lot
    $401,700 Zestimate®
    $253/sqft
    $2,174 Estimated rent

    Home value

    $401,700

    $353,000 - $458,000

    $2,174/mo

    Zestimate® history
    Loading
    Loading...

    Owner options

    List your home for rent

    $2,174/mo

    Rent Zestimate®

    Find your next renter with Zillow Rental Manager. Plus, with online applications, you can quickly screen prospective tenants – for free.

    Learn more

    $2,174/mo

    Rent Zestimate®

    Refinance and save

    $2,627/mo

    Est. payment

    Refinancing to a lower rate could help reduce your monthly payments and save thousands over the life of the loan.

    See today's rates

    $2,627/mo

    Est. payment

    Explore your selling options

    Work with a Zillow partner agent

    Leverage their expertise and Zillow's premium Showcase listings to get your home seen by more buyers.

    Get started

    List with your own agent

    Get your home in front of millions of buyers by listing it on Zillow.

    Learn how to do it

    Sell it yourself

    Take full control of how buyers see your home on Zillow by listing For Sale by Owner (FSBO).

    List your home

    What's special

    Cozy wood-burning stoveLandscaped native plantsElegant brizo fixturesFlowing hard pine floorsFloating shelvesHeated terrazzo floorsUpdated appliances
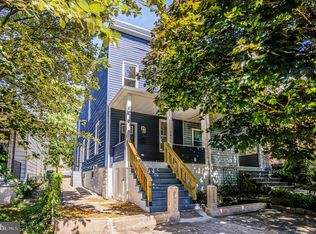
    Offer Deadline Sunday March 15th at 2pm. Welcome to 3819 Hickory Avenue in the heart of Hampden! This charming end-of-group home offers 3 bedrooms, 1 full bath, and 1 half bath, blending classic character with thoughtful modern updates. Step into the inviting living room featuring flowing hard pine floors, floating shelves, and a cozy wood-burning stove that adds warmth and ambiance. The spacious dining room provides plenty of room for hosting family dinners or entertaining guests.The gourmet kitchen is equipped with updated appliances, a convenient pantry, and plenty of space to prepare your favorite meals. Just off the kitchen, you’ll find a practical mudroom and half bath with heated floors, completing the main level. Upstairs, the charm continues throughout the bedrooms. The primary bedroom is truly a standout, featuring a dramatic cathedral ceiling with exposed brick and beams, creating a warm and unique retreat. The full bathroom offers heated terrazzo floors and elegant Brizo fixtures, adding a touch of luxury. Love to entertain? Step outside to the beautiful patio finished with marble tile and surrounded by landscaped native plants—a perfect outdoor oasis for relaxing or gathering with friends. Additional highlights include a large parking pad with extra room for storage, a rare and valuable feature in the neighborhood.This Hampden gem perfectly combines historic charm, modern comforts, and fantastic outdoor space.

    Zillow last checked:

    Listing updated:

    Listed by:

    Michael Kane 443-810-6526,

    RE/MAX Distinctive Real Estate, Inc.,

    Listing Team: Mike Kane Group

    Bought with:

    Jessica Dailey, 600667

    Compass

    Source: Bright MLS,MLS#: MDBA2205512MLS Logo

    Facts & features

    Interior

    Bedrooms & bathrooms
    • Bedrooms: 3
    • Bathrooms: 2
    • Full bathrooms: 1
    • 1/2 bathrooms: 1
    • Main level bathrooms: 1
    Primary bedroom
    • Features: Flooring - HardWood, Cathedral/Vaulted Ceiling, Ceiling Fan(s)
    • Level: Upper
    • Area: 168 Square Feet
    • Dimensions: 12 X 14
    Bedroom 2
    • Features: Flooring - HardWood
    • Level: Upper
    • Area: 132 Square Feet
    • Dimensions: 11 X 12
    Bedroom 3
    • Features: Flooring - HardWood
    • Level: Upper
    • Area: 80 Square Feet
    • Dimensions: 8 X 10
    Basement
    • Features: Flooring - Concrete
    • Level: Lower
    • Area: 156 Square Feet
    • Dimensions: 12 X 13
    Kitchen
    • Features: Flooring - Laminated
    • Level: Main
    • Area: 156 Square Feet
    • Dimensions: 12 X 13
    Laundry
    • Level: Main
    • Area: 40 Square Feet
    • Dimensions: 5 X 8
    Living room
    • Features: Flooring - HardWood, Fireplace - Other
    • Level: Main
    • Area: 300 Square Feet
    • Dimensions: 12 X 25
    Heating
    • Forced Air, Natural Gas
    Cooling
    • Ceiling Fan(s), Central Air, Electric
    Appliances
    • Included: Dishwasher, Disposal, Dryer, Exhaust Fan, Microwave, Self Cleaning Oven, Oven/Range - Gas, Refrigerator, Washer, Washer/Dryer Stacked, Gas Water Heater
    • Laundry: Main Level, Has Laundry, Dryer In Unit, Washer/Dryer Hookups Only, Laundry Room
    Features
    • Kitchen Island, Eat-in Kitchen, Built-in Features, Crown Molding, Open Floorplan, 9'+ Ceilings, Dry Wall, Paneled Walls
    • Flooring: Ceramic Tile, Heated, Wood
    • Windows: Double Pane Windows, Window Treatments
    • Basement: Connecting Stairway,Sump Pump,Unfinished
    • Number of fireplaces: 1
    Interior area
    • Total structure area: 1,582
    • Total interior livable area: 1,582 sqft
    • Finished area above ground: 1,282
    • Finished area below ground: 300

    Property

    Parking
    • Total spaces: 1
    • Parking features: Off Street
    Accessibility
    • Accessibility features: None
    Features
    • Levels: Two
    • Stories: 2
    • Patio & porch: Porch
    • Pool features: None
    • Fencing: Privacy,Other,Full
    • Has view: Yes
    • View description: Street, Trees/Woods
    Lot
    • Features: Landscaped
    Details
    • Additional structures: Above Grade, Below Grade
    • Parcel number: 0313023563A024
    • Zoning: R-6
    • Special conditions: Standard

    Construction

    Type & style
    • Home type: Townhouse
    • Architectural style: Colonial
    • Property subtype: Townhouse
    Materials
    • Brick
    • Foundation: Brick/Mortar
    • Roof: Rubber
    Condition
    • Excellent
    • New construction: No
    • Year built: 1880

    Utilities & green energy

    • Sewer: Public Sewer
    • Water: Public

    Community & neighborhood

    Security
    • Security features: Main Entrance Lock, Smoke Detector(s)
    Location
    • Region: Baltimore
    • Subdivision: Hampden Historic District
    • Municipality: Baltimore City

    Other

    Other facts
    • Listing agreement: Exclusive Right To Sell
    • Listing terms: Cash,Conventional,FHA,VA Loan
    • Ownership: Fee Simple

    Price history

    DateEventPrice
    4/3/2026Sold$400,000+3.9%$253/sqft
    Source: Bright MLS #MDBA2205512 Report a problem
    3/15/2026Pending sale$384,999$243/sqft
    Source: Bright MLS #MDBA2205512 Report a problem
    3/12/2026Listed for sale$384,999+61.8%$243/sqft
    Source: Bright MLS #MDBA2205512 Report a problem
    9/27/2017Sold$238,000+5.8%$150/sqft
    Source: Public Record Report a problem
    8/10/2017Pending sale$225,000$142/sqft
    Source: Pikesville #BA10024277 Report a problem
    8/8/2017Listed for sale$225,000+45.2%$142/sqft
    Source: Keller Williams Legacy #BA10024277 Report a problem
    8/21/2013Sold$155,000-3.1%$98/sqft
    Source: Public Record Report a problem
    7/7/2013Pending sale$160,000$101/sqft
    Source: Assist2Sell #BA8116286 Report a problem
    6/28/2013Listed for sale$160,000-5.9%$101/sqft
    Source: Assist2Sell #BA8116286 Report a problem
    9/27/2012Listing removed$170,000$107/sqft
    Source: Keller Williams Realty Baltimore #BA7853585 Report a problem
    9/12/2012Price change$170,000-5.6%$107/sqft
    Source: Keller Williams Realty Baltimore #BA7853585 Report a problem
    8/6/2012Price change$180,000-10%$114/sqft
    Source: Keller Williams Realty Baltimore #BA7853585 Report a problem
    7/10/2012Price change$200,000-8.2%$126/sqft
    Source: Keller Williams Realty Baltimore #BA7853585 Report a problem
    6/1/2012Listed for sale$217,900+136.8%$138/sqft
    Source: Keller Williams Realty Baltimore #BA7853585 Report a problem
    5/13/2002Sold$92,000+206.7%$58/sqft
    Source: Public Record Report a problem
    1/4/2002Sold$30,000$19/sqft
    Source: Public Record Report a problem
    11/30/2000Sold$30,000$19/sqft
    Source: Public Record Report a problem

    Public tax history

    YearProperty taxesTax assessment
    2025-- $281,100 +6.5%
    2024$6,231 +6.9%$264,033 +6.9%
    2023$5,828 +7.4%$246,967 +7.4%
    2022$5,426 +9.9%$229,900 +9.9%
    2021$4,936 +11%$209,167 +11%
    2020$4,447 +12.4%$188,433 +12.4%
    2019$3,958 +3.4%$167,700 +3.4%
    2018$3,827 +3.5%$162,167 +3.5%
    2017$3,697 +136.7%$156,633 +3.7%
    2016$1,562 $151,100
    2015$1,562 $151,100
    2014$1,562 $151,100 -17.2%
    2013-- $182,400
    2012-- $182,400
    2011-- $182,400 -21%
    2010-- $230,770 +18.8%
    2009-- $194,170 +23.2%
    2008-- $157,570 +30.3%
    2007-- $120,970 +24.7%
    2006-- $96,970 +32.9%
    2005-- $72,970 +49%
    2004-- $48,970 +2.4%
    2003-- $47,830 +2.4%
    2002-- $46,690 +2.5%
    2001-- $45,550

    Find assessor info on the county website

    Neighborhood: Hampden

    Nearby schools

    GreatSchools rating
    Schools provided by the listing agent
    • District: Baltimore City Public Schools

    Source: Bright MLS. This data may not be complete. We recommend contacting the local school district to confirm school assignments for this home.

    Get a cash offer in 3 minutes
    Find out how much your home could sell for in as little as 3 minutes with a no-obligation cash offer.
    Estimated market value
    $401,700
    Get a cash offer in 3 minutes
    Find out how much your home could sell for in as little as 3 minutes with a no-obligation cash offer.
    Estimated market value
    $401,700