Skip main navigation
Sold for $2,000,000
  • $2,000,000

    3819 Kanawha St NW, Washington, DC 20015

    5beds
    3,400sqft
    Single Family Residence
    Built in 1912
    5,712 Square Feet Lot
    $1,977,600 Zestimate®
    $588/sqft
    $7,347 Estimated rent

    Home value

    $1,977,600

    $1.84M - $2.12M

    $7,347/mo

    Zestimate® history
    Loading
    Loading...

    Owner options

    List your home for rent

    $7,347/mo

    Rent Zestimate®

    Find your next renter with Zillow Rental Manager. Plus, with online applications, you can quickly screen prospective tenants – for free.

    Learn more

    $7,347/mo

    Rent Zestimate®

    Refinance and save

    $9,539/mo

    Est. payment

    Refinancing to a lower rate could help reduce your monthly payments and save thousands over the life of the loan.

    See today's rates

    $9,539/mo

    Est. payment

    Explore your selling options

    Work with a Zillow partner agent

    Leverage their expertise and Zillow's premium Showcase listings to get your home seen by more buyers.

    Get started

    List with your own agent

    Get your home in front of millions of buyers by listing it on Zillow.

    Learn how to do it

    Sell it yourself

    Take full control of how buyers see your home on Zillow by listing For Sale by Owner (FSBO).

    List your home

    What's special

    Off street parkingVermont cherrywood counter topOne car garageLarge unfinished basementHome officeLoft areaBright sitting area
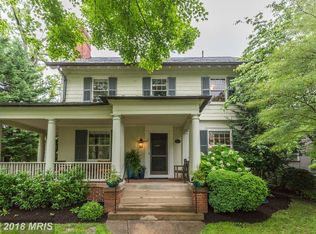
    Welcome to 3819 Kanawha St. This classic home exudes timeless charm and elegance and offers the perfect blend of urban convenience and peaceful retreat on one of the prettiest and most sought after streets in Chevy Chase. The house is surrounded by well-established trees and perennials, offering privacy, shade and no-mow simplicity. As you enter through the open and welcoming foyer you are greeted by the spacious living room with fireplace. The adjacent formal dining room provides the perfect setting for intimate or large gatherings. A standout feature is the expansive nearly 30-foot sunroom with an impressive wall of windows that flood the space with light. The sunroom opens directly to a generous deck with a cherry tree canopy and a pergola adorned with trumpet vine and wisteria—an idyllic space for outdoor dining, entertaining, or simply enjoying the tranquil environment. The warm and inviting kitchen features a cozy island with seating perfect for casual dining, granite countertops, a large walk-in pantry, and tall windows with picturesque views of the garden. The recently updated powder room is appointed with a unique Vermont cherrywood counter top. The second floor is home to four bedrooms, one with a bright sitting area - ideal for a quiet retreat or a home office. The primary suite with fireplace boasts a beautifully renovated ensuite bath as well as a sitting room/office space and walk in closet. A second full bath and a convenient washer/dryer are accessed from the central hall. The third floor is a true bonus, offering a stunning one-bedroom, one-bath apartment suite. The expansive living space features vaulted ceilings, a loft area, and skylights that enhance the open, airy feel. The suite includes a full kitchen and abundant storage, making it perfect for an in-law or au pair suite, family room or home office. Ideally located, this Chevy Chase DC gem offers a perfect blend of elegance, comfort, and practicality, with ample space for everyone and a large unfinished basement with a second washer/dryer and additional storage. A driveway offers off street parking and farther back a one car garage with a side door leading to the garden. A short walking distance to shops, restaurants, cinema and transportation options. Enjoy close proximity to both Wisconsin and Connecticut Avenues, and just a short walk to the Friendship Heights Metro station, making commuting a breeze.

    Zillow last checked:

    Listing updated:

    Listed by:

    Erich Cabe 202-320-6469,

    Compass,

    Listing Team: Erich Cabe Team, Co-Listing Team: Erich Cabe Team,Co-Listing Agent: Alec A Graham 301-320-7719,

    Compass

    Bought with:

    Dara Gilman, SP98376395

    Douglas Elliman of Metro DC, LLC - Arlington

    Source: Bright MLS,MLS#: DCDC2192814MLS Logo

    Facts & features

    Interior

    Bedrooms & bathrooms
    • Bedrooms: 5
    • Bathrooms: 4
    • Full bathrooms: 3
    • 1/2 bathrooms: 1
    • Main level bathrooms: 1
    Basement
    • Area: 1150
    Heating
    • Central, Natural Gas, Electric
    Cooling
    • Central Air, Electric
    Appliances
    • Included: Gas Water Heater
    • Laundry: Upper Level, In Basement
    Features
    • 2nd Kitchen, Built-in Features, Ceiling Fan(s), Kitchen Island, Pantry, Formal/Separate Dining Room
    • Flooring: Hardwood, Carpet
    • Windows: Double Pane Windows, Replacement, Skylight(s)
    • Basement: Connecting Stairway,Partial,Exterior Entry,Unfinished,Walk-Out Access
    • Number of fireplaces: 2
    Interior area
    • Total structure area: 5,100
    • Total interior livable area: 3,400 sqft
    • Finished area above ground: 3,400

    Property

    Parking
    • Total spaces: 1
    • Parking features: Off Street
    Accessibility
    • Accessibility features: Accessible Doors
    Features
    • Levels: Four
    • Stories: 4
    • Patio & porch: Deck, Patio, Porch
    • Exterior features: Lighting
    • Pool features: None
    Lot
    • Size: 5,712 Square Feet
    • Features: Unknown Soil Type
    Details
    • Additional structures: Above Grade, Below Grade
    • Parcel number: 1856//0843
    • Zoning: R-1B
    • Special conditions: Standard

    Construction

    Type & style
    • Home type: SingleFamily
    • Architectural style: Traditional
    • Property subtype: Single Family Residence
    Materials
    • Shake Siding
    • Foundation: Stone
    • Roof: Architectural Shingle
    Condition
    • Excellent
    • New construction: No
    • Year built: 1912

    Utilities & green energy

    • Sewer: Public Sewer
    • Water: Public

    Community & HOA

    Community
    • Security: Security System
    • Subdivision: Chevy Chase
    HOA
    • Has HOA: No
    Location
    • Region: Washington

    Financial & listing details

    • Price per square foot: $588/sqft
    • Tax assessed value: $1,514,330
    • Annual tax amount: $11,809
    • Date on market: 4/2/2025
    • Listing agreement: Exclusive Right To Sell
    • Ownership: Fee Simple

    Price history

    DateEventPrice
    5/27/2025Sold$2,000,000-4.5%$588/sqft
    Source: Bright MLS #DCDC2192814 Report a problem
    5/13/2025Pending sale$2,095,000$616/sqft
    Source: Bright MLS #DCDC2192814 Report a problem
    4/27/2025Contingent$2,095,000$616/sqft
    Source: Bright MLS #DCDC2192814 Report a problem
    4/17/2025Price change$2,095,000-4.6%$616/sqft
    Source: Bright MLS #DCDC2192814 Report a problem
    4/2/2025Listed for sale$2,195,000$646/sqft
    Source: Bright MLS #DCDC2192814 Report a problem

    Public tax history

    YearProperty taxesTax assessment
    2025$12,108 +2.5%$1,514,330 +2.6%
    2024$11,809 +5.4%$1,476,320 +5.3%
    2023$11,209 +5.5%$1,402,670 +5.6%
    2022$10,623 +7.6%$1,328,470 +7.4%
    2021$9,869 +4.3%$1,237,460 +4.1%
    2020$9,465 +5%$1,189,270 +4.8%
    2018$9,019 +1.3%$1,134,390 +1.3%
    2017$8,901 +4.5%$1,119,590 +4.3%
    2016$8,516 +6.2%$1,073,540 +5.8%
    2015$8,017 +3.4%$1,014,630 +3.2%
    2014$7,757 +0.5%$982,830 +0.6%
    2013$7,718 -2.5%$977,070 -2.1%
    2012$7,912 $998,290
    2011$7,912 +11.7%$998,290 -2.6%
    2010$7,081 +10%$1,024,790 -2.1%
    2009$6,437 +15.7%$1,046,530 +13.5%
    2007$5,565 +5.2%$922,020 +15.8%
    2006$5,289 +1.5%$796,470 +19.1%
    2005$5,209 +12%$668,860 -15.5%
    2004$4,651 +12%$791,950 +71.2%
    2003$4,153 +4.3%$462,590 +4%
    2002$3,983 +4.5%$444,851 +4.2%
    2001$3,812 $427,111
    Find assessor info on the county website

    Neighborhood: Chevy Chase

    Nearby schools

    GreatSchools rating
    Schools provided by the listing agent
    • District: District Of Columbia Public Schools

    Source: Bright MLS. This data may not be complete. We recommend contacting the local school district to confirm school assignments for this home.

    Get a cash offer in 3 minutes
    Find out how much your home could sell for in as little as 3 minutes with a no-obligation cash offer.
    Estimated market value
    $1,977,600
    Get a cash offer in 3 minutes
    Find out how much your home could sell for in as little as 3 minutes with a no-obligation cash offer.
    Estimated market value
    $1,977,600