Stunning One-Level End Unit Townhome with Pond at rear. Enjoy peaceful living in this beautifully maintained end-unit townhome, perfectly situated in a quiet Brooklyn Park neighborhood overlooking a serene pond. This spacious home features a bright and open split-bedroom floor plan with vaulted ceilings and abundant natural light. The welcoming foyer leads into a generous living area, seamlessly connected to the dining room—which offers scenic views of the patio and pond. The adjacent kitchen boasts ample cabinetry, stone countertops, stainless steel appliances, and a skylight. A laundry and mudroom conveniently sit just off the kitchen. Relax by the gas fireplace in the cozy family room, complete with large windows and patio access. A den or office space adjoins the family room. The guest bedroom and full second bath are located near the dining area, while the private primary suite is tucked away on the opposite side of the home. The primary bedroom has a large walk-in closet. In-floor heat in primary bathroom. Additional highlights include an attached 2-car garage with pull-down stairs to a 10 x 13 attic storage. The development has a well-managed, self-funded homeowners association. Don’t miss your opportunity to own this exceptional home—schedule your showing today!
Closed
$355,000
3819 Ladyslipper Ln N, Brooklyn Park, MN 55443
2beds
1,625sqft
Townhouse Side x Side
Built in 1999
3,920 Square Feet Lot
$362,400 Zestimate®
$218/sqft
$2,424 Estimated rent
Home value
$362,400
$333,000 - $391,000
$2,424/mo
Zestimate® history
Owner options
List your home for rent
$2,424/mo
Rent Zestimate®
Find your next renter with Zillow Rental Manager. Plus, with online applications, you can quickly screen prospective tenants – for free.
$2,424/mo
Rent Zestimate®
Refinance and save
$2,641/mo
Est. payment
Refinancing to a lower rate could help reduce your monthly payments and save thousands over the life of the loan.
$2,641/mo
Est. payment
Explore your selling options
Work with a Zillow partner agent
Leverage their expertise and Zillow's premium Showcase listings to get your home seen by more buyers.
Get startedList with your own agent
Get your home in front of millions of buyers by listing it on Zillow.
Learn how to do itSell it yourself
Take full control of how buyers see your home on Zillow by listing For Sale by Owner (FSBO).
List your homeWhat's special
Gas fireplaceEnd-unit townhomeOverlooking a serene pondPatio accessVaulted ceilingsDen or office spaceLarge windows
Zillow last checked:
Listing updated:
Listed by:
Steven L. Forbes 651-417-3199,
National Realty Guild
Bought with:
Chelsey Sondeland
Lakes Sotheby's International Realty
Source: NorthstarMLS as distributed by MLS GRID,MLS#: 6802681
Facts & features
Interior
Bedrooms & bathrooms
- Bedrooms: 2
- Bathrooms: 2
- Full bathrooms: 1
- 3/4 bathrooms: 1
Bedroom
- Level: Main
- Area: 180 Square Feet
- Dimensions: 15 x 12
Bedroom 2
- Level: Main
- Area: 12 Square Feet
- Dimensions: 12 x 1
Den
- Level: Main
- Area: 168 Square Feet
- Dimensions: 14 x 12
Dining room
- Level: Main
- Area: 128 Square Feet
- Dimensions: 16 x 8
Family room
- Level: Main
- Area: 195 Square Feet
- Dimensions: 15 x 13
Foyer
- Level: Main
- Area: 56 Square Feet
- Dimensions: 7 x 8
Kitchen
- Level: Main
- Area: 208 Square Feet
- Dimensions: 16 x 13
Laundry
- Level: Main
- Area: 80 Square Feet
- Dimensions: 10 x 8
Living room
- Level: Main
- Area: 224 Square Feet
- Dimensions: 16 x 14
Patio
- Level: Main
- Area: 208 Square Feet
- Dimensions: 13 x 16
Heating
- Forced Air
Cooling
- Central Air
Appliances
- Included: Dishwasher, Disposal, Dryer, Gas Water Heater, Microwave, Range, Refrigerator, Stainless Steel Appliance(s), Washer, Water Softener Owned
Features
- Basement: None
- Number of fireplaces: 1
- Fireplace features: Gas
Interior area
- Total structure area: 1,625
- Total interior livable area: 1,625 sqft
- Finished area above ground: 1,625
- Finished area below ground: 0
Property
Parking
- Total spaces: 2
- Parking features: Attached
- Attached garage spaces: 2
- Details: Garage Dimensions (20 x 22)
Accessibility
- Accessibility features: No Stairs External, No Stairs Internal
Features
- Levels: One
- Stories: 1
- Waterfront features: Pond
Lot
- Size: 3,920 Square Feet
Details
- Foundation area: 1625
- Parcel number: 1011921130093
- Zoning description: Residential-Single Family
Construction
Type & style
- Home type: Townhouse
- Property subtype: Townhouse Side x Side
- Attached to another structure: Yes
Condition
- New construction: No
- Year built: 1999
Utilities & green energy
- Gas: Natural Gas
- Sewer: City Sewer/Connected
- Water: City Water/Connected
Community & HOA
Community
- Subdivision: Willows Of Aspen Villas
HOA
- Has HOA: Yes
- Services included: Maintenance Structure, Lawn Care, Professional Mgmt, Sanitation
- HOA fee: $393 monthly
- HOA name: Aspen Villas Assoc.-Self Managed - Brian McGrath
- HOA phone: 763-438-9292
Location
- Region: Brooklyn Park
Financial & listing details
- Price per square foot: $218/sqft
- Tax assessed value: $340,100
- Annual tax amount: $4,425
- Date on market: 10/17/2025
- Cumulative days on market: 63 days
Price history
| Date | Event | Price |
|---|---|---|
| 1/14/2026 | Sold | $355,000-0.8%$218/sqft |
Source:  NorthstarMLS as distributed by MLS GRID #6802681 Report a problem NorthstarMLS as distributed by MLS GRID #6802681 Report a problem | ||
| 12/19/2025 | Pending sale | $357,900$220/sqft |
Source: NorthstarMLS as distributed by MLS GRID #6802681 Report a problem | ||
| 11/20/2025 | Price change | $357,900-1.4%$220/sqft |
Source: NorthstarMLS as distributed by MLS GRID #6802681 Report a problem | ||
| 10/17/2025 | Listed for sale | $362,900+43.5%$223/sqft |
Source: NorthstarMLS as distributed by MLS GRID #6802681 Report a problem | ||
| 2/24/2006 | Sold | $252,980+49.5%$156/sqft |
Source: Public Record Report a problem | ||
| 11/3/1999 | Sold | $169,205$104/sqft |
Source: Public Record Report a problem | ||
Public tax history
| Year | Property taxes | Tax assessment |
|---|---|---|
| 2025 | $4,425 -6.5% | $340,100 +7.4% |
| 2024 | $4,733 +8.1% | $316,800 -8.8% |
| 2023 | $4,377 +12.5% | $347,200 +2.4% |
| 2022 | $3,892 +5.6% | $339,000 +18.3% |
| 2021 | $3,687 -1.4% | $286,500 +4.8% |
| 2020 | $3,739 +1.4% | $273,500 +3.8% |
| 2019 | $3,687 -1.4% | $263,400 +2.1% |
| 2018 | $3,739 0% | $257,900 +16% |
| 2017 | $3,740 +8.4% | $222,400 +11.6% |
| 2016 | $3,449 +11.9% | $199,200 +8% |
| 2015 | $3,083 +6.3% | $184,500 +5.3% |
| 2014 | $2,901 +7.6% | $175,200 +4.1% |
| 2013 | $2,695 +0.4% | $168,300 -5% |
| 2012 | $2,685 -3% | $177,100 -6.3% |
| 2011 | $2,767 +0.7% | $189,000 -8% |
| 2010 | $2,747 -17.6% | $205,500 -17.8% |
| 2009 | $3,332 +13.3% | $249,900 +4.6% |
| 2006 | $2,942 +3.9% | $239,000 +7.2% |
| 2005 | $2,832 +8.5% | $222,900 +13.6% |
| 2004 | $2,610 -4% | $196,200 +12% |
| 2002 | $2,720 -52.2% | $175,200 |
| 2001 | $5,691 | -- |
Find assessor info on the county website
Neighborhood: Eiden
Nearby homes
- $354,1002 bd2 ba1.6k sqft3823 Ladyslipper Ln N, Brooklyn Park, MN 55443Off Market
- $355,2002 bd2 ba1.6k sqft3815 Ladyslipper Ln N, Brooklyn Park, MN 55443Off Market
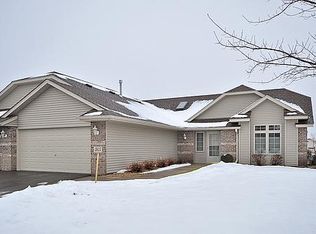
- $362,8003 bd2 ba1.6k sqft3811 Ladyslipper Ln N, Brooklyn Park, MN 55443Off Market
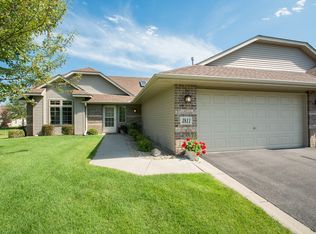
- $333,2002 bd2 ba1.4k sqft3824 Impatiens Ln N, Brooklyn Park, MN 55443Off Market
- $---- bd-- ba-- sqft3824 Impatiens Ln N #0, Minneapolis, MN 55443Off Market
- $361,5003 bd2 ba1.6k sqft3820 Impatiens Ln N, Brooklyn Park, MN 55443Off Market
- $401,6003 bd2 ba1.3k sqft9708 Fallgold Pkwy N, Brooklyn Park, MN 55443Off Market
- $326,8002 bd2 ba1.4k sqft3807 Ladyslipper Ln N, Brooklyn Park, MN 55443Off Market
Nearby schools
GreatSchools rating
- 5/10Woodland Elementary SchoolGrades: PK-5Distance: 0.4 mi
- 4/10Brooklyn Junior High SchoolGrades: 6-8Distance: 3.1 mi
- 2/10Park Center IB World SchoolGrades: 9-12Distance: 3.1 mi
Get a cash offer in 3 minutes
Find out how much your home could sell for in as little as 3 minutes with a no-obligation cash offer.
Estimated market value
$362,400
Get a cash offer in 3 minutes
Find out how much your home could sell for in as little as 3 minutes with a no-obligation cash offer.
Estimated market value
$362,400
- Minnesota
- Hennepin County
- Brooklyn Park
- 55443
- Eiden
- 3819 Ladyslipper Ln N
Nearby cities
Nearby neighborhoods
Nearby zip codes
Other Brooklyn Park Topics
