Skip main navigation
Closed
  • $492,000

    3819 Lake Breeze Dr, Sherrills Ford, NC 28673

    4beds
    3,161sqft
    Single Family Residence
    Built in 2017
    0.28 Acres Lot
    $492,000 Zestimate®
    $156/sqft
    $2,994 Estimated rent

    Home value

    $492,000

    Estimated sales range

    Not available

    $2,994/mo

    Zestimate® history
    Loading
    Loading...

    Owner options

    List your home for rent

    $2,994/mo

    Rent Zestimate®

    Find your next renter with Zillow Rental Manager. Plus, with online applications, you can quickly screen prospective tenants – for free.

    Learn more

    $2,994/mo

    Rent Zestimate®

    Refinance and save

    $3,199/mo

    Est. payment

    Refinancing to a lower rate could help reduce your monthly payments and save thousands over the life of the loan.

    See today's rates

    $3,199/mo

    Est. payment

    Explore your selling options

    Work with a Zillow partner agent

    Leverage their expertise and Zillow's premium Showcase listings to get your home seen by more buyers.

    Get started

    List with your own agent

    Get your home in front of millions of buyers by listing it on Zillow.

    Learn how to do it

    Sell it yourself

    Take full control of how buyers see your home on Zillow by listing For Sale by Owner (FSBO).

    List your home

    What's special

    In-law suitFully renovated bathPaver patioMassive bonus spaceWide open master suiteMassive yardEnclosed porch
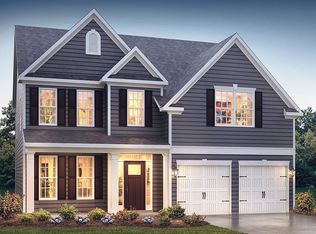
    This is arguably the best lot in Bridgewater, Sherrills Ford's sought after community! Complete with an updated primary bath, hardwood floors on both levels, and a 4 season covered porch. You can't beat this location within walking distance to restaurants and the pool. Immediately you will notice this home is appointed with tons of upgrades including wainscoting and large crown, as well as granite tops in kitchen and all baths. Being the largest floor plan you will find a formal dining room w/ coffered ceilings, 12' kitchen island, Office, In-law suit, and an expansive living area on both levels. Upstairs you will find a massive bonus space for hosting game nights or relaxing with the whole family. Also on the upper level are 2 bdrms sharing a full bath, laundry, as well as a wide open master suite boasting a fully renovated bath. This house is a entertainers dream not to mention the paver patio, enclosed porch, and massive yard for hosting and enjoying the wonderful NC weather!

    Zillow last checked:

    Listing updated:

    Listed by:

    Stephen Pierce stephenpiercelkn@gmail.com,

    EXP Realty LLC Mooresville

    Bought with:

    Stephen Pierce

    EXP Realty LLC Mooresville

    Source: Canopy MLS as distributed by MLS GRID,MLS#: 4281057MLS Logo

    Facts & features

    Interior

    Bedrooms & bathrooms
    • Bedrooms: 4
    • Bathrooms: 4
    • Full bathrooms: 3
    • 1/2 bathrooms: 1
    Primary bedroom
    • Features: Walk-In Closet(s)
    • Level: Upper
    Bonus room
    • Level: Upper
    Dining room
    • Level: Main
    Laundry
    • Level: Upper
    Living room
    • Features: Open Floorplan
    • Level: Main
    Office
    • Level: Main
    Heating
    • Central, Heat Pump, Natural Gas, Zoned
    Cooling
    • Central Air, Heat Pump, Zoned
    Appliances
    • Included: Dishwasher, Disposal, Double Oven, Gas Cooktop, Gas Oven, Microwave
    • Laundry: Laundry Room, Upper Level
    Features
    • Drop Zone, Soaking Tub, Kitchen Island, Open Floorplan, Pantry, Walk-In Closet(s)
    • Flooring: Hardwood, Tile
    • Doors: Sliding Doors
    • Has basement: No
    • Attic: Pull Down Stairs
    • Fireplace features: Gas, Gas Log, Living Room
    Interior area
    • Total structure area: 3,161
    • Total interior livable area: 3,161 sqft
    • Finished area above ground: 3,161
    • Finished area below ground: 0

    Property

    Parking
    • Total spaces: 2
    • Parking features: Driveway, Garage on Main Level
    • Garage spaces: 2
    • Has uncovered spaces: Yes
    Features
    • Levels: Two
    • Stories: 2
    • Patio & porch: Covered, Enclosed, Front Porch, Glass Enclosed, Patio, Screened
    • Pool features: Community
    Lot
    • Size: 0.28 Acres
    • Features: Cul-De-Sac, Level
    Details
    • Parcel number: 4607167498580000
    • Zoning: PD-CD
    • Special conditions: Standard

    Construction

    Type & style
    • Home type: SingleFamily
    • Property subtype: Single Family Residence
    Materials
    • Hardboard Siding, Stone Veneer
    • Foundation: Slab
    • Roof: Shingle
    Condition
    • New construction: No
    • Year built: 2017

    Utilities & green energy

    • Sewer: Public Sewer
    • Water: City
    • Utilities for property: Cable Connected, Electricity Connected, Underground Utilities, Wired Internet Available

    Community & HOA

    Community
    • Features: Game Court, Picnic Area, Playground, Recreation Area, Sidewalks, Sport Court, Street Lights, Tennis Court(s)
    • Subdivision: Bridgewater at Sherrills Ford
    HOA
    • Has HOA: Yes
    • HOA fee: $275 quarterly
    • HOA name: Red Rock Management
    Location
    • Region: Sherrills Ford

    Financial & listing details

    • Price per square foot: $156/sqft
    • Tax assessed value: $465,800
    • Date on market: 7/18/2025
    • Listing terms: Cash,Conventional,FHA,USDA Loan,VA Loan
    • Exclusions: Mirror in Primary Bedroom
    • Electric utility on property: Yes
    • Road surface type: Concrete, Paved

    Price history

    DateEventPrice
    8/20/2025Sold$492,000-1.6%$156/sqft
    Source: Canopy MLS as distributed by MLS GRID #4281057 Report a problem
    7/18/2025Listed for sale$500,000+49.7%$158/sqft
    Source: Canopy MLS as distributed by MLS GRID #4281057 Report a problem
    9/28/2017Sold$334,000$106/sqft
    Source: Public Record Report a problem

    Public tax history

    YearProperty taxesTax assessment
    2025-- $465,800
    2024$2,294 +2.1%$465,800
    2023$2,247 -2%$465,800 +43.2%
    2022$2,293 $325,200
    2021$2,293 $325,200
    2020$2,293 $325,200
    2019$2,293 +4.6%$325,200 +1.7%
    2018$2,191 $319,900
    2017-- --
    Find assessor info on the county website

    Neighborhood: 28673

    Nearby schools

    GreatSchools rating
    Schools provided by the listing agent
    • Elementary: Sherrills Ford
    • Middle: Mill Creek
    • High: Bandys

    Source: Canopy MLS as distributed by MLS GRID. This data may not be complete. We recommend contacting the local school district to confirm school assignments for this home.

    Get a cash offer in 3 minutes
    Find out how much your home could sell for in as little as 3 minutes with a no-obligation cash offer.
    Estimated market value
    $492,000
    Get a cash offer in 3 minutes
    Find out how much your home could sell for in as little as 3 minutes with a no-obligation cash offer.
    Estimated market value
    $492,000