ONE OF A KIND! Discover this truly unique farmhouse estate on a 1.8-acre lot in the heart of Hampden Township. With 6,376 square feet of living space in the main home and in-law suite, this expansive residence offers 6 bedrooms, 5 full baths, and 2 powder rooms. A private gated entrance and circular driveway lead to a large covered front porch overlooking a wide-ranging front lawn, creek views, a pond, and a waterfall. Inside, spacious rooms provide flexibility for furniture placement and feature large windows with high ceilings that flood the home with natural light. A formal dining room, with plantation shutters, provides easy access to the front porch. The eat-in kitchen boasts an oversized center island and overlooks the rear yard with an in-ground swimming pool with a natural slate surround. The family room features a wood-burning fireplace, a custom tin ceiling, and front porch access. A magnificent first-floor in-law suite offers a private entrance, living room with masonry fireplace, eat-in kitchen with granite countertops, double closets, laundry hookups, and a full bath with a Jacuzzi tub. On the second level, the spectacular owner’s suite includes a grand bedroom area, a substantial sitting area with a fireplace, access to a private balcony, a sizeable walk-in closet with a dressing area, and a generous ensuite bathroom with a Jacuzzi tub, shower, and a laundry area. This level also features four roomy bedrooms, one with an ensuite bath, two with direct access to a large balcony overlooking the front yard and a full bath with a double bowl vanity. As an additional bonus, enjoy the game room/rec room over the garage, equipped with a full kitchen, full bath, and private balcony access. This room can be accessed through a hidden door in the owner’s suite or from a back staircase in the garage. Additional features include a mudroom/laundry room, 17x39 walk-up attic, attached 3+ car garage with extra height and a private powder room, multiple heating and cooling zones, custom millwork, stained glass windows, 3 fireplaces, mature landscaping with large trees, two main roofs replaced in 2022, a new pool liner from 2022, new (2022+) appliances in the game room and in-law suite, and much more. Located in the Cumberland Valley School District and close to shopping, restaurants and more. This home is offered at a great value and is being sold AS IS.
Sold for $690,000
$690,000
3819 Lamp Post Ln, Camp Hill, PA 17011
6beds
6,376sqft
Single Family Residence
Built in 1900
1.8 Acres Lot
$729,600 Zestimate®
$108/sqft
$4,773 Estimated rent
Home value
$729,600
$671,000 - $795,000
$4,773/mo
Zestimate® history
Owner options
List your home for rent
$4,773/mo
Rent Zestimate®
Find your next renter with Zillow Rental Manager. Plus, with online applications, you can quickly screen prospective tenants – for free.
$4,773/mo
Rent Zestimate®
Refinance and save
$4,366/mo
Est. payment
Refinancing to a lower rate could help reduce your monthly payments and save thousands over the life of the loan.
$4,366/mo
Est. payment
Explore your selling options
Work with a Zillow partner agent
Leverage their expertise and Zillow's premium Showcase listings to get your home seen by more buyers.
Get startedList with your own agent
Get your home in front of millions of buyers by listing it on Zillow.
Learn how to do itSell it yourself
Take full control of how buyers see your home on Zillow by listing For Sale by Owner (FSBO).
List your homeWhat's special
Zillow last checked:
Listing updated:
Listed by:
TOM CHELEDNIK 717-574-3988,
RE/MAX 1st Advantage
Bought with:
TRACY WEIGEL, RS220957L
RE/MAX 1st Advantage
Source: Bright MLS,MLS#: PACB2032018
Facts & features
Interior
Bedrooms & bathrooms
- Bedrooms: 6
- Bathrooms: 7
- Full bathrooms: 5
- 1/2 bathrooms: 2
- Main level bathrooms: 3
- Main level bedrooms: 1
Rooms
- Room types: Dining Room, Primary Bedroom, Bedroom 2, Bedroom 3, Bedroom 4, Bedroom 5, Kitchen, Game Room, Family Room, Foyer, In-Law/auPair/Suite
Basement
- Area: 0
Heating
- Hot Water, Forced Air, Oil, Electric
Cooling
- Central Air, Electric
Appliances
- Included: Water Heater, Electric Water Heater
- Laundry: Upper Level, Main Level
Features
- 2nd Kitchen, Attic, Cedar Closet(s), Crown Molding, Entry Level Bedroom, Formal/Separate Dining Room, Kitchen Island, Soaking Tub, Walk-In Closet(s), Other, 9'+ Ceilings
- Flooring: Carpet, Ceramic Tile
- Basement: Partial
- Number of fireplaces: 3
- Fireplace features: Wood Burning
Interior area
- Total structure area: 6,376
- Total interior livable area: 6,376 sqft
- Finished area above ground: 6,376
- Finished area below ground: 0
Property
Parking
- Total spaces: 3
- Parking features: Garage Faces Side, Oversized, Circular Driveway, Attached, Driveway
- Attached garage spaces: 3
- Has uncovered spaces: Yes
Accessibility
- Accessibility features: None
Features
- Levels: Two
- Stories: 2
- Patio & porch: Porch, Patio
- Exterior features: Other, Balcony
- Has private pool: Yes
- Pool features: In Ground, Private
- Fencing: Privacy
- Has view: Yes
- View description: Creek/Stream
- Has water view: Yes
- Water view: Creek/Stream
Lot
- Size: 1.8 Acres
Details
- Additional structures: Above Grade, Below Grade
- Parcel number: 10210275001
- Zoning: RESIDENTIAL
- Special conditions: Standard
Construction
Type & style
- Home type: SingleFamily
- Architectural style: Traditional
- Property subtype: Single Family Residence
Materials
- Frame
- Foundation: Other
- Roof: Rubber,Shingle
Condition
- New construction: No
- Year built: 1900
- Major remodel year: 1981
Utilities & green energy
- Electric: 200+ Amp Service
- Sewer: Public Sewer
- Water: Public
Community & HOA
Community
- Subdivision: Pinebrook
HOA
- Has HOA: No
Location
- Region: Camp Hill
- Municipality: HAMPDEN TWP
Financial & listing details
- Price per square foot: $108/sqft
- Tax assessed value: $646,500
- Annual tax amount: $8,957
- Date on market: 6/27/2024
- Listing agreement: Exclusive Right To Sell
- Listing terms: Cash,Conventional,VA Loan,FHA
- Inclusions: All Appliances Convey
- Ownership: Fee Simple
Price history
| Date | Event | Price |
|---|---|---|
| 1/31/2025 | Sold | $690,000-0.6%$108/sqft |
Source:  Bright MLS #PACB2032018 Report a problem Bright MLS #PACB2032018 Report a problem | ||
| 12/13/2024 | Pending sale | $694,000$109/sqft |
Source: Bright MLS #PACB2032018 Report a problem | ||
| 11/24/2024 | Price change | $694,000-2.1%$109/sqft |
Source: Bright MLS #PACB2032018 Report a problem | ||
| 11/3/2024 | Price change | $709,000-2.1%$111/sqft |
Source: Bright MLS #PACB2032018 Report a problem | ||
| 10/13/2024 | Price change | $724,000-2%$114/sqft |
Source: Bright MLS #PACB2032018 Report a problem | ||
| 9/22/2024 | Price change | $739,000-2%$116/sqft |
Source: Bright MLS #PACB2032018 Report a problem | ||
| 9/1/2024 | Price change | $754,000-2%$118/sqft |
Source: Bright MLS #PACB2032018 Report a problem | ||
| 8/11/2024 | Price change | $769,000-1.9%$121/sqft |
Source: Bright MLS #PACB2032018 Report a problem | ||
| 7/18/2024 | Price change | $784,000-1.9%$123/sqft |
Source: Bright MLS #PACB2032018 Report a problem | ||
| 6/27/2024 | Listed for sale | $799,000+8.7%$125/sqft |
Source: Bright MLS #PACB2032018 Report a problem | ||
| 3/9/2023 | Listing removed | -- |
Source: Bright MLS #PACB130158 Report a problem | ||
| 3/8/2021 | Sold | $735,000-8.1%$115/sqft |
Source: Berkshire Hathaway HomeServices Fox & Roach #PACB130158_17011 Report a problem | ||
| 1/18/2021 | Pending sale | $799,900$125/sqft |
Source: Bright MLS #PACB130158 Report a problem | ||
| 12/11/2020 | Listed for sale | $799,900$125/sqft |
Source: RE/MAX Realty Associates #PACB130158 Report a problem | ||
Public tax history
| Year | Property taxes | Tax assessment |
|---|---|---|
| 2025 | $9,677 +8% | $646,500 |
| 2024 | $8,957 +3.3% | $646,500 |
| 2023 | $8,668 +2.7% | $646,500 |
| 2022 | $8,437 | $646,500 |
| 2021 | $8,437 +4.5% | $646,500 |
| 2020 | $8,072 +396% | $646,500 |
| 2019 | $1,627 -79.1% | $646,500 |
| 2018 | $7,779 | $646,500 |
| 2017 | -- | $646,500 |
| 2016 | -- | $646,500 |
| 2015 | -- | $646,500 |
| 2014 | -- | $646,500 |
| 2013 | -- | $646,500 |
| 2012 | -- | $646,500 |
| 2011 | -- | $646,500 +10.2% |
| 2010 | -- | $586,810 |
| 2009 | -- | $586,810 |
| 2008 | -- | $586,810 |
| 2007 | -- | $586,810 |
| 2006 | -- | $586,810 |
| 2005 | -- | $586,810 +6.1% |
| 2004 | -- | $552,870 |
| 2003 | $1,299 | $552,870 |
| 2000 | -- | $552,870 |
Find assessor info on the county website
Neighborhood: 17011
Nearby homes
- $435,4004 bd2 ba2.6k sqft3824 Conestoga Rd, Camp Hill, PA 17011Off Market
- $393,2004 bd3 ba1.9k sqft3826 Conestoga Rd, Camp Hill, PA 17011Off Market
- $430,2004 bd2 ba2.2k sqft3822 Conestoga Rd, Camp Hill, PA 17011Off Market
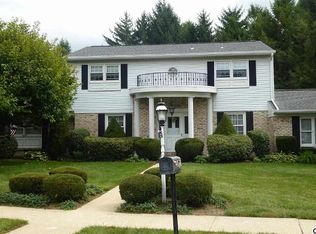
- $411,8004 bd2 ba2.1k sqft3834 Carriage House Dr, Camp Hill, PA 17011Off Market
- $439,2004 bd3 ba1.9k sqft3832 Carriage House Dr, Camp Hill, PA 17011Off Market
- $443,6003 bd3 ba3.1k sqft3820 Conestoga Rd, Camp Hill, PA 17011Off Market
- $436,8004 bd2 ba2.1k sqft3817 Lamp Post Ln, Camp Hill, PA 17011Off Market
- $311,1004 bd2 ba2.2k sqft120 Prowell Dr, Camp Hill, PA 17011Off Market
Nearby schools
GreatSchools rating
- 7/10Sporting Hill El SchoolGrades: K-5Distance: 1.3 mi
- 8/10Mountain View Middle SchoolGrades: 6-8Distance: 3.6 mi
- 10/10Cumberland Valley High SchoolGrades: 9-12Distance: 5.8 mi
Schools provided by the listing agent
- High: Cumberland Valley
- District: Cumberland Valley
Source: Bright MLS. This data may not be complete. We recommend contacting the local school district to confirm school assignments for this home.


Get pre-qualified for a loan
At Zillow Home Loans, we can pre-qualify you in as little as 5 minutes with no impact to your credit score.An equal housing lender. NMLS #10287.
Sell for more on Zillow
Get a Zillow Showcase℠ listing at no additional cost and you could sell for .
$729,600
2% more
+$14,592
With Zillow Showcase(estimated)
$744,192
- Pennsylvania
- Cumberland County
- Camp Hill
- 17011
- 3819 Lamp Post Ln
Nearby cities
Nearby zip codes
Other Camp Hill Topics
