Welcome to 3919 Maher Manor, an end-unit townhome with a pond water view located in the highly desirable West Broad Village community. This vibrant neighborhood offers convenient access to shopping, restaurants, a health and fitness center, and so much more. The home is ideally situated directly across from the clubhouse and the community’s in-ground pool.
Step inside to a welcoming formal entry that leads to a first-floor office or bedroom, along with access to the spacious two-car rear-load garage.
The second level features an awesome kitchen and eating area with a bay window overlooking one of West Broad Village’s scenic ponds. The kitchen includes upgraded cabinets and flooring. The family room offers a beautiful view of the courtyard and features plantation shutters and a convenient powder room (half bath).
The primary suite boasts vaulted ceilings and includes access to a fourth-floor loft area with great views from the two front dormer windows. The large primary bath features a walk-in shower and spacious closet.
Two additional third-floor bedrooms offer designer vaulted ceilings and ample closet space. Plus a ! year Home warranty.
Sold for $535,000
$535,000
3819 Maher Mnr, Glen Allen, VA 23060
4beds
2,234sqft
Townhouse
Built in 2009
-- sqft lot
$537,000 Zestimate®
$239/sqft
$2,873 Estimated rent
Home value
$537,000
$499,000 - $580,000
$2,873/mo
Zestimate® history
Owner options
List your home for rent
$2,873/mo
Rent Zestimate®
Find your next renter with Zillow Rental Manager. Plus, with online applications, you can quickly screen prospective tenants – for free.
$2,873/mo
Rent Zestimate®
Refinance and save
$3,538/mo
Est. payment
Refinancing to a lower rate could help reduce your monthly payments and save thousands over the life of the loan.
$3,538/mo
Est. payment
Explore your selling options
Work with a Zillow partner agent
Leverage their expertise and Zillow's premium Showcase listings to get your home seen by more buyers.
Get startedList with your own agent
Get your home in front of millions of buyers by listing it on Zillow.
Learn how to do itSell it yourself
Take full control of how buyers see your home on Zillow by listing For Sale by Owner (FSBO).
List your homeWhat's special
Zillow last checked:
Listing updated:
Listed by:
Wally Hughes wallyhughes@gmail.com,
RE/MAX Commonwealth
Bought with:
Lee Hutchinson, 0225233917
Long & Foster REALTORS
Source: CVRMLS,MLS#: 2605621 Originating MLS: Central Virginia Regional MLS
Originating MLS: Central Virginia Regional MLSFacts & features
Interior
Bedrooms & bathrooms
- Bedrooms: 4
- Bathrooms: 3
- Full bathrooms: 2
- 1/2 bathrooms: 1
Primary bedroom
- Description: Vaulted With Loft and 2 Dormers
- Level: Third
- Dimensions: 15.3 x 16.9
Bedroom 2
- Description: Vaulted, Closet
- Level: Third
- Dimensions: 8.7 x 11.4
Bedroom 3
- Description: Vaulted. Closet
- Level: Third
- Dimensions: 10.1 x 12.6
Bedroom 4
- Description: Walk In Closet or Add A Bath Room
- Level: First
- Dimensions: 12.0 x 9.6
Dining room
- Description: Water View, Bay Window
- Level: Second
- Dimensions: 11.9 x 17.6
Family room
- Description: View of Courtyard, Plantation Sutter's
- Level: Second
- Dimensions: 19.0 x 21.3
Foyer
- Description: Tile Entry
- Level: First
- Dimensions: 8.9 x 12.5
Other
- Description: Tub & Shower
- Level: Third
Half bath
- Level: Second
Kitchen
- Description: Bay Widow w Pond View, Deluxe Kit
- Level: Second
- Dimensions: 19.0 x 17.11
Recreation
- Description: Loft, View form 2 Dorner
- Level: Fourth
- Dimensions: 15.7 x 12.2
Heating
- Natural Gas, Zoned
Cooling
- Central Air
Appliances
- Included: Dishwasher, Exhaust Fan, Disposal, Gas Water Heater, Microwave, Refrigerator, Water Heater
- Laundry: Washer Hookup, Dryer Hookup
Features
- Bookcases, Built-in Features, Bedroom on Main Level, Breakfast Area, Bay Window, Ceiling Fan(s), Dining Area, Double Vanity, Eat-in Kitchen, French Door(s)/Atrium Door(s), Granite Counters, High Ceilings, Kitchen Island, Loft, Pantry, Solid Surface Counters, Cable TV, Walk-In Closet(s)
- Flooring: Carpet, Tile, Wood
- Doors: French Doors, Insulated Doors
- Windows: Thermal Windows
- Has basement: No
- Attic: Access Only
- Has fireplace: No
Interior area
- Total interior livable area: 2,234 sqft
- Finished area above ground: 2,234
- Finished area below ground: 0
Property
Parking
- Total spaces: 2
- Parking features: Attached, Direct Access, Garage, Garage Door Opener, On Street
- Attached garage spaces: 2
- Has uncovered spaces: Yes
Features
- Levels: Three Or More,Multi/Split
- Stories: 3
- Patio & porch: Rear Porch, Deck
- Exterior features: Sprinkler/Irrigation, Lighting
- Pool features: Fenced, Pool, Community
- Fencing: None
- Has view: Yes
- View description: Water
- Has water view: Yes
- Water view: Water
Lot
- Features: Flag Lot, Level
- Topography: Level
Details
- Additional structures: Gazebo, Pool House
- Parcel number: 7437595092
- Special conditions: Other
Construction
Type & style
- Home type: Townhouse
- Architectural style: Tri-Level
- Property subtype: Townhouse
- Attached to another structure: Yes
Materials
- Brick, Brick Veneer, Drywall, Frame, HardiPlank Type
- Foundation: Slab
- Roof: Composition
Condition
- Resale
- New construction: No
- Year built: 2009
Utilities & green energy
- Sewer: Public Sewer
- Water: Public
Community & HOA
Community
- Features: Common Grounds/Area, Clubhouse, Community Pool, Fitness, Home Owners Association, Lake, Playground, Park, Pond, Pool, Public Transportation, Street Lights, Trails/Paths
- Security: Complex Fenced, Fire Sprinkler System
- Subdivision: West Broad Village
HOA
- Has HOA: Yes
- Amenities included: Landscaping, Management
- Services included: Clubhouse, Common Areas, Maintenance Grounds, Maintenance Structure, Pool(s), Recreation Facilities, Snow Removal, Trash
- HOA fee: $310 monthly
Location
- Region: Glen Allen
Financial & listing details
- Price per square foot: $239/sqft
- Tax assessed value: $480,400
- Annual tax amount: $3,987
- Date on market: 4/9/2026
- Ownership: Other
Price history
| Date | Event | Price |
|---|---|---|
| 4/22/2026 | Sold | $535,000+1.9%$239/sqft |
Source:  CVRMLS #2605621 Report a problem CVRMLS #2605621 Report a problem | ||
| 3/31/2026 | Pending sale | $525,000$235/sqft |
Source: CVRMLS #2605621 Report a problem | ||
| 3/17/2026 | Listed for sale | $525,000+25%$235/sqft |
Source: CVRMLS #2605621 Report a problem | ||
| 7/16/2022 | Listing removed | -- |
Source: Zillow Rental Manager Report a problem | ||
| 6/3/2022 | Listed for rent | $2,800+27.3%$1/sqft |
Source: Zillow Rental Manager Report a problem | ||
| 2/7/2022 | Sold | $420,000+15.1%$188/sqft |
Source: Public Record Report a problem | ||
| 3/24/2021 | Listing removed | -- |
Source: Owner Report a problem | ||
| 9/29/2019 | Listing removed | $2,200$1/sqft |
Source: Owner Report a problem | ||
| 8/29/2019 | Listed for rent | $2,200$1/sqft |
Source: Owner Report a problem | ||
| 8/29/2019 | Listing removed | $365,000$163/sqft |
Source: Owner Report a problem | ||
| 8/2/2019 | Price change | $365,000-2.7%$163/sqft |
Source: Owner Report a problem | ||
| 7/5/2019 | Listed for sale | $375,000+1.4%$168/sqft |
Source: Owner Report a problem | ||
| 12/17/2014 | Sold | $369,950$166/sqft |
Source: Public Record Report a problem | ||
| 11/9/2014 | Listed for sale | $369,950$166/sqft |
Source: Visual Tour #1428009 Report a problem | ||
| 10/20/2014 | Pending sale | $369,950$166/sqft |
Source: Visual Tour #1428009 Report a problem | ||
| 10/8/2014 | Listed for sale | $369,950+21.9%$166/sqft |
Source: Visual Tour #1428009 Report a problem | ||
| 5/11/2009 | Sold | $303,440$136/sqft |
Source: Public Record Report a problem | ||
Public tax history
| Year | Property taxes | Tax assessment |
|---|---|---|
| 2025 | $3,987 +3.4% | $480,400 +5.9% |
| 2024 | $3,856 +4.7% | $453,700 +4.7% |
| 2023 | $3,684 +8.6% | $433,400 +8.6% |
| 2022 | $3,391 +6.8% | $398,900 +9.3% |
| 2021 | $3,174 | $364,800 |
| 2020 | $3,174 | $364,800 |
| 2019 | $3,174 | $364,800 |
| 2018 | $3,174 +104.7% | $364,800 +2.3% |
| 2017 | $1,551 -49% | $356,500 +1.9% |
| 2016 | $3,042 +10.9% | $349,700 |
| 2015 | $2,743 | $349,700 +10.9% |
| 2014 | $2,743 | $315,300 +13% |
| 2013 | -- | $279,100 -2.5% |
| 2012 | -- | $286,400 |
| 2011 | -- | $286,400 |
| 2010 | -- | $286,400 +281.9% |
| 2009 | -- | $75,000 |
Find assessor info on the county website
Neighborhood: 23060
Nearby homes
- $482,0003 bd3 ba2.2k sqft3821 Maher Mnr, Glen Allen, VA 23060Off Market

- $498,5003 bd3 ba2.2k sqft3823 Maher Mnr, Glen Allen, VA 23060Off Market
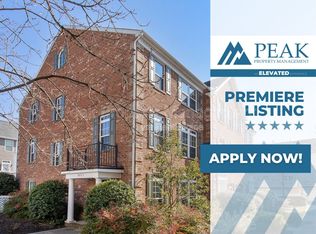
- $499,5003 bd3 ba2.2k sqft3817 Maher Mnr, Glen Allen, VA 23060Off Market

- $483,0003 bd3 ba1.9k sqft3815 Maher Mnr, Glen Allen, VA 23060Off Market
- $508,2004 bd3 ba2.2k sqft3825 Maher Mnr, Glen Allen, VA 23060Off Market
- $482,4003 bd2 ba2.2k sqft3820 Fish Pond Ln, Glen Allen, VA 23060Off Market
- $479,5004 bd2 ba1.9k sqft3822 Fish Pond Ln, Glen Allen, VA 23060Off Market
- $541,0003 bd4 ba2.8k sqft422 Geese Lndg, Glen Allen, VA 23060Sold
Nearby schools
GreatSchools rating
- 9/10Colonial Trail Elementary SchoolGrades: PK-5Distance: 1.4 mi
- 8/10Short Pump Middle SchoolGrades: 6-8Distance: 1.6 mi
- 8/10Deep Run High SchoolGrades: 9-12Distance: 2 mi
Schools provided by the listing agent
- Elementary: Colonial Trail
- Middle: Short Pump
- High: Deep Run
Source: CVRMLS. This data may not be complete. We recommend contacting the local school district to confirm school assignments for this home.
Get a cash offer in 3 minutes
Find out how much your home could sell for in as little as 3 minutes with a no-obligation cash offer.
Estimated market value
$537,000
Get a cash offer in 3 minutes
Find out how much your home could sell for in as little as 3 minutes with a no-obligation cash offer.
Estimated market value
$537,000
- Virginia
- Henrico County
- Henrico
- 23060
- 3819 Maher Mnr
Nearby cities
Nearby neighborhoods
Nearby zip codes
Other Henrico Topics
