Skip main navigation
Closed
  • $290,000

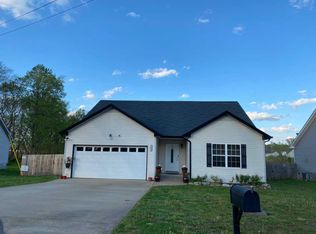
    3819 Maliki Dr, Clarksville, TN 37042

    3beds
    1,550sqft
    Single Family Residence, Residential
    Built in 2013
    0.56 Acres Lot
    $290,800 Zestimate®
    $187/sqft
    $1,838 Estimated rent

    Home value

    $290,800

    $276,000 - $305,000

    $1,838/mo

    Zestimate® history
    Loading
    Loading...

    Owner options

    List your home for rent

    $1,838/mo

    Rent Zestimate®

    Find your next renter with Zillow Rental Manager. Plus, with online applications, you can quickly screen prospective tenants – for free.

    Learn more

    $1,838/mo

    Rent Zestimate®

    Refinance and save

    $1,727/mo

    Est. payment

    Refinancing to a lower rate could help reduce your monthly payments and save thousands over the life of the loan.

    See today's rates

    $1,727/mo

    Est. payment

    Explore your selling options

    Work with a Zillow partner agent

    Leverage their expertise and Zillow's premium Showcase listings to get your home seen by more buyers.

    Get started

    List with your own agent

    Get your home in front of millions of buyers by listing it on Zillow.

    Learn how to do it

    Sell it yourself

    Take full control of how buyers see your home on Zillow by listing For Sale by Owner (FSBO).

    List your home

    What's special

    Welcome to 3819 Maliki Drive, a charming 3-bedroom, 2-bathroom home set on a LARGE 0.56-acre lot in the desirable Hazelwood subdivision. With 1,550 square feet of living space, this home combines modern comfort with an open, inviting design. Step inside and be greeted by a living room with soaring ceilings, natural light, and a cozy fireplace—the perfect spot to relax or entertain. The kitchen offers generous counter space and flows seamlessly for easy meal prep and gatherings. Wood floors add warmth and character, while the home’s layout provides both function and comfort. The primary suite is generously sized, featuring a private full bath. Two additional bedrooms and a second full bath give you flexibility for family, guests, or a home office. Outdoors, you’ll love the extra-large lot—over half an acre—providing space for gardening, play, or future projects. An attached two-car garage adds convenience and storage. Located near Pisgah Elementary, Northeast Middle, and Northeast High School, this home offers quick access to shopping, dining, and Fort Campbell, while still providing a peaceful neighborhood setting.

    Zillow last checked:

    Listing updated:

    Listed by:

    Cody Vondohlen 615-598-5711,

    Benchmark Realty

    Bought with:

    Debbie Nunn, Broker, 289101

    Crye-Leike, Inc., REALTORS

    Source: RealTracs MLS as distributed by MLS GRID,MLS#: 2999961MLS Logo

    Facts & features

    Interior

    Bedrooms & bathrooms
    • Bedrooms: 3
    • Bathrooms: 2
    • Full bathrooms: 2
    • Main level bedrooms: 3
    Primary bathroom
    • Features: Double Vanity
    • Level: Double Vanity
    Heating
    • Central
    Cooling
    • Central Air
    Appliances
    • Included: Oven, Dishwasher, Microwave, Refrigerator
    • Laundry: Electric Dryer Hookup, Washer Hookup
    Features
    • High Ceilings
    • Flooring: Carpet, Wood, Laminate
    • Basement: Crawl Space
    • Fireplace features: Living Room
    Interior area
    • Total structure area: 1,550
    • Total interior livable area: 1,550 sqft
    • Finished area above ground: 1,550

    Property

    Parking
    • Total spaces: 4
    • Parking features: Garage Faces Front, Concrete, Driveway
    • Attached garage spaces: 2
    • Uncovered spaces: 2
    Features
    • Levels: One
    • Stories: 1
    • Patio & porch: Deck
    • Fencing: Privacy
    Lot
    • Size: 0.56 Acres
    • Dimensions: 69
    • Features: Level
    • Topography: Level
    Details
    • Parcel number: 063017H M 03100 00002018E
    • Special conditions: Standard

    Construction

    Type & style
    • Home type: SingleFamily
    • Property subtype: Single Family Residence, Residential
    Materials
    • Vinyl Siding
    • Roof: Shingle
    Condition
    • New construction: No
    • Year built: 2013

    Utilities & green energy

    • Sewer: Public Sewer
    • Water: Public
    • Utilities for property: Water Available

    Community & HOA

    Community
    • Security: Smoke Detector(s)
    • Subdivision: Hazelwood
    HOA
    • Has HOA: No
    Location
    • Region: Clarksville

    Financial & listing details

    • Price per square foot: $187/sqft
    • Tax assessed value: $284,400
    • Annual tax amount: $2,119
    • Date on market: 11/16/2025

    Price history

    DateEventPrice
    12/22/2025Sold$290,000$187/sqft
    Source: RealTracs MLS as distributed by MLS GRID #2999961 Report a problem
    11/28/2025Pending sale$290,000$187/sqft
    Source: RealTracs MLS as distributed by MLS GRID #2999961 Report a problem
    11/17/2025Listed for sale$290,000+72.7%$187/sqft
    Source: RealTracs MLS as distributed by MLS GRID #2999961 Report a problem
    3/8/2019Sold$167,900$108/sqft
    Source: RealTracs MLS as distributed by MLS GRID #2011874 Report a problem
    2/17/2019Pending sale$167,900$108/sqft
    Source: Keller Williams Realty #2011874 Report a problem
    2/15/2019Listed for sale$167,900+8.7%$108/sqft
    Source: Keller Williams Realty #2011874 Report a problem
    5/5/2018Listing removed$1,150$1/sqft
    Source: Chappell & Associates Property Management Report a problem
    4/24/2018Listed for rent$1,150$1/sqft
    Source: Chappell & Associates Property Management Report a problem
    8/5/2015Sold$154,500-0.3%$100/sqft
    Source: Public Record Report a problem
    6/18/2015Pending sale$155,000$100/sqft
    Source: Keller Williams - Clarksville #1617726 Report a problem
    3/22/2015Listed for sale$155,000+7.7%$100/sqft
    Source: Fast Train, LLC #1617726 Report a problem
    7/31/2013Sold$143,900+379.7%$93/sqft
    Source: Public Record Report a problem
    4/25/2013Sold$30,000$19/sqft
    Source: Public Record Report a problem

    Public tax history

    YearProperty taxesTax assessment
    2024$2,119 +18.4%$71,100 +67.7%
    2023$1,789 $42,400
    2022$1,789 +41.1%$42,400
    2021$1,268 -25.8%$42,400 -0.2%
    2020$1,708 0%$42,500
    2019$1,709 $42,500 +13.4%
    2018$1,709 +45%$37,475 -2.4%
    2017$1,179 -28.8%$38,400
    2016$1,655 +2.3%$38,400
    2015$1,618 +1.4%$38,400
    2014$1,597 +562.8%$38,400 +95.4%
    2013$241 $19,649 +257.3%
    2011$241 +6.3%$5,500
    2010$227 $5,500
    2009$227 $5,500
    Find assessor info on the county website

    Neighborhood: Hazelwood

    Nearby schools

    GreatSchools rating
    Schools provided by the listing agent
    • Elementary: Pisgah Elementary
    • Middle: Northeast Middle
    • High: Northeast High School

    Source: RealTracs MLS as distributed by MLS GRID. This data may not be complete. We recommend contacting the local school district to confirm school assignments for this home.

    Get a cash offer in 3 minutes
    Find out how much your home could sell for in as little as 3 minutes with a no-obligation cash offer.
    Estimated market value
    $290,800
    Get a cash offer in 3 minutes
    Find out how much your home could sell for in as little as 3 minutes with a no-obligation cash offer.
    Estimated market value
    $290,800