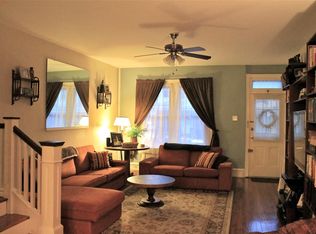
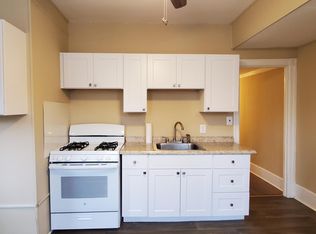
Striking a balance between modern updates and original charm, this Manayunk home offers everything in one package: updated kitchen and appliances, modern cooling and heating , sizeable yard, 2 car-garage private parking, hardwood floors, and exposed brick. As you enter you are greeted by the living room. Passing through into an open eat in kitchen and dining area. You will find that half bath on the first floor. Ductless mini splits provide efficient, zoned heating and cooling throughout. Radatiors still in place for both aestetic and function, saving on utilities. Out back, a newly redone patio creates private outdoor living space, and beyond it sits a two car detached garage with new garage doors/ all updated electric. Garage off street parking for two is a genuine rarity in Manayunk. All repairs were done with longevity in mind. The location delivers the best of both corridors: minutes from Main Street for dining, shopping, and the Manayunk Bridge Trail, and minutes from Ridge Avenue for everyday errands and an easy commute. Regional rail is close at hand for a quick ride into Center City. Fully updated, thoroughly charming, and ready for its next owner. Schedule your showing.
Sold for $435,000
Zillow last checked:
Listing updated:
Bought with:
Scott Frith, RS342476
Compass RE
Source: Bright MLS,MLS#: PAPH2664280
Price history
| Date | Event | Price |
|---|---|---|
| 10/7/2026 | Sold | $435,000+9%$261/sqft |
Source:  Bright MLS #PAPH2664280 Report a problem Bright MLS #PAPH2664280 Report a problem | ||
| 9/2/2026 | Pending sale | $399,000$240/sqft |
Source: Bright MLS #PAPH2664280 Report a problem | ||
| 8/31/2026 | Listed for sale | $399,000+38.6%$240/sqft |
Source: Bright MLS #PAPH2664280 Report a problem | ||
| 10/26/2020 | Sold | $287,900-3.7%$173/sqft |
Source: Public Record Report a problem | ||
| 9/29/2020 | Pending sale | $299,000$180/sqft |
Source: Coldwell Banker Preferred-Blue #PAPH923196 Report a problem | ||
| 9/29/2020 | Listed for sale | $299,000$180/sqft |
Source: Coldwell Banker Preferred-Blue #PAPH923196 Report a problem | ||
| 8/29/2020 | Listing removed | $299,000$180/sqft |
Source: Coldwell Banker Preferred-Blue #PAPH923196 Report a problem | ||
| 8/11/2020 | Pending sale | $299,000$180/sqft |
Source: Coldwell Banker Preferred-Blue #PAPH923196 Report a problem | ||
| 8/8/2020 | Listed for sale | $299,000+19.6%$180/sqft |
Source: Coldwell Banker Preferred-Blue #PAPH923196 Report a problem | ||
| 5/10/2018 | Sold | $250,000-3.8%$150/sqft |
Source: Public Record Report a problem | ||
| 4/22/2018 | Pending sale | $259,900$156/sqft |
Source: RE/MAX MAIN LINE #1000302316 Report a problem | ||
| 3/23/2018 | Listed for sale | $259,900+23.8%$156/sqft |
Source: Re/Max Main Line-West Chester #1000302316 Report a problem | ||
| 2/1/2017 | Listing removed | $1,600$1/sqft |
Source: RE/MAX Main Line-West Chester #6879840 Report a problem | ||
| 1/31/2017 | Listed for rent | $1,600$1/sqft |
Source: RE/MAX Main Line-West Chester #6879840 Report a problem | ||
| 10/24/2005 | Sold | $210,000+191.7%$126/sqft |
Source: Public Record Report a problem | ||
| 8/6/1999 | Sold | $72,000$43/sqft |
Source: Public Record Report a problem | ||
Nearby homes
- $333,8004 bd1 ba1.6k sqft3821 Manayunk Ave, Philadelphia, PA 19128Off Market
- $401,7003 bd1 ba1.6k sqft3817 Manayunk Ave, Philadelphia, PA 19128Off Market
- $406,500-- bd-- ba1.7k sqft3823 Manayunk Ave, Philadelphia, PA 19128Off Market
- $--2 bd1 ba1.7k sqft3823 Manayunk Ave FLOOR 2, Philadelphia, PA 19128Off Market
Get a cash offer in 3 minutes
Find out how much your home could sell for in as little as 3 minutes with a no-obligation cash offer.
Estimated market value
$435,000
