Skip main navigation
Off market
  • $398,100

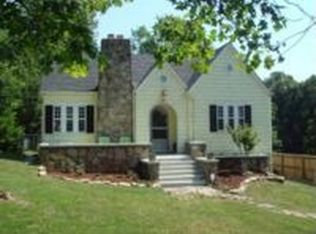
    3819 Mission View Ave, Chattanooga, TN 37411

    4beds
    2,291sqft
    SingleFamily
    Built in 1925
    0.49 Acres Lot
    $398,100 Zestimate®
    $174/sqft
    $2,403 Estimated rent

    Home value

    $398,100

    $370,000 - $430,000

    $2,403/mo

    Zestimate® history
    Loading
    Loading...

    Owner options

    List your home for rent

    $2,403/mo

    Rent Zestimate®

    Find your next renter with Zillow Rental Manager. Plus, with online applications, you can quickly screen prospective tenants – for free.

    Learn more

    $2,403/mo

    Rent Zestimate®

    Refinance and save

    $2,333/mo

    Est. payment

    Refinancing to a lower rate could help reduce your monthly payments and save thousands over the life of the loan.

    See today's rates

    $2,333/mo

    Est. payment

    Explore your selling options

    Work with a Zillow partner agent

    Leverage their expertise and Zillow's premium Showcase listings to get your home seen by more buyers.

    Get started

    List with your own agent

    Get your home in front of millions of buyers by listing it on Zillow.

    Learn how to do it

    Sell it yourself

    Take full control of how buyers see your home on Zillow by listing For Sale by Owner (FSBO).

    List your home

    What's special

    Welcome home to 3819 Mission View Ave nestled in the heart of the highly desired Belvoir neighborhood, conveniently located only minutes to Downtown Chattanooga. Step through the front door to an open family room and dining room with gleaming hardwood floors, original baseboards, beautiful crown moldings and a gas log fireplace framed by two unique stained-glass windows. The kitchen has been recently updated and boasts stainless appliances, large pantry, built in spice cabinet and an arched doorway leading to the breakfast room. The master bedroom and bath are located on the main floor along with two other bedrooms and an additional full bath. Upstairs you will find an over-sized bonus/4th bedroom with built in bookshelves and another large full bath. There is a covered back porch overlooking the large fenced in yard with new landscaping and a firepit for entertaining. Relax and unwind in the hot tub located in the screened enclosure just steps from your back porch. Schedule your showing quickly before this one is gone and be prepared to fall in love with this Belvoir charmer!

    This property is off market, which means it's not currently listed for sale or rent on Zillow. This may be different from what's available on other websites or public sources.

    Facts & features

    Interior

    Bedrooms & bathrooms
    • Bedrooms: 4
    • Bathrooms: 3
    • Full bathrooms: 3
    Heating
    • Other, Electric, Gas
    Cooling
    • Central
    Appliances
    • Included: Dishwasher, Range / Oven, Refrigerator
    Features
    • Flooring: Tile, Hardwood
    • Basement: Partial, Unfinished
    • Has fireplace: Yes
    Interior area
    • Total interior livable area: 2,291 sqft

    Property

    Features
    • Exterior features: Other
    • Has spa: Yes
    Lot
    • Size: 0.49 Acres
    Details
    • Parcel number: 157IF027

    Construction

    Type & style
    • Home type: SingleFamily
    Materials
    • Roof: Metal
    Condition
    • Year built: 1925

    Utilities & green energy

    • Utilities for property: Cable Lines/Above Ground, Electric Lines/Above Ground

    Community & neighborhood

    Location
    • Region: Chattanooga

    Other

    Other facts
    • Garage/Parking: Off Street Parking
    • Interior: Washer & Dryer Hookup, Pantry, Attic Storage - Ceiling
    • Water/Sewer: Public Water, On Sewer
    • Cooling: Central, Electric
    • Heating: Central, Gas
    • Appliances: Dishwasher, Refrigerator, Electric Range - Free Standing, Water Heater - Electric
    • Equipment: Smoke Detector, Hot Tub, Security System
    • Utilities: Cable Lines/Above Ground, Electric Lines/Above Ground
    • Exterior Features: Porch Covered, Fence, Out Building, Porch
    • Bed/Bath: Master on Main Level, Tub/Shower Combo, Garden Tub
    • Rooms: Kitchen, Living Room, Dining Room, Breakfast Room, Bedroom, Master Bedroom, Bathroom 1, Bathroom 2, Bathroom 3
    • Dining: Combined w/Living, Breakfast Room
    • Fireplace: In Den/Family Room, Gas Logs
    • Exterior: Siding, Vinyl Siding, Brick
    • Basement: Partial, Unfinished
    • Roofing: Metal
    • Owner Pays: Water, Sewer, Electric, Gas
    • Floors: Tile, Hardwood Solid
    • Property Type: A
    • HOA Frequency: Not Applicable
    • Foundation: Block
    • Windows: Aluminum, Insulated
    • Rooms: Living Room Level: First
    • Rooms: 2nd Master Level: First
    • Rooms: Kitchen Level: First
    • Rooms: Bedroom - Additional Level: First
    • Rooms: Breakfast Room Level: First
    • Rooms: Dining Room Level: First
    • Rooms: Bath - 1 Level: First
    • Rooms: Bath - 2 Level: First
    • Rooms: Bath - 3+ Level: Second

    Price history

    DateEventPrice
    9/10/2020Sold$289,900$127/sqft
    Source: Greater Chattanooga Realtors #1322347 Report a problem
    8/10/2020Pending sale$289,900$127/sqft
    Source: Keller Williams Realty #1322347 Report a problem
    8/8/2020Listed for sale$289,900+41.4%$127/sqft
    Source: Keller Williams Realty #1322347 Report a problem
    6/30/2015Sold$205,000-6.8%$89/sqft
    Source: Agent Provided Report a problem
    4/8/2015Listed for sale$219,900+25.3%$96/sqft
    Source: Owner Report a problem
    5/6/2005Sold$175,500$77/sqft
    Source: Public Record Report a problem

    Public tax history

    YearProperty taxesTax assessment
    2025$1,497 -3.2%$98,775 +42.9%
    2024$1,546 $69,100
    2023$1,546 $69,100
    2022$1,546 $69,100
    2021$1,546 +13.2%$69,100 +39.9%
    2020$1,365 $49,375
    2019$1,365 $49,375
    2018$1,365 -47.8%$49,375
    2017$2,616 +31.9%$49,375
    2016$1,984 --
    2015$1,984 $36,825
    2014$1,984 +11.5%--
    2013$1,779 $36,825 +5.1%
    2012$1,779 $35,050
    2011$1,779 $35,050
    2010$1,779 +7.9%$35,050
    2009$1,649 $35,050 +12.8%
    2008-- $31,075
    2007-- $31,075
    2006-- $31,075 +30%
    2005-- $23,900 +9.9%
    2004-- $21,750
    2003-- $21,750
    2002-- $21,750
    2001-- $21,750 +9.4%
    2000-- $19,875

    Find assessor info on the county website

    Neighborhood: 37411

    Nearby schools

    GreatSchools rating
    Schools provided by the listing agent
    • Elementary: East Ridge Elementary
    • Middle: East Ridge Middle
    • High: East Ridge High

    Source: The MLS. This data may not be complete. We recommend contacting the local school district to confirm school assignments for this home.

    Get a cash offer in 3 minutes
    Find out how much your home could sell for in as little as 3 minutes with a no-obligation cash offer.
    Estimated market value
    $398,100
    Get a cash offer in 3 minutes
    Find out how much your home could sell for in as little as 3 minutes with a no-obligation cash offer.
    Estimated market value
    $398,100