Skip main navigation
Off market
  • $3,852,600

    3819 Newman Blvd, Frisco, TX 75033

    5beds
    8,155sqft
    Single Family Residence
    Built in 2017
    0.46 Acres Lot
    $3,852,600 Zestimate®
    $472/sqft
    $7,585 Estimated rent

    Home value

    $3,852,600

    $3.51M - $4.24M

    $7,585/mo

    Zestimate® history
    Loading
    Loading...

    Owner options

    List your home for rent

    $7,585/mo

    Rent Zestimate®

    Find your next renter with Zillow Rental Manager. Plus, with online applications, you can quickly screen prospective tenants – for free.

    Learn more

    $7,585/mo

    Rent Zestimate®

    Refinance and save

    $21,135/mo

    Est. payment

    Refinancing to a lower rate could help reduce your monthly payments and save thousands over the life of the loan.

    See today's rates

    $21,135/mo

    Est. payment

    Explore your selling options

    Work with a Zillow partner agent

    Leverage their expertise and Zillow's premium Showcase listings to get your home seen by more buyers.

    Get started

    List with your own agent

    Get your home in front of millions of buyers by listing it on Zillow.

    Learn how to do it

    Sell it yourself

    Take full control of how buyers see your home on Zillow by listing For Sale by Owner (FSBO).

    List your home

    What's special

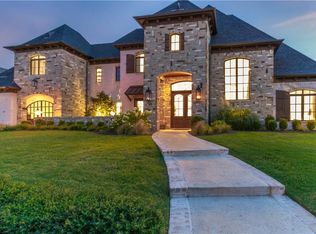
    Backing to a greenbelt, this remarkable beauty is the perfect combination of elegant and modern finishes featuring contemporary light fixtures, soaring cathedral ceilings, and a backyard oasis with four living areas, a sparkling pool with waterfalls, and a large grassy area! You're greeted with an elegant iron and glass door, wood flooring, a grand staircase, and a stunning chandelier. The vast formal dining room features a beautiful hanging chandelier, an adjacent butler's pantry and a walk-in chilled wine room. The wine room has a key lock on the door and can hold up to 360 bottles of wine on the display pegs and additional bottles in the lower floating storage. With modern finishes and a wood beamed/designer wallpaper ceiling the chic study features plantation shutters, and custom drapes. Open to the gourmet kitchen, the wood-beamed family room has a captivating petrified wood wall surrounding the woodburning fireplace with gas logs, and built-ins. You can also enjoy the view of the backyard oasis through a wall of windows, with custom shades and drapes. The vast contemporary kitchen offers a high ceiling with a John Richards chandelier, modern light fixtures, an enormous eat-in breakfast bar with a farmhouse sink, Calcutta gold marble countertops, elegant black and gold appliances, ILVE Majestic 6-burner gas with griddle and grill warmer with wok attachments, and 2 ovens, Thermador double refrigerator and freezer, and 2 Thermador dishwashers. The caterer's kitchen is equipped with 2 Thermador ovens, farmhouse sink, stainless-steel appliances and a large walk-in pantry. You can access the back staircase from the catering kitchen. You can access the outdoor living area through the glass wood sliding doors. Retreat to the expansive primary suite with a high ceiling and sitting area with a woodburning fireplace. Unwind in the lavish spa-like primary bathroom with elegant marble floors, 2 vanities, free-standing bathtub, large separate shower, and custom walk-in closet. Head upstairs and spend time in the upstairs living area or entertain in the upstairs game room with a wood-beamed ceiling. It also has an eat-in walk-in wet bar with a Bosch refrigerator and microwave. Walk outside to the large balcony overlooking the sparkling pool! Enjoy the ambiance of a movie theater from the comfort of your own home. The media room is equipped with wall sconces that provide the perfect lighting and speakers. Upstairs there is a second primary suite with a wall of windows with plantation shutters and a spa-like bathroom with a vanity space, separate shower, a garden bathtub, and a walk-in closet. In addition to the second primary suite, there are three secondary bedrooms, one downstairs and two upstairs! All of them have ensuite bathrooms and walk-in closets! Take advantage of an at home gym equipped with mirrored walls and a walk-in closet. This room could also be used as a nursery. Prepare to never want to leave the private backyard oasis complete with two covered outdoor living areas; two additional sitting areas; sparkling pool and spa with fountains; and a large grassy area. Host your family and friends under the outdoor living area with a woodburning fireplace, TV, and a built-in Blaze grill with sink and refrigerator. Take a dive into the inviting pool or enjoy the oversized spa in the backyard oasis. There is enough space for the addition of an elevator! Four-car garage! 2024-06-25

    This property is off market, which means it's not currently listed for sale or rent on Zillow. This may be different from what's available on other websites or public sources.
    Zillow last checked:

    Source: Ebby Halliday Realtors,MLS#: 20369716MLS Logo

    Facts & features

    Interior

    Bedrooms & bathrooms
    • Bedrooms: 5
    • Bathrooms: 6
    • Full bathrooms: 5
    • 1/2 bathrooms: 1
    Cooling
    • Central Air
    Appliances
    • Included: Dishwasher, Dryer, Disposal, Microwave, Range, Refrigerator
    Interior area
    • Total structure area: 8,155
    • Total interior livable area: 8,155 sqft

    Property

    Parking
    • Total spaces: 4
    Features
    • Has private pool: Yes
    Lot
    • Size: 0.46 Acres
    Details
    • Parcel number: R659814

    Construction

    Type & style
    • Home type: SingleFamily
    • Architectural style: Contemporary
    • Property subtype: Single Family Residence
    Materials
    • Roof: Tile
    Condition
    • Year built: 2017

    Community & HOA

    Community
    • Subdivision: Newman Village Ph One
    Location
    • Region: Frisco

    Financial & listing details

    • Price per square foot: $472/sqft
    • Tax assessed value: $3,769,349
    • Annual tax amount: $7,009
    • Date on market: 6/26/2024
    • Lease term: Contact For Details

    Price history

    DateEventPrice
    6/28/2024Listing removed--
    Source: NTREIS #20369716 Report a problem
    5/25/2024Pending sale$3,999,000$490/sqft
    Source: NTREIS #20369716 Report a problem
    5/20/2024Contingent$3,999,000$490/sqft
    Source: NTREIS #20369716 Report a problem
    3/25/2024Price change$3,999,000-5.9%$490/sqft
    Source: NTREIS #20369716 Report a problem
    1/5/2024Listed for sale$4,250,000$521/sqft
    Source: NTREIS #20369716 Report a problem
    12/29/2023Contingent$4,250,000$521/sqft
    Source: NTREIS #20369716 Report a problem
    8/2/2023Price change$4,250,000-3.4%$521/sqft
    Source: NTREIS #20369716 Report a problem
    7/5/2023Listed for sale$4,400,000$540/sqft
    Source: NTREIS #20369716 Report a problem

    Public tax history

    YearProperty taxesTax assessment
    2025$7,009 +40.9%$3,769,349 +40.7%
    2024$4,975 +9.3%$2,679,303 +10%
    2023$4,551 -4.3%$2,435,730 +10%
    2022$4,756 +2.5%$2,214,300 +10%
    2021$4,640 +13.8%$2,013,000 +10%
    2020$4,076 +0.5%$1,830,000 +1.7%
    2019$4,055 -3.6%$1,800,000 -3.5%
    2018$4,208 $1,865,550 +69.3%
    2017-- $1,102,171 +92.9%
    2016-- $571,277 +77.4%
    2015-- $321,966
    Find assessor info on the county website

    Neighborhood: Newman Village

    Nearby schools

    GreatSchools rating
    Get a cash offer in 3 minutes
    Find out how much your home could sell for in as little as 3 minutes with a no-obligation cash offer.
    Estimated market value
    $3,852,600
    Get a cash offer in 3 minutes
    Find out how much your home could sell for in as little as 3 minutes with a no-obligation cash offer.
    Estimated market value
    $3,852,600