NOW OFFERING 10k Concession for closing costs and rate buy-down . . . Finally!!! This is the home you've been looking for. Titan Homes builds one of the better homes here in the Treasure Valley and you simply cannot get more home for the money. With over 42 upgrades this home is packed with thoughtful touches and character features that are becoming very difficult to find in the Treasure Valley. With no back neighbors, a thoughtful floorplan and a quaint community . . . This one is a must see.
Sold
Price Unknown
3819 Palisade Ave, Caldwell, ID 83605
3beds
3baths
2,083sqft
Single Family Residence
Built in 2023
9,670 Square Feet Lot
$550,400 Zestimate®
$--/sqft
$2,632 Estimated rent
Home value
$550,400
$523,000 - $578,000
$2,632/mo
Zestimate® history
Owner options
List your home for rent
$2,632/mo
Rent Zestimate®
Find your next renter with Zillow Rental Manager. Plus, with online applications, you can quickly screen prospective tenants – for free.
$2,632/mo
Rent Zestimate®
Refinance and save
$450/mo
Est. payment
Refinancing to a lower rate could help reduce your monthly payments and save thousands over the life of the loan.
$450/mo
Est. payment
Explore your selling options
Work with a Zillow partner agent
Leverage their expertise and Zillow's premium Showcase listings to get your home seen by more buyers.
Get startedList with your own agent
Get your home in front of millions of buyers by listing it on Zillow.
Learn how to do itSell it yourself
Take full control of how buyers see your home on Zillow by listing For Sale by Owner (FSBO).
List your homeWhat's special
Thoughtful floorplan
Zillow last checked:
Listing updated:
Listed by:
Luke Gilbert 208-304-1227,
Keller Williams Realty Boise
Bought with:
Cheyenne Peterson
exp Realty, LLC
Source: IMLS,MLS#: 98898466
Facts & features
Interior
Bedrooms & bathrooms
- Bedrooms: 3
- Bathrooms: 3
- Main level bathrooms: 2
- Main level bedrooms: 3
Primary bedroom
- Level: Main
- Area: 208
- Dimensions: 13 x 16
Bedroom 2
- Level: Main
- Area: 110
- Dimensions: 11 x 10
Bedroom 3
- Level: Main
- Area: 110
- Dimensions: 11 x 10
Kitchen
- Level: Main
- Area: 160
- Dimensions: 16 x 10
Office
- Level: Main
- Area: 110
- Dimensions: 11 x 10
Heating
- Electric
Cooling
- Central Air
Appliances
- Included: Electric Water Heater, ENERGY STAR Qualified Water Heater, Dishwasher, Microwave, Oven/Range Freestanding
Features
- Bath-Master, Bed-Master Main Level, Great Room, Double Vanity, Central Vacuum Plumbed, Walk-In Closet(s), Pantry, Kitchen Island, Granite Counters, Quartz Counters, Tile Counters, Number of Baths Main Level: 2
- Has basement: No
- Number of fireplaces: 1
- Fireplace features: One, Propane
Interior area
- Total structure area: 2,083
- Total interior livable area: 2,083 sqft
- Finished area above ground: 2,083
- Finished area below ground: 0
Property
Parking
- Total spaces: 3
- Parking features: Attached, Driveway
- Attached garage spaces: 3
- Has uncovered spaces: Yes
- Details: Garage: 33x21
Features
- Levels: One
- Patio & porch: Covered Patio/Deck
Lot
- Size: 9,670 Square Feet
- Dimensions: 120 x 70
- Features: Standard Lot 6000-9999 SF, Irrigation Available, Sidewalks, Auto Sprinkler System, Drip Sprinkler System, Full Sprinkler System, Irrigation Sprinkler System
Details
- Parcel number: 356801480
Construction
Type & style
- Home type: SingleFamily
- Property subtype: Single Family Residence
Materials
- Concrete, Masonry, Stone, Wood Siding
- Foundation: Crawl Space, Slab
- Roof: Composition
Condition
- New Construction
- New construction: Yes
- Year built: 2023
Details
- Builder name: Titan Homes LLC
Utilities & green energy
- Water: Public
- Utilities for property: Sewer Connected
Green energy
- Green verification: ENERGY STAR Certified Homes
Community & HOA
Community
- Subdivision: Highlight Estates
HOA
- Has HOA: Yes
- HOA fee: $450 annually
Location
- Region: Caldwell
Financial & listing details
- Tax assessed value: $537,500
- Annual tax amount: $1,150
- Date on market: 1/18/2024
- Ownership: Fee Simple
- Road surface type: Paved
Price history
Price history is unavailable.
Public tax history
| Year | Property taxes | Tax assessment |
|---|---|---|
| 2025 | $2,669 +184.9% | $537,500 +252.7% |
| 2024 | $937 -13.4% | $152,400 |
| 2023 | $1,082 -5.9% | $152,400 |
| 2022 | $1,150 +22.5% | $152,400 +100.5% |
| 2021 | $939 | $76,000 |
Find assessor info on the county website
Neighborhood: 83605
Nearby homes
- $500,2003 bd2 ba1.8k sqft3813 Palisade Ave, Caldwell, ID 83605Off Market
- $598,3003 bd2 ba2k sqft3825 Palisade Ave, Caldwell, ID 83605Off Market
- $624,0003 bd2 ba2.2k sqft3807 Palisade Ave, Caldwell, ID 83605Off Market
- $504,7004 bd3 ba1.8k sqft3905 Palisade Ave, Caldwell, ID 83605Off Market
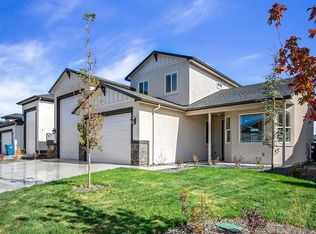
- $--3 bd2 ba1.8k sqft3816 Palisade Ave, Caldwell, ID 83605Sold
- $--3 bd2 ba1.8k sqft3822 Palisade Ave, Caldwell, ID 83605Sold
- $589,3004 bd1 ba2.2k sqft3810 Palisade Ave, Caldwell, ID 83605Off Market
- $--3 bd2 ba1.8k sqft3818 Bozeman Ave, Caldwell, ID 83605Sold
Nearby schools
GreatSchools rating
- 2/10Jefferson Middle SchoolGrades: 5-6Distance: 0.9 mi
- 3/10Syringa Middle SchoolGrades: 7-8Distance: 1.4 mi
- 1/10Caldwell Senior High SchoolGrades: 9-12Distance: 1.9 mi
Schools provided by the listing agent
- Elementary: Wilson Elem
- Middle: Jefferson
- High: Caldwell
- District: Caldwell School District #132
Source: IMLS. This data may not be complete. We recommend contacting the local school district to confirm school assignments for this home.
Get a cash offer in 3 minutes
Find out how much your home could sell for in as little as 3 minutes with a no-obligation cash offer.
Estimated market value
$550,400
Get a cash offer in 3 minutes
Find out how much your home could sell for in as little as 3 minutes with a no-obligation cash offer.
Estimated market value
$550,400
- Idaho
- Canyon County
- Caldwell
- 83605
- 3819 Palisade Ave
Nearby cities
Nearby zip codes
Other Caldwell Topics
