Skip main navigation
Sold for $677,500
Street View
  • $677,500

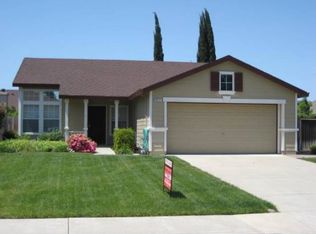
    3819 Pato Ln, Oakley, CA 94561

    4beds
    1,485sqft
    Single Family Residence, Residential
    Built in 1994
    7,500 Square Feet Lot
    $672,400 Zestimate®
    $456/sqft
    $3,207 Estimated rent

    Home value

    $672,400

    $605,000 - $746,000

    $3,207/mo

    Zestimate® history
    Loading
    Loading...

    Owner options

    List your home for rent

    $3,207/mo

    Rent Zestimate®

    Find your next renter with Zillow Rental Manager. Plus, with online applications, you can quickly screen prospective tenants – for free.

    Learn more

    $3,207/mo

    Rent Zestimate®

    Refinance and save

    $4,286/mo

    Est. payment

    Refinancing to a lower rate could help reduce your monthly payments and save thousands over the life of the loan.

    See today's rates

    $4,286/mo

    Est. payment

    Explore your selling options

    Work with a Zillow partner agent

    Leverage their expertise and Zillow's premium Showcase listings to get your home seen by more buyers.

    Get started

    List with your own agent

    Get your home in front of millions of buyers by listing it on Zillow.

    Learn how to do it

    Sell it yourself

    Take full control of how buyers see your home on Zillow by listing For Sale by Owner (FSBO).

    List your home

    What's special

    Decorative-tiled fireplaceTwo-car garageWell appointed hall bathSleek black pendant chandelierSubway tile backsplashWall-mount range hoodGray shaker cabinetry
    This beautifully upgraded single-story home showcases stunning updates and a backyard retreat unlike any other. Soaring vaulted ceilings and wide-plank luxury vinyl flooring set the tone the moment you walk in, centered by a decorative-tiled fireplace and backyard views that keep nature close. The fully renovated kitchen is a showstopper, gray shaker cabinetry, quartz countertops, subway tile backsplash, oversized island with bar seating, wall-mount range hood, stainless steel appliances, open floating shelves, and shutters. A sun-drenched dining nook with a sleek black pendant chandelier sits just off the kitchen. The primary suite offers vaulted ceilings and a dual-sink en suite with updated fixtures. Three additional bedrooms include one with a custom wood plank accent wall; a well appointed hall bath serves the rest. Outside, a Trex deck beneath a vine-draped pergola overlooks a lush, private garden with lavender, mature flowering plants, and layered greenery creating your own backyard sanctuary. Two-car garage, owned solar and covered front entry complete the package. Minutes to Downtown Oakley, the Sand Creek Road dining and retail corridor, Big Break Regional Shoreline, miles of Delta waterways, hiking trails, and easy Hwy 4 access to the greater Bay Area.

    Zillow last checked:

    Listing updated:

    Listed by:

    Michael Gordon 01432940 408-214-2277,

    E3 Realty & Loans 408-221-5803,

    Trisha Motter 01749064 408-221-5803,

    E3 Realty & Loans

    Bought with:

    Nicole Tscherneff, 01988554

    Real Brokerage Technologies

    Source: MLSListings Inc,MLS#: ML82046324MLS Logo

    Facts & features

    Interior

    Bedrooms & bathrooms
    • Bedrooms: 4
    • Bathrooms: 2
    • Full bathrooms: 2
    Bedroom
    • Features: PrimarySuiteRetreat
    Bathroom
    • Features: DoubleSinks, ShowerandTub
    Dining room
    • Features: BreakfastNook, DiningArea
    Family room
    • Features: KitchenFamilyRoomCombo
    Kitchen
    • Features: Island
    Heating
    • Central Forced Air
    Cooling
    • Ceiling Fan(s), Central Air
    Appliances
    • Included: Dishwasher, Range Hood, Electric Oven/Range
    • Laundry: Gas Dryer Hookup, In Garage
    Features
    • Vaulted Ceiling(s)
    • Flooring: Carpet, Other
    • Number of fireplaces: 1
    • Fireplace features: Living Room
    Interior area
    • Total structure area: 1,485
    • Total interior livable area: 1,485 sqft

    Property

    Parking
    • Total spaces: 2
    • Parking features: Attached, On Street, Parking Area
    • Attached garage spaces: 2
    Features
    • Stories: 1
    • Patio & porch: Balcony/Patio, Deck
    • Exterior features: Back Yard, Fenced, Storage Shed Structure, Fire Pit
    Lot
    • Size: 7,500 Square Feet
    Details
    • Additional structures: Sheds
    • Parcel number: 0342900818
    • Zoning: P-1
    • Special conditions: Standard

    Construction

    Type & style
    • Home type: SingleFamily
    • Property subtype: Single Family Residence, Residential
    Materials
    • Foundation: Slab
    • Roof: Composition
    Condition
    • New construction: No
    • Year built: 1994

    Utilities & green energy

    • Gas: PublicUtilities
    • Sewer: Public Sewer
    • Water: Public
    • Utilities for property: Public Utilities, Water Public, Solar

    Community & HOA

    Location
    • Region: Oakley

    Financial & listing details

    • Price per square foot: $456/sqft
    • Tax assessed value: $452,202
    • Annual tax amount: $6,596
    • Date on market: 5/7/2026
    • Listing agreement: ExclusiveRightToSell

    Price history

    Price history is unavailable.

    Public tax history

    YearProperty taxesTax assessment
    2025$6,596 +1.7%$452,202 +2%
    2024$6,485 +1.3%$443,336 +2%
    2023$6,401 +1%$434,644 +2%
    2022$6,335 +1.8%$426,123 +2%
    2021$6,225 +1.2%$417,769 +1%
    2020$6,149 +3.6%$413,486 +2%
    2019$5,935 +2.7%$405,380 +2%
    2018$5,777 +1%$397,432 +2%
    2017$5,719 +59.6%$389,640 +76.9%
    2016$3,584 -0.2%$220,229 +1.5%
    2015$3,591 +1.4%$216,922 +2%
    2014$3,543 $212,674 +24.4%
    2013-- $171,000 -5.3%
    2012-- $180,500 +12.8%
    2011-- $160,000 -10.1%
    2010-- $178,000 -12.1%
    2009-- $202,456 +2%
    2008-- $198,487 +2%
    2007-- $194,596 +2%
    2006-- $190,782 +2%
    2005-- $187,042 +2%
    2004-- $183,375 +1.9%
    2003-- $180,015 +2%
    2002-- $176,486 +2%
    2001-- $173,026
    Find assessor info on the county website

    Neighborhood: 94561

    Nearby schools

    GreatSchools rating
    Schools provided by the listing agent
    • Elementary: GehringerElementary
    • Middle: OHaraParkMiddle
    • High: FreedomHigh
    • District: OakleyUnionElementary

    Source: MLSListings Inc. This data may not be complete. We recommend contacting the local school district to confirm school assignments for this home.

    Get a cash offer in 3 minutes
    Find out how much your home could sell for in as little as 3 minutes with a no-obligation cash offer.
    Estimated market value
    $672,400
    Get a cash offer in 3 minutes
    Find out how much your home could sell for in as little as 3 minutes with a no-obligation cash offer.
    Estimated market value
    $672,400