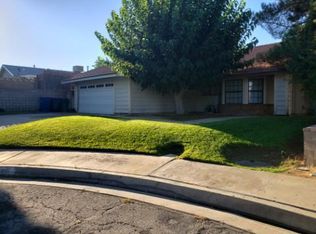
Ring in the new year with this beautiful single-story 4 bd + 2 ba pool home! Located in a sought-after West Lancaster neighborhood, you will appreciate the tasteful curb appeal of mature trees, a manicured front yard, and a secluded front porch courtyard. Upgraded features include neutral-colored carpet, stained concrete flooring, custom baseboards and door trim, newer sliding glass doors, and ceiling fans throughout. Vaulted ceilings and plenty of natural sunlight flow through the formal living room and formal dining room, which share a beautiful brick fireplace and slider door leading to the backyard. Cozy up in the family room offset from the kitchen with recessed lighting and a view of the front courtyard. The kitchen offers multiple cabinets, recessed lighting, stainless steel appliances, a double oven, a range cooktop with a custom vent hood, a large eat/bar counter, a pantry cabinet, and a wet bar. The dining area has recessed lighting and a second slider leading to the backyard. A walk down the hallway leads you to the sleeping quarters with 4 spacious bedrooms, all with ceiling fans, the primary bedroom with dual closets, and a 3rd slider leading to the backyard. The guest bathroom has a split entrance, double vanity sinks, and a tub/shower enclosure. The primary bathroom features custom tile in the tub/shower enclosure and linen cabinet. Spacious indoor laundry room with ample storage cabinets. Step out to the backyard and find your own piece of paradise! You will certainly appreciate the oversized lattice-covered patio, mature landscaping, custom-built fire pit, outdoor kitchen with BBQ, refrigerator, and island. In addition to all these amenities, enjoy the sparkling clean pool and spa with a custom brick backsplash, a cascading waterfall from the spa, and a removable security gate. Located near schools, restaurants, stores, parks, and freeway access is close by. This home is a must-see!
Sold for $610,000
Street View
$610,000
3819 Pelona Vista Dr, Lancaster, CA 93536
4beds
2,376sqft
Single Family Residence
Built in 1986
0.25 Acres Lot
$600,500 Zestimate®
$257/sqft
$3,287 Estimated rent
Home value
$600,500
$570,000 - $631,000
$3,287/mo
Zestimate® history
Owner options
List your home for rent
$3,287/mo
Rent Zestimate®
Find your next renter with Zillow Rental Manager. Plus, with online applications, you can quickly screen prospective tenants – for free.
$3,287/mo
Rent Zestimate®
Refinance and save
$3,881/mo
Est. payment
Refinancing to a lower rate could help reduce your monthly payments and save thousands over the life of the loan.
$3,881/mo
Est. payment
Explore your selling options
Work with a Zillow partner agent
Leverage their expertise and Zillow's premium Showcase listings to get your home seen by more buyers.
Get startedList with your own agent
Get your home in front of millions of buyers by listing it on Zillow.
Learn how to do itSell it yourself
Take full control of how buyers see your home on Zillow by listing For Sale by Owner (FSBO).
List your homeWhat's special
Outdoor kitchenVaulted ceilingsCeiling fans throughoutRecessed lightingCeiling fansNeutral-colored carpetMature trees
Zillow last checked:
Listing updated:
Listed by:
Lori Granger DRE #01443903 661-209-4450,
Berkshire Hathaway HomeServices Troth, REALTORS
Bought with:
Unknown Member
NON-MEMBER OFFICE
Source: GAVAR,MLS#: 24000074
Facts & features
Interior
Bedrooms & bathrooms
- Bedrooms: 4
- Bathrooms: 2
- Full bathrooms: 2
Cooling
- Central Air
Appliances
- Included: Dishwasher, Disposal, Double Oven, Gas Range
- Laundry: Laundry Room
Features
- Flooring: Carpet, Concrete
- Has fireplace: Yes
- Fireplace features: Gas, Living Room
Interior area
- Total structure area: 2,376
- Total interior livable area: 2,376 sqft
Property
Parking
- Total spaces: 2
- Parking features: Garage - Attached
- Attached garage spaces: 2
Features
- Stories: 1
- Patio & porch: Covered
- Has private pool: Yes
- Pool features: In Ground, Gunite
- Spa features: Gunite
- Fencing: Block
Lot
- Size: 0.25 Acres
Details
- Parcel number: 3110014023
- Zoning: LRR110000
Construction
Type & style
- Home type: SingleFamily
- Property subtype: Single Family Residence
Materials
- Stucco, Wood Siding
- Foundation: Slab
- Roof: Tile
Condition
- Year built: 1986
Utilities & green energy
- Water: Public
- Utilities for property: Natural Gas Available, Sewer Connected
Green energy
- Energy generation: Solar
Community & HOA
Community
- Security: Security System Leased
Location
- Region: Lancaster
Financial & listing details
- Price per square foot: $257/sqft
- Tax assessed value: $634,643
- Date on market: 1/3/2024
- Listing agreement: Exclusive Right To Sell
- Listing terms: VA Loan,Cash,Conventional,FHA
- Road surface type: Paved
Price history
| Date | Event | Price |
|---|---|---|
| 3/20/2024 | Sold | $610,000$257/sqft |
Source:  GAVAR #24000074 Report a problem GAVAR #24000074 Report a problem | ||
| 2/14/2024 | Pending sale | $610,000$257/sqft |
Source: GAVAR #24000074 Report a problem | ||
| 1/3/2024 | Listed for sale | $610,000+106.8%$257/sqft |
Source: GAVAR #24000074 Report a problem | ||
| 12/4/2015 | Sold | $295,000-7.8%$124/sqft |
Source:  GAVAR #15011053 Report a problem GAVAR #15011053 Report a problem | ||
| 9/12/2015 | Listed for sale | $319,900$135/sqft |
Source: CENTURY 21 Doug Anderson & Associates, Inc. #15011053 Report a problem | ||
| 10/30/2012 | Listing removed | $1,600$1/sqft |
Source: Century 21 Doug Anderson and AssociatesInc. Report a problem | ||
| 10/26/2012 | Listed for rent | $1,600$1/sqft |
Source: Century 21 Doug Anderson and AssociatesInc. Report a problem | ||
Public tax history
| Year | Property taxes | Tax assessment |
|---|---|---|
| 2026 | -- | $634,643 +2% |
| 2025 | $9,130 +17.1% | $622,200 +17.7% |
| 2024 | $7,795 +2.2% | $528,523 +2% |
| 2023 | $7,626 +46.4% | $518,160 +57.5% |
| 2022 | $5,209 +8.7% | $329,072 +2% |
| 2021 | $4,790 +1.2% | $322,621 +1% |
| 2020 | $4,733 | $319,314 +2% |
| 2019 | $4,733 +3.7% | $313,054 +2% |
| 2018 | $4,565 | $306,917 +2% |
| 2017 | $4,565 +1.1% | $300,900 +2% |
| 2016 | $4,513 +4.7% | $295,000 +19.5% |
| 2015 | $4,310 +19% | $246,915 +2% |
| 2014 | $3,623 | $242,079 +2.5% |
| 2012 | -- | $236,262 +2% |
| 2011 | -- | $231,630 +0.8% |
| 2010 | -- | $229,900 -0.2% |
| 2009 | -- | $230,447 +2% |
| 2008 | -- | $225,930 +2% |
| 2007 | -- | $221,501 +2% |
| 2006 | -- | $217,158 |
| 2005 | -- | $217,158 +4% |
| 2004 | -- | $208,728 +1.9% |
| 2003 | -- | $204,904 +2.7% |
| 2002 | -- | $199,600 +16.7% |
| 2000 | -- | $171,000 |
Find assessor info on the county website
Neighborhood: 93536
Nearby homes
- $588,5003 bd2 ba2.1k sqft43330 Vista Sierra Dr, Lancaster, CA 93536Sold
- $574,6003 bd2 ba2k sqft3825 Pelona Vista Dr, Lancaster, CA 93536Off Market
- $513,0002 bd2 ba1k sqft3810 W Avenue K4, Lancaster, CA 93536Off Market
- $560,0003 bd2 ba2k sqft43326 Vista Sierra Dr, Lancaster, CA 93536Sold

- $532,9003 bd2 ba2k sqft3826 W Avenue K4, Lancaster, CA 93536Off Market
- $538,7003 bd2 ba2.1k sqft3833 Pelona Vista Dr, Lancaster, CA 93536Off Market
- $530,0003 bd2 ba2.1k sqft3802 W Avenue K4, Lancaster, CA 93536Sold
- $523,6003 bd2 ba2.1k sqft3832 W Avenue K4, Lancaster, CA 93536Off Market
Nearby schools
GreatSchools rating
- 4/10Nancy Cory Elementary SchoolGrades: K-5Distance: 0.5 mi
- 1/10Endeavour Middle SchoolGrades: 6-8Distance: 0.8 mi
- 4/10Lancaster High SchoolGrades: 9-12Distance: 1.7 mi
Get a cash offer in 3 minutes
Find out how much your home could sell for in as little as 3 minutes with a no-obligation cash offer.
Estimated market value
$600,500
Get a cash offer in 3 minutes
Find out how much your home could sell for in as little as 3 minutes with a no-obligation cash offer.
Estimated market value
$600,500
- California
- Los Angeles County
- Lancaster
- 93536
- 3819 Pelona Vista Dr
Nearby cities
Nearby neighborhoods
Nearby zip codes
Other Lancaster Topics
