Skip main navigation
Off market
  • $289,000

    3819 Peppercorn Way, Chesapeake, VA 23321

    3beds
    1,668sqft
    Condo
    Built in 1995
    -- sqft lot
    $289,000 Zestimate®
    $173/sqft
    $2,301 Estimated rent

    Home value

    $289,000

    $275,000 - $303,000

    $2,301/mo

    Zestimate® history
    Loading
    Loading...

    Owner options

    List your home for rent

    $2,301/mo

    Rent Zestimate®

    Find your next renter with Zillow Rental Manager. Plus, with online applications, you can quickly screen prospective tenants – for free.

    Learn more

    $2,301/mo

    Rent Zestimate®

    Refinance and save

    $1,933/mo

    Est. payment

    Refinancing to a lower rate could help reduce your monthly payments and save thousands over the life of the loan.

    See today's rates

    $1,933/mo

    Est. payment

    Explore your selling options

    Work with a Zillow partner agent

    Leverage their expertise and Zillow's premium Showcase listings to get your home seen by more buyers.

    Get started

    List with your own agent

    Get your home in front of millions of buyers by listing it on Zillow.

    Learn how to do it

    Sell it yourself

    Take full control of how buyers see your home on Zillow by listing For Sale by Owner (FSBO).

    List your home

    What's special

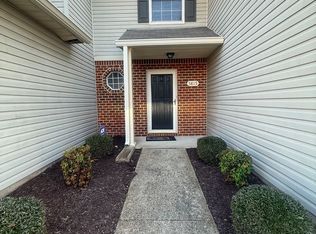
    Excellent opportunity to live in Miars Farm Condos. Primary bedrooms first and 2nd levels. 2 Bedrooms plus loft upstairs. 2 full bathrooms with tile floors. End Unit with oversized fenced backyard backing to trees. Attached garage. Open flowing floor plan with lots of natural light. Laminate floors 1st floor except kitchen. HVAC and hot water heater updated 2015. New garage door opener with remote/pad. Park ONLY in driveway (3 car pad). No parking on street. Please wear a mask. Shown by appointment. Easy access to I-664, I-64, all military installations, ODU, schools and places of worship.

    This property is off market, which means it's not currently listed for sale or rent on Zillow. This may be different from what's available on other websites or public sources.

    Facts & features

    Interior

    Bedrooms & bathrooms
    • Bedrooms: 3
    • Bathrooms: 2
    • Full bathrooms: 2
    Heating
    • Forced air, Electric, Gas
    Cooling
    • Central
    Appliances
    • Included: Dishwasher, Dryer, Freezer, Garbage disposal, Range / Oven, Refrigerator, Washer
    Features
    • Window Treatments, Cathedral Ceiling, Fireplace Gas-natural
    • Flooring: Tile, Carpet, Linoleum / Vinyl
    • Basement: None
    • Has fireplace: Yes
    Interior area
    • Total interior livable area: 1,668 sqft

    Property

    Parking
    • Parking features: Garage - Attached, Off-street
    Features
    • Exterior features: Vinyl, Brick
    Lot
    • Size: 1,750 sqft
    Details
    • Parcel number: 0103012000100

    Construction

    Type & style
    • Home type: Condo
    Materials
    • wood frame
    • Foundation: Slab
    • Roof: Asphalt
    Condition
    • Year built: 1995

    Community & neighborhood

    Location
    • Region: Chesapeake

    HOA & financial

    HOA
    • Has HOA: Yes
    • HOA fee: $200 monthly

    Other

    Other facts
    • Amenities Condo POA: Ground Maint
    • Appliances: Dishwasher, Disposal, Elec Range, Refrigerator, Dryer, Washer
    • Cooling: Central Air
    • Equipment: Cable Hookup, Ceiling Fan, Gar Door Opener
    • Exterior Siding: Vinyl, Brick
    • Flooring Type: Carpet, Ceramic, Vinyl, Laminate
    • Heating: Nat Gas, Forced Hot Air
    • Parking: Driveway Spc, Off Street, 3 Space, Garage Att 1 Car
    • Pool: No Pool
    • Property Type: Residential
    • Rooms Other: Attic, Breakfast Area, Pantry, Loft, 1st Floor BR, 1st Floor Primary BR
    • Sewer Type: City/County
    • Waterfront Description: Not Waterfront
    • Waterfront YN: 0
    • Water Type: City/County
    • Foundation Type: Slab
    • List Type: Standard Agency ER
    • New Construction YN: 0
    • Water Heater Type: Electric
    • Roof: Asphalt Shingle
    • Disclosure: Disclosure Statement, Resale Certif Req
    • Exterior Features: Patio, Wooded
    • Style: Contemp
    • Fence YN: 1
    • Interior Features: Window Treatments, Cathedral Ceiling, Fireplace Gas-natural
    • Fence Description: Privacy, Wood Fence, Back Fenced
    • View Description: Wooded
    • Accessibility: Handheld Showerhead, Level Flooring, Low Pile Carpet, Main Floor Laundry
    • Unit Description: 2 Living Lvl, End Unit
    • Energy Efficiency: Storm Doors
    • Subdivision Number: 237
    • Change Type: New Listing
    • Association Fee 2 Frequency: Monthly
    • State Or Province: Virginia
    • City: Chesapeake

    Price history

    DateEventPrice
    5/7/2022Listing removed--
    Source: REIN Inc. #10369645 Report a problem
    5/10/2021Sold$207,000+1%$124/sqft
    Source: Public Record Report a problem
    4/28/2021Pending sale$205,000$123/sqft
    Source: Rose and Womble Realty Company #10369645 Report a problem
    4/28/2021Contingent$205,000$123/sqft
    Source: REIN Inc. #10369645 Report a problem
    4/2/2021Listed for sale$205,000+3.2%$123/sqft
    Source: REIN Inc. #10369645 Report a problem
    3/17/2021Listing removed--
    Source: Owner Report a problem
    3/3/2021Listed for sale$198,600+24.1%$119/sqft
    Source: Owner Report a problem
    2/27/2020Sold$160,000-14.7%$96/sqft
    Source: Public Record Report a problem
    12/26/2012Listing removed$187,500+6.1%$112/sqft
    Source: Owner Report a problem
    8/21/2012Sold$176,750-5.7%$106/sqft
    Source: Public Record Report a problem
    6/15/2012Listed for sale$187,500-10.7%$112/sqft
    Source: Cottage Street Realty, llc. #1223214 Report a problem
    6/14/2007Sold$210,000$126/sqft
    Source: Public Record Report a problem

    Public tax history

    YearProperty taxesTax assessment
    2025$2,716 +3.2%$268,900 +3.2%
    2024$2,631 +11.5%$260,500 +11.5%
    2023$2,360 +6.9%$233,700 +11.1%
    2022$2,208 +7.7%$210,300 +7.7%
    2021$2,051 $195,300 +13.4%
    2020-- $172,200 +0.8%
    2019$1,794 +8.6%$170,900 +5.3%
    2018$1,652 -3.1%$162,300
    2017$1,704 +3.2%$162,300 +3.2%
    2016$1,652 +1.7%$157,300 +1.7%
    2015$1,623 $154,600 -10%
    2014$1,623 -10.3%$171,800 -0.3%
    2013$1,810 $172,400
    2012$1,810 -5%$172,400 -5%
    2011$1,905 -1.1%$181,400 -1.1%
    2010$1,926 -11.1%$183,400 -11.1%
    2009$2,167 -2.2%$206,400 -2.2%
    2008$2,216 +2.2%$211,000 +3.1%
    2007$2,169 +13.7%$204,600 +19%
    2006$1,908 +23.8%$171,900 +42.8%
    2004$1,541 +7.1%$120,400 +7.1%
    2003$1,439 +4.5%$112,400 +4.5%
    2002$1,377 +4.5%$107,600 +4.5%
    2001$1,318 $103,000

    Find assessor info on the county website

    Neighborhood: Western Branch North

    Nearby schools

    GreatSchools rating
    Schools provided by the listing agent
    • Elementary: Western Branch Primary
    • Middle: Western Branch Middle
    • High: Western Branch

    Source: The MLS. This data may not be complete. We recommend contacting the local school district to confirm school assignments for this home.

    Get pre-qualified for a loan
    At Zillow Home Loans, we can pre-qualify you in as little as 5 minutes with no impact to your credit score.

    An equal housing lender. NMLS #10287.

    Sell for more on Zillow
    Get a Zillow Showcase℠ listing at no additional cost and you could sell for .
    $289,000
    2% more
    +$5,780
    With Zillow Showcase(estimated)
    $294,780