Welcome to this stately brick residence located in a quiet, picturesque cul-de-sac. This amazing home is in the highly sought after Winterset community, just a short drive from great shopping, restaurants and with a quick access to metro transportation, I-495, Tysons Corner and the Mosaic District. Families are assigned to the prestigious Mantua-Frost-Woodson schools and have access to plenty of public parkland with miles of scenic trails running along a gentle, burbling creek. This well maintained residence offers 5 great size bedrooms and 3 full baths across 2700 square feet. The main level features open but distinct spaces, including a large living room, a spacious dining area and a chef’s kitchen with huge island and bar seating. This gourmet kitchen features updated modern cabinetry with ample storage space. The sunlight pouring through the new dining room doors draws your attention to the huge private deck where you can kick back and relax or enjoy a BBQ. Don’t forget to visit the tranquil gazebo where you can enjoy sipping a cool drink after a long day. Take a minute here and enjoy overlooking the beautiful expansive private garden. The grounds include a fully electrified work shed - an ideal space for woodwork or potential children’s playhouse! As you walk back inside on the top floor, you’ll find a spacious primary bedroom with dual closets and a newly renovated ensuite bath. Down the hall there are two additional large and airy bedrooms complemented by another full bathroom with a tub. In the lower level, you will find a large family room with an inviting cast iron wood burning fireplace. This welcoming space could easily serve as a playroom, a media room, a home gym or whatever your heart desires. You will be pleasantly surprised to find two additional large bedrooms (one of which has a walk in closet) and another full bathroom on this level. Complete your tour with the huge mud room/storage room and finally walk out to the two vehicle carport equipped with a newly installed EV outlet and an attached storage shed for all your gardening tools. Welcome home! KEY UPDATES — 2019: New HVAC System, New Windows; 2021: New Gutters; 2023: Kitchen cabinets and backsplash upgrades, New kitchen door, New dining room sliding doors; New washer and dryer; 2024: Electrical panel upgrade, Electrical vehicle outlet; 2025: New front door, New entrance way staircase posts and balustrade, Fresh paint in kitchen and dining room, New lighting upgrades.
Sold for $970,000
$970,000
3819 Poe Ct, Annandale, VA 22003
5beds
2,734sqft
Single Family Residence
Built in 1971
0.3 Acres Lot
$990,300 Zestimate®
$355/sqft
$4,238 Estimated rent
Home value
$990,300
$921,000 - $1.06M
$4,238/mo
Zestimate® history
Owner options
List your home for rent
$4,238/mo
Rent Zestimate®
Find your next renter with Zillow Rental Manager. Plus, with online applications, you can quickly screen prospective tenants – for free.
$4,238/mo
Rent Zestimate®
Refinance and save
$6,083/mo
Est. payment
Refinancing to a lower rate could help reduce your monthly payments and save thousands over the life of the loan.
$6,083/mo
Est. payment
Explore your selling options
Work with a Zillow partner agent
Leverage their expertise and Zillow's premium Showcase listings to get your home seen by more buyers.
Get startedList with your own agent
Get your home in front of millions of buyers by listing it on Zillow.
Learn how to do itSell it yourself
Take full control of how buyers see your home on Zillow by listing For Sale by Owner (FSBO).
List your homeWhat's special
Huge private deckBeautiful expansive private gardenLower levelTranquil gazeboTwo additional large bedroomsOpen but distinct spacesTwo vehicle carport
Zillow last checked:
Listing updated:
Listed by:
Linda Ni 917-868-8590,
Samson Properties
Bought with:
Vanessa Ghee, 5020201
Long & Foster Real Estate, Inc.
Source: Bright MLS,MLS#: VAFX2227426
Facts & features
Interior
Bedrooms & bathrooms
- Bedrooms: 5
- Bathrooms: 3
- Full bathrooms: 3
- Main level bathrooms: 2
- Main level bedrooms: 3
Rooms
- Room types: Living Room, Dining Room, Primary Bedroom, Bedroom 2, Bedroom 3, Bedroom 4, Kitchen, Family Room, Foyer, Bedroom 1, Utility Room, Primary Bathroom, Full Bath
Primary bedroom
- Features: Flooring - HardWood
- Level: Main
- Dimensions: 16 X 13
Bedroom 1
- Features: Flooring - HardWood
- Level: Main
- Dimensions: 13 X 11
Bedroom 2
- Features: Flooring - HardWood
- Level: Main
- Dimensions: 11 X 10
Bedroom 3
- Features: Flooring - Carpet
- Level: Lower
- Dimensions: 14 X 10
Bedroom 4
- Features: Flooring - Carpet
- Level: Lower
- Dimensions: 16 X 13
Primary bathroom
- Level: Main
Dining room
- Features: Flooring - HardWood
- Level: Main
- Dimensions: 13 X 11
Family room
- Level: Lower
- Dimensions: 18 X 15
Foyer
- Features: Flooring - HardWood
- Level: Main
Other
- Level: Lower
Other
- Level: Main
Kitchen
- Features: Flooring - HardWood
- Level: Main
- Dimensions: 15 X 11
Living room
- Features: Flooring - HardWood
- Level: Main
- Dimensions: 19 X 13
Mud room
- Level: Lower
Utility room
- Level: Unspecified
Utility room
- Level: Lower
Heating
- Forced Air, Wood Stove, Natural Gas
Cooling
- Central Air, Electric
Appliances
- Included: Dishwasher, Disposal, Dryer, Ice Maker, Microwave, Self Cleaning Oven, Oven/Range - Gas, Refrigerator, Washer, Stainless Steel Appliance(s), Water Heater, Gas Water Heater
- Laundry: Has Laundry, Lower Level, Mud Room
Features
- Kitchen - Table Space, Dining Area, Chair Railings, Upgraded Countertops, Primary Bath(s), Soaking Tub, Bathroom - Walk-In Shower, Bathroom - Tub Shower, Breakfast Area, Ceiling Fan(s), Kitchen - Gourmet, Kitchen Island, Dry Wall
- Flooring: Hardwood, Carpet, Vinyl, Wood
- Doors: ENERGY STAR Qualified Doors, Sliding Glass
- Windows: Bay/Bow, Window Treatments
- Basement: Front Entrance,Side Entrance,Full,Finished,Heated,Improved,Exterior Entry
- Number of fireplaces: 1
- Fireplace features: Equipment, Screen
Interior area
- Total structure area: 2,734
- Total interior livable area: 2,734 sqft
- Finished area above ground: 1,384
- Finished area below ground: 1,350
Property
Parking
- Total spaces: 2
- Parking features: Concrete, Driveway, Off Street, On Street, Attached Carport
- Carport spaces: 2
- Has uncovered spaces: Yes
Accessibility
- Accessibility features: None
Features
- Levels: Split Foyer,Two
- Stories: 2
- Patio & porch: Deck, Porch
- Exterior features: Bump-outs, Sidewalks, Rain Gutters, Storage, Street Lights
- Pool features: None
- Fencing: Partial,Back Yard
- Has view: Yes
- View description: Trees/Woods, Garden
Lot
- Size: 0.3 Acres
- Features: Backs to Trees, Cul-De-Sac, Landscaped, Wooded, Front Yard, Rear Yard
Details
- Additional structures: Above Grade, Below Grade
- Parcel number: 0593 15 0091
- Zoning: 121
- Special conditions: Standard
Construction
Type & style
- Home type: SingleFamily
- Property subtype: Single Family Residence
Materials
- Combination, Brick, Brick Front, Vinyl Siding
- Foundation: Slab
- Roof: Asphalt
Condition
- New construction: No
- Year built: 1971
Details
- Builder model: WHITMAN
Utilities & green energy
- Sewer: No Septic System, Public Sewer
- Water: Public
- Utilities for property: Underground Utilities, Cable Available, Broadband, Cable
Community & HOA
Community
- Subdivision: Winterset
HOA
- Has HOA: No
Location
- Region: Annandale
Financial & listing details
- Price per square foot: $355/sqft
- Tax assessed value: $870,010
- Annual tax amount: $10,079
- Date on market: 3/27/2025
- Listing agreement: Exclusive Right To Sell
- Listing terms: Conventional,Cash,VA Loan
- Ownership: Fee Simple
- Road surface type: Paved
Price history
| Date | Event | Price |
|---|---|---|
| 5/12/2025 | Sold | $970,000-0.5%$355/sqft |
Source:  Bright MLS #VAFX2227426 Report a problem Bright MLS #VAFX2227426 Report a problem | ||
| 4/3/2025 | Contingent | $975,000$357/sqft |
Source: Bright MLS #VAFX2227426 Report a problem | ||
| 3/27/2025 | Listed for sale | $975,000+11.4%$357/sqft |
Source: Bright MLS #VAFX2227426 Report a problem | ||
| 7/15/2022 | Sold | $875,000$320/sqft |
Source: Bright MLS #VAFX2070016 Report a problem | ||
| 7/1/2022 | Pending sale | $875,000$320/sqft |
Source: Bright MLS #VAFX2070016 Report a problem | ||
| 6/3/2022 | Contingent | $875,000$320/sqft |
Source: Bright MLS #VAFX2070016 Report a problem | ||
| 5/19/2022 | Listed for sale | $875,000+60.6%$320/sqft |
Source: Bright MLS #VAFX2070016 Report a problem | ||
| 8/14/2009 | Sold | $545,000-3.5%$199/sqft |
Source: Public Record Report a problem | ||
| 6/21/2009 | Price change | $565,000-2.4%$207/sqft |
Source: Long & Foster Real Estate, Inc. #FX7056598 Report a problem | ||
| 5/25/2009 | Price change | $579,000-3.5%$212/sqft |
Source: Long & Foster Real Estate, Inc. #FX7056598 Report a problem | ||
| 5/16/2009 | Listed for sale | $600,000$219/sqft |
Source: Long & Foster Real Estate, Inc. #FX7056598 Report a problem | ||
Public tax history
| Year | Property taxes | Tax assessment |
|---|---|---|
| 2025 | $10,057 +7.5% | $870,010 +7.7% |
| 2024 | $9,356 +1% | $807,610 -1.6% |
| 2023 | $9,263 +13.4% | $820,860 +15% |
| 2022 | $8,165 | $714,060 +13.7% |
| 2021 | -- | $627,910 +7.6% |
| 2020 | $6,905 +1.4% | $583,480 +1.4% |
| 2019 | $6,811 | $575,480 |
| 2018 | $6,811 +1.9% | $575,480 |
| 2017 | $6,681 +4.7% | $575,480 +4.5% |
| 2016 | $6,383 +7.3% | $550,960 +3.3% |
| 2015 | $5,950 +4.3% | $533,120 +4% |
| 2014 | $5,707 | $512,500 +12.3% |
| 2013 | -- | $456,360 -6.4% |
| 2012 | -- | $487,620 -3.1% |
| 2011 | -- | $503,040 +3.9% |
| 2010 | -- | $483,960 -3% |
| 2009 | -- | $499,090 -6.5% |
| 2008 | -- | $533,720 -8% |
| 2007 | -- | $580,130 +53.4% |
| 2003 | -- | $378,270 +20% |
| 2002 | -- | $315,225 +16.5% |
| 2001 | -- | $270,625 |
Find assessor info on the county website
Neighborhood: 22003
Nearby homes
- $968,0005 bd3 ba3k sqft3821 Poe Ct, Annandale, VA 22003Off Market
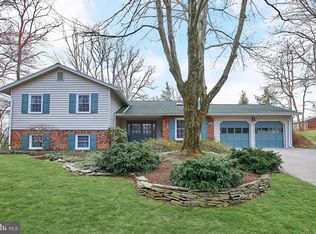
- $1,025,4004 bd2 ba2.3k sqft3817 Poe Ct, Annandale, VA 22003Off Market
- $--1 bd1 ba650 sqft3817 Poe Ct #1, Annandale, VA 22003Off Market

- $980,0004 bd3 ba2.7k sqft8500 Varsity Ct, Annandale, VA 22003Off Market
- $979,1005 bd3 ba3.7k sqft3815 Poe Ct, Annandale, VA 22003Off Market
- $1,087,9005 bd2 ba3.5k sqft3820 Poe Ct, Annandale, VA 22003Off Market
- $909,0004 bd2 ba2.7k sqft3818 Poe Ct, Annandale, VA 22003Off Market
- $898,6004 bd3 ba2.2k sqft3816 Poe Ct, Annandale, VA 22003Off Market
Nearby schools
GreatSchools rating
- 10/10Mantua Elementary SchoolGrades: PK-6Distance: 1.3 mi
- 9/10Frost Middle SchoolGrades: 7-8Distance: 1.9 mi
- 9/10Woodson High SchoolGrades: 9-12Distance: 2.1 mi
Schools provided by the listing agent
- Elementary: Mantua
- Middle: Frost
- High: Woodson
- District: Fairfax County Public Schools
Source: Bright MLS. This data may not be complete. We recommend contacting the local school district to confirm school assignments for this home.
Get a cash offer in 3 minutes
Find out how much your home could sell for in as little as 3 minutes with a no-obligation cash offer.
Estimated market value
$990,300
Get a cash offer in 3 minutes
Find out how much your home could sell for in as little as 3 minutes with a no-obligation cash offer.
Estimated market value
$990,300
- Virginia
- Fairfax County
- Annandale
- 22003
- 3819 Poe Ct
Nearby cities
Nearby zip codes
Other Annandale Topics
