Beautiful newer home in a well-established neighborhood offering the convenience of main-level living. This attractive ranch-style home features a brick front exterior, manicured landscaping, and a welcoming covered front porch. Enter inside to an open-concept floor plan with vaulted ceilings in the living room, a desirable split-bedroom layout, and abundant natural light throughout. The spacious kitchen includes a large eat-in island, ample cabinetry, and an adjoining dining area, making it ideal for everyday living and entertaining. Relax on the covered back deck overlooking a private backyard surrounded by mature trees. The spacious primary suite features a huge walk-in closet, while the en suite bath offers a double vanity and a beautifully tiled walk-in shower with dual shower heads. The conveniently located main-level laundry room sits just off the primary suite. Two additional bedrooms and a full bath are located on the opposite side of the home, providing privacy for family or guests. The oversized main-level two-car garage offers plenty of room for vehicles and extra storage. The finished lower level expands your living space with a large family room, a generously sized fourth bedroom, and another full bathroom. You'll also find an impressive storage room with shelving and a John Deere garage that's perfect for lawn equipment, outdoor storage, or a workshop. This exceptionally well-maintained home is conveniently located near shopping, dining, schools, and other amenities. Schedule your private showing today!
Pending
$399,900
3819 Riley Ct, Jefferson City, MO 65109
4beds
2,577sqft
Single Family Residence
Built in 2015
0.57 Acres Lot
$396,300 Zestimate®
$155/sqft
$-- HOA
What's special
- 38 days |
- 978 |
- 58 |
Likely to sell faster than
Zillow last checked:
Listing updated:
Listed by:
Logan Gratz 573-690-0296,
Gratz Real Estate, LLC
Source: JCMLS,MLS#: 10073601
Facts & features
Interior
Bedrooms & bathrooms
- Bedrooms: 4
- Bathrooms: 3
- Full bathrooms: 3
Primary bedroom
- Level: Main
- Area: 213.75 Square Feet
- Dimensions: 15 x 14.25
Bedroom 2
- Level: Main
- Area: 127.19 Square Feet
- Dimensions: 11.92 x 10.67
Bedroom 3
- Level: Main
- Area: 137.08 Square Feet
- Dimensions: 11.92 x 11.5
Bedroom 4
- Level: Lower
- Area: 216.17 Square Feet
- Dimensions: 15.17 x 14.25
Dining room
- Level: Main
- Area: 112.63 Square Feet
- Dimensions: 13.25 x 8.5
Family room
- Level: Lower
- Area: 380.19 Square Feet
- Dimensions: 19.75 x 19.25
Kitchen
- Level: Main
- Area: 145.75 Square Feet
- Dimensions: 13.25 x 11
Laundry
- Level: Main
- Area: 36.19 Square Feet
- Dimensions: 7 x 5.17
Living room
- Level: Main
- Area: 274.31 Square Feet
- Dimensions: 19.25 x 14.25
Heating
- Forced Air, Electric
Cooling
- Central Air
Appliances
- Included: Range, Water Softener Owned, Dishwasher, Disposal, Microwave, Refrigerator
Features
- Walk-In Closet(s)
- Flooring: Wood
- Basement: Walk-Out Access,Full
Interior area
- Total structure area: 2,577
- Total interior livable area: 2,577 sqft
- Finished area above ground: 1,577
- Finished area below ground: 1,000
Property
Parking
- Total spaces: 3
- Parking features: Garage
- Garage spaces: 3
- Details: Basement, Main
Features
- Levels: One
Lot
- Size: 0.57 Acres
Details
- Parcel number: 1004170003001079
Construction
Type & style
- Home type: SingleFamily
- Architectural style: Ranch
- Property subtype: Single Family Residence
Materials
- Vinyl Siding, Brick
Condition
- Year built: 2015
Utilities & green energy
- Sewer: Public Sewer
- Water: Public
Community & HOA
Community
- Subdivision: FAIRGROUND ACRES SEC 2
Location
- Region: Jefferson City
Financial & listing details
- Price per square foot: $155/sqft
- Tax assessed value: $218,000
- Annual tax amount: $2,476
- Date on market: 7/14/2026
- Listing terms: FHA,Government,Cash,Conventional,VA Loan
Estimated market value
$396,300
$376,000 - $416,000
$2,227/mo
Price history
| Date | Event | Price |
|---|---|---|
| 8/3/2026 | Pending sale | $399,900$155/sqft |
Source:  JCMLS #10073601 Report a problem JCMLS #10073601 Report a problem | ||
| 7/14/2026 | Listed for sale | $399,900$155/sqft |
Source: JCMLS #10073601 Report a problem | ||
Public tax history
| Year | Property taxes | Tax assessment |
|---|---|---|
| 2025 | $2,476 +11.6% | $41,420 +11.3% |
| 2024 | $2,219 0% | $37,220 |
| 2023 | $2,220 -0.3% | $37,220 |
| 2022 | $2,227 | $37,220 |
| 2021 | -- | $37,220 |
| 2020 | $2,266 +2.8% | $37,220 0% |
| 2019 | $2,204 +2.6% | $37,221 -0.6% |
| 2018 | $2,149 | $37,449 +0.6% |
| 2017 | -- | $37,221 |
| 2016 | -- | $37,221 |
| 2015 | -- | -- |
| 2014 | -- | $2,470 |
Find assessor info on the county website
Monthly payment
Est. payment
Payment breakdown
Explore the cost of this home by adjusting the details. Changes won't be saved.Climate risks
Neighborhood: 65109
Nearby schools
GreatSchools rating
- 6/10Clarence Lawson Elementary SchoolGrades: K-5Distance: 0.8 mi
- 8/10Thomas Jefferson Middle SchoolGrades: 6-8Distance: 0.7 mi
- 5/10Capital City High SchoolGrades: 9-12Distance: 2.8 mi
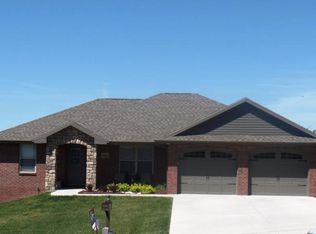
- $346,7003 bd2 ba1.5k sqft3815 Riley Ct, Jefferson City, MO 65109Off Market
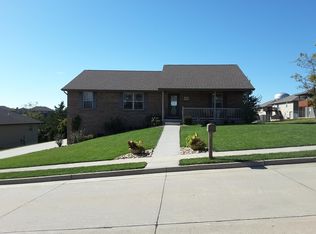
- $343,6003 bd2 ba1.5k sqft3823 Riley Ct, Jefferson City, MO 65109Off Market
- $354,3003 bd2 ba1.5k sqft3811 Riley Ct, Jefferson City, MO 65109Off Market
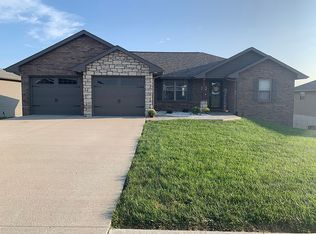
- $378,5004 bd3 ba2.5k sqft3849 Riley Ct, Jefferson City, MO 65109Off Market
- $370,6004 bd3 ba2.4k sqft3853 Riley Ct, Jefferson City, MO 65109Off Market
- $426,9004 bd3 ba2.6k sqft3841 Riley Ct, Jefferson City, MO 65109Off Market
- $--3 bd2 ba1.5k sqft3857 Riley Ct, Jefferson City, MO 65109Sold
- $350,9003 bd2 ba1.5k sqft3807 Riley Ct, Jefferson City, MO 65109Off Market
A local agent can set up tours, give advice and negotiate with sellers.
A local lender can help you make sure your offer is ready when you are.
Similar homes
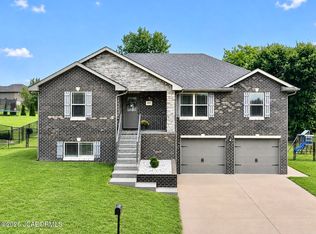
- $414,0004 bd3 ba2.3k sqft221 Paradigm Dr, Jefferson City, MO 65109For Sale
 MLS ID #10073814, Denise McCorkle. JCMLS
 - $425,0004 bd4 ba2.7k sqft5335 Sheridan Dr, Jefferson City, MO 65109For Sale
 MLS ID #10073718, The Legacy Group. JCMLS
 - $439,9003 bd3 ba2.9k sqft2 Pin Oak At Walnut Hls, Jefferson City, MO 65109New Construction
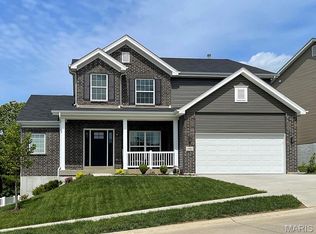
 MLS ID #26051138, Pamela Chyba, ListWithFreedom.com Inc. MARIS
 - $389,0002 bd3 ba1.7k sqft4601 Henwick Ln, Jefferson City, MO 65109For Sale
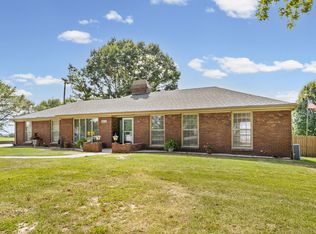 MLS ID #436635, Jen McCallister, 573 Realty, LLC. MMBOR
 - $360,0004 bd3 ba2k sqft1442 Satinwood Dr, Jefferson City, MO 65109For SaleMLS ID #10073852, Charlene Allee. JCMLS
- $369,9003 bd2 ba1.5k sqft2 Hickory At Walnut Hls, Jefferson City, MO 65109New ConstructionMLS ID #26051132, Pamela Chyba, ListWithFreedom.com Inc. MARIS
- $399,9004 bd3 ba2.6k sqft1329 Vista Campo, Jefferson City, MO 65109For SaleMLS ID #10073127, Brandon Glascock. JCMLS
- from $402,9004 bd3 ba2.5k sqftHermitage II Plan, Walnut Hills Estates, Jefferson City, MO 65109New ConstructionMcBride Homes
- $499,9004 bd3 ba2.8k sqft1624 Sunset Lake Rd, Jefferson City, MO 65109For SaleMLS ID #10073849, Your Home Girl Team. JCMLS
- $395,0003 bd3 ba2.1k sqft2407 Scenic Dr, Jefferson City, MO 65101For SaleMLS ID #10073850, Joanna Jordan Hosier. JCMLS
- $394,9004 bd3 ba3.2k sqft1520 La Hacienda Ct, Jefferson City, MO 65101For SaleMLS ID #10073728, Joanna Jordan Hosier. JCMLS
- $345,0003 bd3 ba2.3k sqft1415 Stadium Blvd, Jefferson City, MO 65109For SaleMLS ID #10073606, Roger Backes. JCMLS
- $305,0004 bd3 ba2.7k sqft315 Elm Tree Dr, Jefferson City, MO 65109For SaleMLS ID #10073777, Danielle Barnard. JCMLS
- $315,0003 bd3 ba2.3k sqft1711 Delta Pl, Jefferson City, MO 65109For SaleMLS ID #10073844, Logan Gratz. JCMLS
- $364,5003 bd3 ba2.8k sqft2719 W Schellridge Rd, Jefferson City, MO 65109For SaleMLS ID #10073013, Carrie Spicer. JCMLS
- $419,9004 bd3 ba2.6k sqft8907 Kings Chapel Rd, Centertown, MO 65023For SaleMLS ID #10073719, Kevin and Audrey Team. JCMLS
- $399,9003 bd4 ba3.2k sqft1431 Briar Village Ct, Jefferson City, MO 65109For SaleMLS ID #10073076, Blunt Home Team. JCMLS
- from $411,9003 bd2 ba1.9k sqftMaple Expanded Plan, Walnut Hills Estates, Jefferson City, MO 65109New ConstructionMcBride Homes
- from $439,9003 bd3 ba2.9k sqftPin Oak Plan, Walnut Hills Estates, Jefferson City, MO 65109New ConstructionMcBride Homes
- $435,0004 bd3 ba2k sqft6722 Route W #Home, Wardsville, MO 65101For SaleMLS ID #10073695, Logan Gratz. JCMLS
