Skip main navigation
Off market
  • $381,100

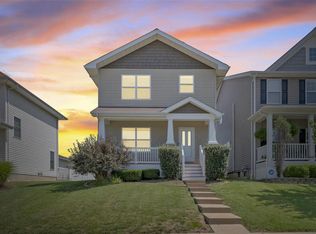
    3819 Robert Ave, Saint Louis, MO 63116

    3beds
    1,920sqft
    SingleFamily
    Built in 2018
    3,360 Square Feet Lot
    $381,100 Zestimate®
    $198/sqft
    $3,142 Estimated rent

    Home value

    $381,100

    $362,000 - $400,000

    $3,142/mo

    Zestimate® history
    Loading
    Loading...

    Owner options

    List your home for rent

    $3,142/mo

    Rent Zestimate®

    Find your next renter with Zillow Rental Manager. Plus, with online applications, you can quickly screen prospective tenants – for free.

    Learn more

    $3,142/mo

    Rent Zestimate®

    Refinance and save

    $2,434/mo

    Est. payment

    Refinancing to a lower rate could help reduce your monthly payments and save thousands over the life of the loan.

    See today's rates

    $2,434/mo

    Est. payment

    Explore your selling options

    Work with a Zillow partner agent

    Leverage their expertise and Zillow's premium Showcase listings to get your home seen by more buyers.

    Get started

    List with your own agent

    Get your home in front of millions of buyers by listing it on Zillow.

    Learn how to do it

    Sell it yourself

    Take full control of how buyers see your home on Zillow by listing For Sale by Owner (FSBO).

    List your home

    What's special

    This 3BR, 2.5BA Boulevard Heights jewel has recently undergone numerous upgrades. This 3 year new pristine home features expansive open floor plan, hand scraped hardwood floors, upgraded kitchen w/stainless appliances, backsplash, new granite counters, 42" custom cabinetry, pantry and more . Floor plan is flexible w/current media/family room area; dining and formal living room. Upgraded door hardware/custom digital lock system, nest system, and high efficiency hvac. Period style millwork, crown moulding and custom staircase. 2nd Fl hosts a spacious master suite w/walk in closet, master bath w/new tile throughout and separate soaking tub & shower, illuminated his and hers vanities w/custom granite. Also, 2 large guest bedrooms and 2nd full guest bath/laundry rm. Full basement with rough in bath, egress window. Private yard has new PVC fencing and 2 car garage. 1 block from Carondelet Park, YMCA and shopping complex, easy access to highway 55. Come see it today!!

    This property is off market, which means it's not currently listed for sale or rent on Zillow. This may be different from what's available on other websites or public sources.

    Facts & features

    Interior

    Bedrooms & bathrooms
    • Bedrooms: 3
    • Bathrooms: 3
    • Full bathrooms: 2
    • 1/2 bathrooms: 1
    • Main level bathrooms: 1
    Heating
    • Forced air, Electric, Gas
    Cooling
    • Central
    Appliances
    • Included: Dishwasher, Garbage disposal, Microwave, Range / Oven
    Features
    • Open Floorplan
    • Doors: 6 Panel Door(s), Atrium Door(s), Pocket Door(s)
    • Windows: Some Tilt-In Windows
    • Basement: Full, Concrete, Sump Pump, Roughed-In Bath
    Interior area
    • Structure area source: Builder
    • Total interior livable area: 1,920 sqft

    Property

    Parking
    • Total spaces: 2
    • Parking features: Garage - Detached
    • Details: Detached, Covered, Rear/Side Entry
    Features
    • Exterior features: Vinyl
    Lot
    • Size: 3,360 sqft
    • Features: Sidewalks
    Details
    • Parcel number: 64010005150
    • Special conditions: Sale

    Construction

    Type & style
    • Home type: SingleFamily
    • Architectural style: Two Story, Other
    Materials
    • Frame
    Condition
    • Year built: 2018
    Details
    • Builder name: CF Vatterott

    Utilities & green energy

    • Sewer: Public
    • Water: Public

    Community & neighborhood

    Location
    • Region: Saint Louis

    HOA & financial

    HOA
    • Has HOA: Yes
    • HOA fee: $16 monthly

    Other

    Other facts
    • WaterSource: Public
    • Heating: Forced Air, Gas
    • Appliances: Dishwasher, Disposal, Microwave, Range Hood, Stainless Steel Appliance(s), Range/Oven-Electric
    • AssociationYN: true
    • FireplaceYN: true
    • GarageYN: true
    • ArchitecturalStyle: Two Story, Other
    • HeatingYN: true
    • CoolingYN: true
    • Basement: Full, Concrete, Sump Pump, Roughed-In Bath
    • RoomsTotal: 6
    • LotFeatures: Sidewalks
    • StructureType: Other
    • ConstructionMaterials: Vinyl Siding
    • StoriesTotal: 2
    • PetsAllowed: No
    • MainLevelBathrooms: 1
    • ParkingFeatures: Covered, Detached, Rear/Side Entry
    • CoveredSpaces: 2
    • OtherParking: Detached, Covered, Rear/Side Entry
    • RoomKitchenFeatures: Granite Counters, Kitchen Island, Pantry
    • MainLevelBedrooms: 0
    • Sewer: Public
    • BuildingAreaSource: Builder
    • Cooling: Central-Electric
    • SpecialListingConditions: Sale
    • RoomBasementFeatures: Poured Concrete, Full, Sump Pit/Pump, Roughed-In Bath
    • DoorFeatures: 6 Panel Door(s), Atrium Door(s), Pocket Door(s)
    • RoomMasterBathroomFeatures: Full Bath
    • WindowFeatures: Some Tilt-In Windows
    • InteriorFeatures: Open Floorplan
    • RoomDiningRoomFeatures: Kitchen/Dining Combo
    • BuilderName: CF Vatterott
    • Model: Carondelet
    • MlsStatus: ACTIVE UNDER CONTRACT
    • CoListAgentFullName: Gregory Vatterott

    Price history

    DateEventPrice
    4/26/2021Sold--
    Source: MARIS #21014595 Report a problem
    3/23/2021Pending sale$357,000$186/sqft
    Source: MARIS #21014595 Report a problem
    3/15/2021Price change$357,000-3.5%$186/sqft
    Source: MARIS #21014595 Report a problem
    3/11/2021Listed for sale$369,900+19.4%$193/sqft
    Source: MARIS #21014595 Report a problem
    3/3/2020Sold--
    Source: MARIS #18026429 Report a problem
    2/4/2020Listed for sale$309,900$161/sqft
    Source: Vatterott Properties #18026429 Report a problem
    2/4/2020Pending sale$309,900$161/sqft
    Source: Vatterott Properties #18026429 Report a problem
    9/26/2019Price change$309,900-4.8%$161/sqft
    Source: Vatterott Properties #18026429 Report a problem
    5/15/2019Listed for sale$325,606$170/sqft
    Source: Vatterott Properties #18026429 Report a problem
    3/21/2019Pending sale$325,606$170/sqft
    Source: Vatterott Properties #18026429 Report a problem
    3/19/2019Listed for sale$325,606$170/sqft
    Source: Vatterott Properties #18026429 Report a problem
    3/15/2019Pending sale$325,606$170/sqft
    Source: Vatterott Properties #18026429 Report a problem
    6/27/2018Price change$325,606+0.6%$170/sqft
    Source: Vatterott Properties #18026429 Report a problem
    5/15/2018Price change$323,566+0.1%$169/sqft
    Source: Vatterott Properties #18026429 Report a problem
    4/16/2018Listed for sale$323,314$168/sqft
    Source: Vatterott Properties #18026429 Report a problem

    Public tax history

    YearProperty taxesTax assessment
    2025$4,755 +3.5%$57,740 +5.8%
    2024$4,596 +5.1%$54,570
    2023$4,371 +5.5%$54,570 +9.6%
    2022$4,143 +0.1%$49,780
    2021$4,137 +15.5%$49,780 +13.4%
    2020$3,582 $43,890
    2019$3,582 $43,890 +2787.5%
    2018$3,582 +2699%$1,520
    2017$128 +0.5%$1,520
    2016$127 +10.4%$1,520
    2015$115 +0.1%$1,520
    2014$115 $1,520
    2013$115 $1,520 -28.6%
    2012-- $2,130
    2011-- $2,130
    2010-- $2,130
    2009$142 $2,130
    2008-- $2,130
    2007-- $2,130

    Find assessor info on the county website

    Neighborhood: Boulevard Heights

    Nearby schools

    GreatSchools rating
    Schools provided by the listing agent
    • Elementary: Woerner Elem.
    • Middle: Long Middle Community Ed. Center
    • High: Roosevelt High
    • District: St. Louis City

    Source: The MLS. This data may not be complete. We recommend contacting the local school district to confirm school assignments for this home.

    Get a cash offer in 3 minutes
    Find out how much your home could sell for in as little as 3 minutes with a no-obligation cash offer.
    Estimated market value
    $381,100
    Get a cash offer in 3 minutes
    Find out how much your home could sell for in as little as 3 minutes with a no-obligation cash offer.
    Estimated market value
    $381,100