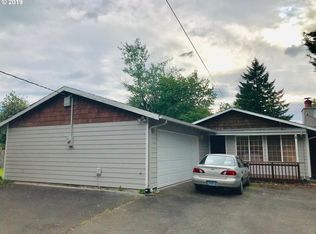
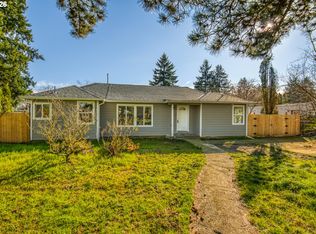
Priced to Sell! This single-level, move-in-ready home features 3 bedrooms and 2 bathrooms and offers privacy, comfort, and plenty of outdoor space. The spacious, fully fenced front yard provides ample room for an RV or boat, while the fully fenced backyard is perfect for gardening, entertaining, or relaxing on the deck and soaking up the sun. The updated kitchen features newer cabinets and granite countertops, opening to the dining and living areas. Newer stainless steel appliances. The living room includes a cozy wood-burning fireplace, and both bathrooms have been updated. Beautiful wood flooring runs throughout the home, and freshly painted interior. The two-car garage has been partially converted but can easily be converted back to its original garage configuration. A carport is conveniently located adjacent to the garage, providing additional covered parking. Located in a very bikeable neighborhood, with a community garden nearby and easy access to the beautiful Powell Butte Nature Park. A wonderful opportunity for those looking for a move-in-ready home with generous outdoor space and a convenient location! [Home Energy Score = 3. HES Report at https://rpt.greenbuildingregistry.com/hes/OR10203859]
Active
$415,000
3819 SE 130th Ave, Portland, OR 97236
3beds
1,555sqft
Residential, Single Family Residence
Built in 1980
0.3 Acres Lot
$413,100 Zestimate®
$267/sqft
$-- HOA
What's special
Two-car garageCozy wood-burning fireplaceFully fenced backyardUpdated kitchenFreshly painted interiorGenerous outdoor spacePlenty of outdoor space
- 2 days
- 128
- 7
Likely to sell faster than
Zillow last checked:
Listing updated:
Listed by:
Wenyan Zhu 503-729-8208,
Crestview Realty, LLC
Source: RMLS (OR),MLS#: 258897423
Facts & features
Interior
Bedrooms & bathrooms
- Bedrooms: 3
- Bathrooms: 2
- Full bathrooms: 2
- Main level bathrooms: 2
Rooms
- Room types: Bedroom 2, Bedroom 3, Dining Room, Family Room, Kitchen, Living Room, Primary Bedroom
Primary bedroom
- Level: Main
- Area: 156
- Dimensions: 13 x 12
Bedroom 2
- Level: Main
- Area: 100
- Dimensions: 10 x 10
Bedroom 3
- Level: Main
- Area: 100
- Dimensions: 10 x 10
Dining room
- Level: Main
- Area: 180
- Dimensions: 15 x 12
Kitchen
- Level: Main
- Area: 90
- Width: 9
Living room
- Level: Main
- Area: 234
- Dimensions: 18 x 13
Heating
- Baseboard
Cooling
- None
Appliances
- Included: Dishwasher, Disposal, Free-Standing Refrigerator, Stainless Steel Appliance(s)
Features
- Ceiling Fan(s)
- Flooring: Wood
- Basement: Crawl Space
- Number of fireplaces: 1
- Fireplace features: Wood Burning
Interior area
- Total structure area: 1,555
- Total interior livable area: 1,555 sqft
Property
Parking
- Total spaces: 2
- Parking features: Carport, Driveway, RV Access/Parking, RV Boat Storage, Attached
- Attached garage spaces: 2
- Has carport: Yes
- Has uncovered spaces: Yes
Accessibility
- Accessibility features: One Level, Utility Room On Main, Accessibility
Features
- Levels: One
- Stories: 1
- Patio & porch: Deck
- Exterior features: Garden, Yard
- Fencing: Fenced
Lot
- Size: 0.3 Acres
- Features: Flag Lot, Level, Secluded, SqFt 10000 to 14999
Details
- Additional structures: Outbuilding, RVBoatStorage, ToolShed
- Parcel number: R207851
- Zoning: R7
Construction
Type & style
- Home type: SingleFamily
- Architectural style: Ranch
- Property subtype: Residential, Single Family Residence
Materials
- T111 Siding
- Foundation: Concrete Perimeter
- Roof: Composition
Condition
- Resale
- New construction: No
- Year built: 1980
Utilities & green energy
- Sewer: Public Sewer
- Water: Public
Community & HOA
Community
- Subdivision: Powellhurst-Gilbert
HOA
- Has HOA: No
Location
- Region: Portland
Financial & listing details
- Price per square foot: $267/sqft
- Tax assessed value: $425,390
- Annual tax amount: $4,882
- Date on market: 8/27/2026
- Listing terms: Cash,Conventional,FHA,VA Loan
- Road surface type: Concrete
Estimated market value
$413,100
$392,000 - $434,000
$2,547/mo
Price history
| Date | Event | Price |
|---|---|---|
| 8/27/2026 | Listed for sale | $415,000$267/sqft |
Source: | ||
| 7/24/2025 | Listing removed | $2,600$2/sqft |
Source: Zillow Rentals Report a problem | ||
| 7/17/2025 | Listed for rent | $2,600+8.3%$2/sqft |
Source: Zillow Rentals Report a problem | ||
| 9/10/2022 | Listing removed | -- |
Source: Zillow Rental Network Premium Report a problem | ||
| 8/19/2022 | Listed for rent | $2,400$2/sqft |
Source: Zillow Rental Network Premium Report a problem | ||
| 8/17/2022 | Sold | $415,000-2.4%$267/sqft |
Source: | ||
| 8/3/2022 | Pending sale | $425,000$273/sqft |
Source: | ||
| 7/28/2022 | Listed for sale | $425,000+232%$273/sqft |
Source: | ||
| 5/15/1998 | Sold | $128,000+12.8%$82/sqft |
Source: Public Record Report a problem | ||
| 5/2/1996 | Sold | $113,500$73/sqft |
Source: Public Record Report a problem | ||
Public tax history
| Year | Property taxes | Tax assessment |
|---|---|---|
| 2025 | $4,882 +4.4% | $201,900 +3% |
| 2024 | $4,676 +4.5% | $196,020 +3% |
| 2023 | $4,473 +5.5% | $190,320 +3% |
| 2022 | $4,240 +1.7% | $184,780 +3% |
| 2021 | $4,171 +10.4% | $179,400 +3% |
| 2020 | $3,778 +3.3% | $174,180 +3% |
| 2019 | $3,658 | $169,110 +3% |
| 2018 | $3,658 +3.2% | $164,190 +3% |
| 2017 | $3,545 +6.6% | $159,410 +3% |
| 2016 | $3,325 | $154,770 +3% |
| 2015 | $3,325 +5.2% | $150,270 +3% |
| 2014 | $3,160 +25.7% | $145,900 +3% |
| 2013 | $2,513 +10.2% | $141,660 +6.6% |
| 2012 | $2,280 -9.6% | $132,830 -3.4% |
| 2011 | $2,523 -9.2% | $137,540 +3% |
| 2010 | $2,777 -1.2% | $133,540 +3% |
| 2009 | $2,811 +3.5% | $129,660 +3% |
| 2008 | $2,715 +0.4% | $125,890 +3% |
| 2007 | $2,704 +4.9% | $122,230 +3% |
| 2006 | $2,578 +3.5% | $118,670 +3% |
| 2005 | $2,490 +3.6% | $115,220 +3% |
| 2004 | $2,405 +6.7% | $111,870 +3% |
| 2003 | $2,254 +3% | $108,620 +3% |
| 2002 | $2,187 +12.4% | $105,460 +6.1% |
| 2000 | $1,946 +4.1% | $99,410 +3% |
| 1999 | $1,869 | $96,520 |
Find assessor info on the county website
Monthly payment
Est. payment
Payment breakdown
Explore the cost of this home by adjusting the details. Changes won't be saved.Climate risks
Neighborhood: Powellhurst Gilbert
Nearby schools
Schools provided by the listing agent
- Elementary: Gilbert Hts
- Middle: Alice Ott
- High: David Douglas
Source: RMLS (OR). This data may not be complete. We recommend contacting the local school district to confirm school assignments for this home.