Welcome to the prestigious River Crest Estates! This exceptional 6-bedroom, 3.75-bathroom home offers breathtaking Columbia River views from nearly every room and spans an impressive 5,084 square feet. The Grand Entrance through solid wood double doors open to stunning views. The entry is adorned with new luxury vinyl tile and refinished hardwood floors.The main floor living consisits of the a gourmet kitchen equipped w/ SS appliances, granite counters, a gas cooktop, eat-in dinette area that opens to the wrap-around deck. The airy family room is open to the kitchen, featuring a gas fireplace and a wall of windows showcasing the river views. The formal dining room is conveniently off the kitchen. A den complete w/a gas fireplace & slider to the wrap around deck. A 3/4 bath perfect for guests. Main floor Primary bedroom featuring coved/trayed ceilings, new paint, carpet & 2 closets, one a walk-in. The newly updated ensuite boasts luxury vinyl tile, paint, a freestanding tub, quartz countertops and new sinks. Also enjoy direct access to the wrap-around deck. A Bedroom/Office w/ a separate entrance, ideal for a home office and the spacious laundry w/ ample countertops, storage, and washer/dryer included complete the main floor. Second level starts w/ an inviting landing space leading to two generously sized bedrooms. Both with new carpet & paint.A full Bathroom features dual sinks & laundry schute for convenience.The daylight basement consists of a full living space w/ a separate entrance, ideal for an ADU, or generational living. Includes a full kitchen w/ an eat-at bar, amily room with a gas fireplace, a full bathroom, two bedrooms, and an extra-large bonus room with a separate entrance.Three-Car Garage w/ newly epoxied flooring for a clean, polished look.This home is the perfect blend of luxury, comfort, and practicality, offering unparalleled views and numerous upgrades. Please see drone video and 3D walk through for a virtual tour, and amenities list.
Sold
$1,300,000
3819 SE 153rd Ct, Vancouver, WA 98683
6beds
5,084sqft
Residential, Single Family Residence
Built in 1992
0.37 Acres Lot
$1,489,800 Zestimate®
$256/sqft
$4,848 Estimated rent
Home value
$1,489,800
$1.40M - $1.61M
$4,848/mo
Zestimate® history
Owner options
List your home for rent
$4,848/mo
Rent Zestimate®
Find your next renter with Zillow Rental Manager. Plus, with online applications, you can quickly screen prospective tenants – for free.
$4,848/mo
Rent Zestimate®
Refinance and save
$8,032/mo
Est. payment
Refinancing to a lower rate could help reduce your monthly payments and save thousands over the life of the loan.
$8,032/mo
Est. payment
Explore your selling options
Work with a Zillow partner agent
Leverage their expertise and Zillow's premium Showcase listings to get your home seen by more buyers.
Get startedList with your own agent
Get your home in front of millions of buyers by listing it on Zillow.
Learn how to do itSell it yourself
Take full control of how buyers see your home on Zillow by listing For Sale by Owner (FSBO).
List your homeWhat's special
Zillow last checked:
Listing updated:
Listed by:
Kelly Muscarella 360-687-2767,
Keller Williams Realty,
Kelly Monfort 360-721-4703,
Keller Williams Realty
Bought with:
Katie Cosgrove, 22000049
John L. Scott Real Estate
Source: RMLS (OR),MLS#: 24583742
Facts & features
Interior
Bedrooms & bathrooms
- Bedrooms: 6
- Bathrooms: 4
- Full bathrooms: 3
- Partial bathrooms: 1
- Main level bathrooms: 2
Rooms
- Room types: Bedroom 4, 2nd Kitchen, Bedroom 5, Bedroom 2, Bedroom 3, Dining Room, Family Room, Kitchen, Living Room, Primary Bedroom
Primary bedroom
- Features: Builtin Features, Central Vacuum, Coved, Ensuite, Walkin Closet, Wallto Wall Carpet
- Level: Main
Bedroom 2
- Features: Closet, Wood Floors
- Level: Main
Bedroom 3
- Features: Closet, Wallto Wall Carpet
- Level: Upper
Bedroom 4
- Features: Closet, Wallto Wall Carpet
- Level: Upper
Bedroom 5
- Features: Wallto Wall Carpet
- Level: Lower
Dining room
- Features: Coved, Hardwood Floors
- Level: Main
Family room
- Features: Fireplace Insert, Sliding Doors, Wallto Wall Carpet
- Level: Main
Kitchen
- Features: Builtin Features, Builtin Range, Dishwasher, Eating Area, Microwave, Pantry, Builtin Oven, Free Standing Refrigerator, Granite
- Level: Main
Living room
- Features: Ceiling Fan, Central Vacuum, High Ceilings, Sunken
- Level: Main
Heating
- ENERGY STAR Qualified Equipment, Forced Air
Cooling
- Central Air, ENERGY STAR Qualified Equipment
Appliances
- Included: Built In Oven, Built-In Range, Built-In Refrigerator, Cooktop, Dishwasher, Disposal, Gas Appliances, Microwave, Plumbed For Ice Maker, Stainless Steel Appliance(s), Washer/Dryer, Water Purifier, Free-Standing Range, Free-Standing Refrigerator, Gas Water Heater
- Laundry: Laundry Room
Features
- Ceiling Fan(s), Central Vacuum, Granite, High Ceilings, High Speed Internet, Quartz, Soaking Tub, Closet, Eat Bar, Coved, Built-in Features, Eat-in Kitchen, Pantry, Sunken, Walk-In Closet(s)
- Flooring: Hardwood, Wall to Wall Carpet, Wood
- Doors: Sliding Doors
- Windows: Vinyl Frames
- Basement: Daylight,Finished,Separate Living Quarters Apartment Aux Living Unit
- Number of fireplaces: 2
- Fireplace features: Gas, Insert
Interior area
- Total structure area: 5,084
- Total interior livable area: 5,084 sqft
Property
Parking
- Total spaces: 3
- Parking features: Driveway, Garage Door Opener, Attached
- Attached garage spaces: 3
- Has uncovered spaces: Yes
Accessibility
- Accessibility features: Garage On Main, Accessibility
Features
- Stories: 3
- Patio & porch: Deck, Porch
- Exterior features: Yard
- Fencing: Fenced
- Has view: Yes
- View description: River, Territorial
- Has water view: Yes
- Water view: River
Lot
- Size: 0.37 Acres
- Features: Level, Sloped, Sprinkler, SqFt 15000 to 19999
Details
- Parcel number: 092008972
- Zoning: R
Construction
Type & style
- Home type: SingleFamily
- Architectural style: Custom Style
- Property subtype: Residential, Single Family Residence
Materials
- Stone, Wood Composite
- Foundation: Pillar/Post/Pier
- Roof: Membrane,Tile
Condition
- Resale
- New construction: No
- Year built: 1992
Details
- Warranty included: Yes
Utilities & green energy
- Gas: Gas
- Sewer: Public Sewer
- Water: Public
- Utilities for property: Cable Connected
Community & HOA
Community
- Security: Fire Sprinkler System
- Subdivision: Rivercrest Estates
HOA
- Has HOA: Yes
- HOA fee: $100 annually
Location
- Region: Vancouver
Financial & listing details
- Price per square foot: $256/sqft
- Tax assessed value: $1,340,599
- Annual tax amount: $13,261
- Date on market: 6/20/2024
- Cumulative days on market: 43 days
- Listing terms: Cash,Conventional,FHA,VA Loan
- Road surface type: Paved
Price history
| Date | Event | Price |
|---|---|---|
| 8/22/2024 | Sold | $1,300,000-2.9%$256/sqft |
Source:  RMLS (OR) #24583742 Report a problem RMLS (OR) #24583742 Report a problem | ||
| 8/2/2024 | Pending sale | $1,339,000$263/sqft |
Source: RMLS (OR) #24583742 Report a problem | ||
| 7/25/2024 | Listed for sale | $1,339,000+47.1%$263/sqft |
Source: RMLS (OR) #24583742 Report a problem | ||
| 5/12/2023 | Listing removed | -- |
Source: Zillow Rentals Report a problem | ||
| 4/25/2023 | Listed for rent | $4,995$1/sqft |
Source: Zillow Rentals Report a problem | ||
| 6/8/2018 | Sold | $910,000-6.7%$179/sqft |
Source:  NWMLS as distributed by MLS GRID #1270468 Report a problem NWMLS as distributed by MLS GRID #1270468 Report a problem | ||
| 5/11/2018 | Pending sale | $975,000$192/sqft |
Source: Brantley Christianson Real Estate #18411548 Report a problem | ||
| 4/6/2018 | Listed for sale | $975,000+2.6%$192/sqft |
Source: Brantley Christianson Real Estate #18411548 Report a problem | ||
| 11/1/2017 | Listing removed | $950,000$187/sqft |
Source: Stalder Realty Group Corporation #17223934 Report a problem | ||
| 10/5/2017 | Price change | $950,000-5%$187/sqft |
Source: Stalder Realty Group Corporation #17223934 Report a problem | ||
| 4/10/2017 | Listed for sale | $1,000,000$197/sqft |
Source: Stalder Realty Group Corporation #17223934 Report a problem | ||
| 10/5/2016 | Listing removed | $1,000,000$197/sqft |
Source: Stalder Realty Group Corporation #16077116 Report a problem | ||
| 6/17/2016 | Listed for sale | $1,000,000+67.2%$197/sqft |
Source: Stalder Realty Group Corporation #16077116 Report a problem | ||
| 7/9/1999 | Sold | $598,000$118/sqft |
Source: Public Record Report a problem | ||
Public tax history
| Year | Property taxes | Tax assessment |
|---|---|---|
| 2024 | $13,284 +0.2% | $1,340,599 -3.5% |
| 2023 | $13,261 +15.2% | $1,389,044 +9.2% |
| 2022 | $11,517 +2.1% | $1,271,670 +12.5% |
| 2021 | $11,280 +10.7% | $1,129,872 +8.1% |
| 2020 | $10,193 | $1,045,461 +9.6% |
| 2019 | $10,193 +14.8% | $953,698 +6.6% |
| 2018 | $8,878 -20.4% | $894,554 -1% |
| 2017 | $11,152 +5.7% | $903,214 +2.1% |
| 2016 | $10,551 +2.8% | $884,916 +7.3% |
| 2015 | $10,266 -0.1% | $824,507 +4.5% |
| 2014 | $10,273 | $788,692 +11.1% |
| 2013 | $10,273 +10% | $709,825 +2.4% |
| 2012 | $9,339 +2.8% | $693,027 +2% |
| 2011 | $9,081 -0.6% | $679,600 -0.6% |
| 2010 | $9,136 -2.5% | $683,824 -13.2% |
| 2009 | $9,370 | $788,170 -16.1% |
| 2008 | -- | $939,500 |
| 2007 | -- | $939,500 +46.7% |
| 2005 | -- | $640,300 |
| 2004 | -- | $640,300 +23.7% |
| 2001 | $7,271 +1.4% | $517,800 |
| 2000 | $7,173 | $517,800 |
Find assessor info on the county website
Neighborhood: Old Evergreen Highway
Nearby homes
- $1,152,8005 bd3 ba3.6k sqft3817 SE 153rd Ct, Vancouver, WA 98683Off Market
- $1,886,0005 bd4 ba6.2k sqft3820 SE 153rd Ct, Vancouver, WA 98683Off Market
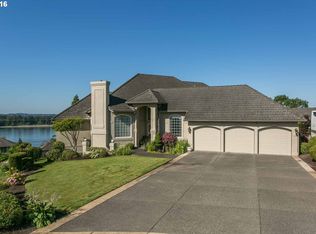
- $876,3003 bd3 ba2.4k sqft3816 SE 153rd Ct, Vancouver, WA 98683Off Market
- $1,430,9004 bd3 ba4.5k sqft3811 SE 153rd Ct, Vancouver, WA 98683Off Market
- $2,605,8004 bd4 ba6.5k sqft3902 SE 154th Ct, Vancouver, WA 98683Off Market
- $1,250,8003 bd3 ba3.4k sqft3900 SE 154th Ct, Vancouver, WA 98683Off Market
- $1,345,0005 bd4 ba4.1k sqft15208 SE Evergreen Hwy, Vancouver, WA 98683Sold
- $1,373,1003 bd4 ba3.6k sqft15209 SE Evergreen Hwy, Vancouver, WA 98683Off Market
Nearby schools
GreatSchools rating
- 7/10Fishers Landing Elementary SchoolGrades: K-5Distance: 1.3 mi
- 7/10Shahala Middle SchoolGrades: 6-8Distance: 2.6 mi
- 6/10Mountain View High SchoolGrades: 9-12Distance: 1.4 mi
Schools provided by the listing agent
- Elementary: Fishers Landing
- Middle: Shahala
- High: Mountain View
Source: RMLS (OR). This data may not be complete. We recommend contacting the local school district to confirm school assignments for this home.
Get a cash offer in 3 minutes
Find out how much your home could sell for in as little as 3 minutes with a no-obligation cash offer.
Estimated market value
$1,489,800
Get a cash offer in 3 minutes
Find out how much your home could sell for in as little as 3 minutes with a no-obligation cash offer.
Estimated market value
$1,489,800
- Washington
- Clark County
- Vancouver
- 98683
- Old Evergreen Highway
- 3819 SE 153rd Ct
Nearby cities
Nearby neighborhoods
Nearby zip codes
Other Vancouver Topics
