Welcome to this beautifully updated home in Port St. Lucie offering a brand new roof in 2021, a .52 acre lot, a two car garage, a large screened in patio and pool area, as well as a sprawling 6 bedroom and 5 bathroom open layout. Enjoy a flex room and an oversized utility room as just part of the extras this wonderful home has to offer! Welcome to this beautifully maintained home in Port St. Lucie. From the moment you arrive on this vast lot- .52 acres- you are greeted with lush landscaping, beautiful arched windows, upgraded exterior lighting, a new roof (2021), and a front sitting area. When you walk in the front door you are greeted with a neutral porcelain tile that runs throughout the main living spaces of the home enhancing the large, open feel of the space. A breakfast nook is situated adjacent to the living room area which offers ample space for entertaining. A flex room is off the left of the dining room and is very accommodating in its approximate 11x13 size. Glide through the hallway and you are greeted by the heart of the home: the kitchen! This large space is any chef’s dream with abundant cabinet space, granite countertops, updated stainless steel appliances, and a walk-in pantry. The open concept is continued into this area as the kitchen flows openly into the dining room and family room. The family room can accommodate a multitude of furniture and is perfect for large gatherings. Off the kitchen is a large utility room housing a full-size deep freezer and offering more storage versatility. From here, you can enjoy access to a very large two car garage. To the front of the home, you have the main bath featuring a tan tile shower and tub combo, and an additional bedroom, also large in size with updated vinyl flooring and neutral paint. In this corner of the home, you find the home office with custom-built cabinetry. To the back left of the home you have a second bedroom suite which features a walk-in closet as well as an en-suite bathroom with a walk-in shower. This room has been updated with vinyl flooring and a wonderful neutral paint tone giving it a relaxing feel. The primary suite is to the back right of the home and is approximately 14x17 which can absolutely fit a king size bed and complementary bedroom furniture. Enjoy not one, but two walk-in closets and an en-suite bathroom that features a corner soaker tub, double vanity sinks, and a tan tiled walk-in shower. From the family room, you can enjoy access to the large screened in pool area enjoy this year-round and be protected from mosquitoes! The freeform pool offers a cool reprieve from the warm Florida weather and the extra-large patio leaves plenty of room for sun loungers, tables, chairs, and storage for all your pool necessities. Off the primary suite, you can follow a hallway to a separate wing of the home which offers an additional three bedrooms and two bathrooms rounding out this beautiful 6 bedroom/ 5-bathroom home. This space is perfect for in-laws or older kids- the possibilities are endless! True independence and privacy can be achieved as this space also has its living quarters with plenty of cabinet space and stainless-steel appliances, family room, dining room, and access to the pool area. To round out this abundant home, enjoy the expansive backyard (sitting on .52 acres) and have a cup of coffee or a sunset cocktail under the gazebo. This Florida home has interior and exterior space galore and offers all the wonderful aspects of a well-cared for home- you can purchase with confidence! Close to shopping, restaurants, interstate, and so much more. Contact us for more details and to schedule your showing today!
Sold for $850,000
$850,000
3819 SW Revere Court, Port St Lucie, FL 34953
6beds
3,942sqft
Single Family Residence
Built in 2002
0.52 Acres Lot
$921,700 Zestimate®
$216/sqft
$6,038 Estimated rent
Home value
$921,700
$857,000 - $995,000
$6,038/mo
Zestimate® history
Owner options
List your home for rent
$6,038/mo
Rent Zestimate®
Find your next renter with Zillow Rental Manager. Plus, with online applications, you can quickly screen prospective tenants – for free.
$6,038/mo
Rent Zestimate®
Refinance and save
$6,143/mo
Est. payment
Refinancing to a lower rate could help reduce your monthly payments and save thousands over the life of the loan.
$6,143/mo
Est. payment
Explore your selling options
Work with a Zillow partner agent
Leverage their expertise and Zillow's premium Showcase listings to get your home seen by more buyers.
Get startedList with your own agent
Get your home in front of millions of buyers by listing it on Zillow.
Learn how to do itSell it yourself
Take full control of how buyers see your home on Zillow by listing For Sale by Owner (FSBO).
List your homeWhat's special
Zillow last checked:
Listing updated:
Listed by:
Krystal A. Arnold 727-420-8130,
EXP Realty LLC
Bought with:
Kenneth P Close, 679341
TIG Realty LLC
Source: BeachesMLS,MLS#: F10436343 Originating MLS: BeachesMLS
Originating MLS: BeachesMLSFacts & features
Interior
Bedrooms & bathrooms
- Bedrooms: 6
- Bathrooms: 5
- Full bathrooms: 5
- Main level bathrooms: 5
- Main level bedrooms: 6
Primary bedroom
- Description: RoomDimension: 0'0''x0'0''
- Level: Main
Dining room
- Description: RoomDimension: 0'0''x0'0''
- Level: Main
Kitchen
- Description: RoomDimension: 0'0''x0'0''
- Level: Main
Heating
- Central
Cooling
- Central Air, Ceiling Fan(s)
Appliances
- Included: Dryer, Dishwasher, Disposal, Microwave, Refrigerator, Washer
Features
- Main Level Primary, Multiple Primary Suites, Multiple En Suite Bathrooms, Split Bedrooms, Walk-In Closet(s)
- Flooring: Other, Vinyl
Interior area
- Total interior livable area: 3,942 sqft
Property
Parking
- Total spaces: 2
- Parking features: Driveway
- Garage spaces: 2
- Has uncovered spaces: Yes
Features
- Levels: One
- Stories: 1
- Entry location: First Floor Entry,Split Bedroom,Walk-In Closets
- Patio & porch: Patio, Porch, Screened
- Exterior features: Outdoor Living Area, Porch
- Has private pool: Yes
- Pool features: Screen Enclosure
- Has view: Yes
- View description: Garden, Pool
Lot
- Size: 0.52 Acres
Details
- Parcel number: 342068003300001
- Zoning: RS-1 PSL
Construction
Type & style
- Home type: SingleFamily
- Property subtype: Single Family Residence
Materials
- Block
- Roof: Composition,Shingle
Condition
- Resale
- New construction: No
- Year built: 2002
Utilities & green energy
- Sewer: Public Sewer
- Water: Public
- Utilities for property: Cable Available
Community & HOA
Community
- Subdivision: Port St Lucie Sec 37
HOA
- Has HOA: No
Location
- Region: Port Saint Lucie
Financial & listing details
- Price per square foot: $216/sqft
- Tax assessed value: $643,300
- Annual tax amount: $5,878
- Date on market: 4/25/2024
- Cumulative days on market: 28 days
- Listing terms: Cash,Conventional,FHA,VA Loan
- Road surface type: Paved
Price history
| Date | Event | Price |
|---|---|---|
| 7/11/2024 | Sold | $850,000-5%$216/sqft |
Source:  BeachesMLS #F10436343 Report a problem BeachesMLS #F10436343 Report a problem | ||
| 5/23/2024 | Pending sale | $895,000$227/sqft |
Source: BeachesMLS #F10436343 Report a problem | ||
| 4/25/2024 | Listed for sale | $895,000+5014.3%$227/sqft |
Source: BeachesMLS #F10436343 Report a problem | ||
| 3/21/2001 | Sold | $17,500$4/sqft |
Source: Public Record Report a problem | ||
Public tax history
| Year | Property taxes | Tax assessment |
|---|---|---|
| 2025 | $5,409 -9.7% | $256,516 -9.3% |
| 2024 | $5,993 +2% | $282,835 +3% |
| 2023 | $5,878 +3.3% | $274,598 +3% |
| 2022 | $5,691 +0.8% | $266,600 +3% |
| 2021 | $5,645 -0.9% | $258,835 +1.4% |
| 2020 | $5,696 | $255,262 +2.3% |
| 2019 | $5,696 +0.7% | $249,523 +1.9% |
| 2018 | $5,653 +4.8% | $244,871 -21% |
| 2017 | $5,396 -3.1% | $310,100 -0.1% |
| 2016 | $5,569 +1.2% | $310,300 +18.2% |
| 2015 | $5,506 -1.2% | $262,500 +13.4% |
| 2014 | $5,570 | $231,420 +1.5% |
| 2013 | -- | $228,000 +0.2% |
| 2012 | -- | $227,600 -2% |
| 2011 | -- | $232,300 -1% |
| 2010 | -- | $234,600 -9.2% |
| 2009 | -- | $258,500 -21.3% |
| 2008 | -- | $328,300 -15.5% |
| 2007 | -- | $388,700 -1.2% |
| 2006 | -- | $393,600 +22.2% |
| 2005 | -- | $322,000 +6.9% |
| 2004 | -- | $301,300 |
| 2003 | -- | -- |
| 2002 | -- | -- |
| 2001 | -- | -- |
| 2000 | -- | -- |
Find assessor info on the county website
Neighborhood: Paar Estates
Nearby homes
- $607,1004 bd4 ba2.4k sqft3817 SW Revere Ct, Port Saint Lucie, FL 34953Off Market
- $476,0003 bd2 ba1.9k sqft3821 SW Revere Ct, Port Saint Lucie, FL 34953Off Market
- $497,6005 bd3 ba1.9k sqft123 SW North Danville Cir, Port Saint Lucie, FL 34953Off Market
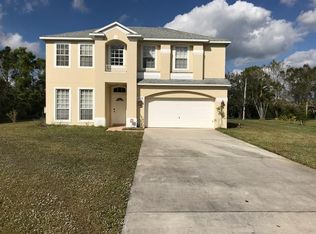
- $534,6005 bd3 ba1.9k sqft123 SW North Danville Port St, Port Saint Lucie, FL 34953Off Market
- $628,4004 bd3 ba3.1k sqft3823 SW Revere Ct, Port Saint Lucie, FL 34953Off Market
- $570,4004 bd2 ba2.6k sqft3815 SW Revere Ct, Port Saint Lucie, FL 34953Off Market
- $391,6003 bd2 ba1.9k sqft304 SW Paar Dr, Port Saint Lucie, FL 34953Off Market
- $456,5003 bd2 ba2.4k sqft3807 SW Revere Ct, Port Saint Lucie, FL 34953Off Market
Nearby schools
GreatSchools rating
- 9/10Morningside Elementary SchoolGrades: PK-5Distance: 4.3 mi
- 7/10Southport Middle SchoolGrades: 6-8Distance: 3.8 mi
- 5/10Treasure Coast High SchoolGrades: 9-12Distance: 1.6 mi
Get a cash offer in 3 minutes
Find out how much your home could sell for in as little as 3 minutes with a no-obligation cash offer.
Estimated market value
$921,700
Get a cash offer in 3 minutes
Find out how much your home could sell for in as little as 3 minutes with a no-obligation cash offer.
Estimated market value
$921,700
- Florida
- Saint Lucie County
- Port Saint Lucie
- 34953
- Paar Estates
- 3819 SW Revere Court
Nearby cities
Nearby neighborhoods
Nearby zip codes
Other Port Saint Lucie Topics
- Apartments for Rent in 34953
- Houses for Sale in 34953
- Houses for Rent in 34953
- 34953 Real Estate
- Port Saint Lucie Condos
- Houses for Sale in Port Saint Lucie
- Newest Listings in Port Saint Lucie
- Port Saint Lucie Home Values
- Port Saint Lucie Real Estate Agents
- Port Saint Lucie Refinance
- Port Saint Lucie Mortgage Rates
