Discover refined living in this stunning Scandinavian-inspired modern home nestled on a private 3.15-acre wooded lot in Sand Castle Estates, one of Laketown Township’s most desirable neighborhoods. With over 5,100 square feet of thoughtfully designed living space, this custom-built residence offers the perfect blend of clean lines, warmth, and modern luxury. Featuring 3 spacious bedrooms and 3.5 bathrooms, the home boasts an open-concept floor plan flooded with natural light from expansive windows that frame serene wooded views. The heart of the home is a gourmet kitchen outfitted with professional-grade appliances, sleek custom cabinetry, and premium finishes—ideal for entertaining and everyday living. A dramatic floor-to-ceiling stone fireplace anchors the main living space, creating a cozy atmosphere. Every detail has been considered, with handcrafted built-ins and high-end materials throughout. The oversized, fully finished 3-stall garage offers ample storage and workspace. Located just minutes from Lake Michigan and the vibrant communities of Saugatuck and Holland, this one-of-a-kind property offers tranquility, privacy, and proximity to the area's finest amenities. Experience the beauty of modern design in a natural, wooded setting—your dream home awaits.
Sold for $1,375,000
$1,375,000
3819 Sand Castle Ln, Holland, MI 49423
3beds
5,120sqft
Single Family Residence
Built in 2021
3.15 Acres Lot
$1,458,700 Zestimate®
$269/sqft
$4,887 Estimated rent
Home value
$1,458,700
$1.27M - $1.68M
$4,887/mo
Zestimate® history
Owner options
List your home for rent
$4,887/mo
Rent Zestimate®
Find your next renter with Zillow Rental Manager. Plus, with online applications, you can quickly screen prospective tenants – for free.
$4,887/mo
Rent Zestimate®
Refinance and save
$10,148/mo
Est. payment
Refinancing to a lower rate could help reduce your monthly payments and save thousands over the life of the loan.
$10,148/mo
Est. payment
Explore your selling options
Work with a Zillow partner agent
Leverage their expertise and Zillow's premium Showcase listings to get your home seen by more buyers.
Get startedList with your own agent
Get your home in front of millions of buyers by listing it on Zillow.
Learn how to do itSell it yourself
Take full control of how buyers see your home on Zillow by listing For Sale by Owner (FSBO).
List your homeWhat's special
Serene wooded viewsPremium finishesHandcrafted built-insOpen-concept floor planCustom-built residenceDramatic floor-to-ceiling stone fireplaceGourmet kitchen
Zillow last checked:
Listing updated:
Listed by:
Jonathan Minerick 888-400-2513,
HomeCoin.com
Bought with:
Laura Maginnis, 6501444834
Coldwell Banker Woodland Schmidt
Source: MiRealSource,MLS#: 50178006 Originating MLS: MiRealSource
Originating MLS: MiRealSourceFacts & features
Interior
Bedrooms & bathrooms
- Bedrooms: 3
- Bathrooms: 4
- Full bathrooms: 3
- 1/2 bathrooms: 1
- Main level bathrooms: 1
Rooms
- Room types: Breezeway, Den/Study/Lib, Family Room, Bedroom, Laundry, In-Law/auPair/Ste, Living Room, Recreation Room, Utility/Laundry Room, Master Bedroom, Master Bathroom, Bonus Room, Bathroom, Second Flr Lavatory, Second Flr Full Bathroom, Breakfast Nook/Room
Bedroom 1
- Area: 221
- Dimensions: 17 x 13
Bedroom 2
- Area: 228
- Dimensions: 19 x 12
Bedroom 3
- Area: 156
- Dimensions: 13 x 12
Bathroom 1
- Level: Main
Bathroom 2
- Level: Second
Bathroom 3
- Level: Second
Kitchen
- Features: Wood
- Level: Main
Living room
- Features: Wood
- Level: Main
Heating
- Forced Air, Heat Pump, Zoned, Natural Gas
Cooling
- Ceiling Fan(s), Central Air, Exhaust Fan, Heat Pump
Appliances
- Included: Bar Fridge, Dishwasher, Disposal, Dryer, Freezer, Humidifier, Microwave, Range/Oven, Refrigerator, Washer, Water Softener Owned, Gas Water Heater
- Laundry: First Floor Laundry, Laundry Room, Main Level
Features
- High Ceilings, Cathedral/Vaulted Ceiling, Sound System, Walk-In Closet(s), Bar, Pantry, Eat-in Kitchen
- Flooring: Ceramic Tile, Hardwood, Wood, Carpet
- Has basement: No
- Number of fireplaces: 1
- Fireplace features: Gas, Great Room, Fireplace Screen
Interior area
- Total structure area: 5,120
- Total interior livable area: 5,120 sqft
- Finished area above ground: 5,120
- Finished area below ground: 0
Property
Parking
- Total spaces: 3
- Parking features: Garage, Attached
- Attached garage spaces: 3
Features
- Levels: Two
- Stories: 2
- Patio & porch: Porch
- Exterior features: Street Lights
- Frontage type: Road
- Frontage length: 193
Lot
- Size: 3.15 Acres
- Dimensions: 3.15
- Features: Subdivision, Wooded
Details
- Parcel number: 1140603000
- Zoning description: Residential
- Special conditions: Other/See Remarks
- Other equipment: Home Theater
Construction
Type & style
- Home type: SingleFamily
- Architectural style: Contemporary
- Property subtype: Single Family Residence
Materials
- Other
- Foundation: Slab
Condition
- New construction: No
- Year built: 2021
Utilities & green energy
- Sewer: Septic Tank
- Water: Private Well
- Utilities for property: Cable/Internet Avail.
Community & HOA
Community
- Features: Beach Area
- Subdivision: Sandcastle Estates Condo
HOA
- Has HOA: Yes
- Amenities included: Maintenance Grounds, Street Lights
- Services included: Maintenance Grounds, Snow Removal
- HOA fee: $1,500 annually
- HOA name: Sand Castle Home Owner Association
- HOA phone: 616-283-9523
Location
- Region: Holland
Financial & listing details
- Price per square foot: $269/sqft
- Tax assessed value: $1,335,000
- Annual tax amount: $14,681
- Date on market: 6/11/2025
- Cumulative days on market: 3 days
- Listing terms: Cash,Conventional
- Road surface type: Paved
Price history
| Date | Event | Price |
|---|---|---|
| 8/1/2025 | Sold | $1,375,000$269/sqft |
Source:  MiRealSource #50178006 Report a problem MiRealSource #50178006 Report a problem | ||
| 6/14/2025 | Pending sale | $1,375,000$269/sqft |
Source: MiRealSource #50178006 Report a problem | ||
| 6/11/2025 | Listed for sale | $1,375,000+1453.7%$269/sqft |
Source: MiRealSource #50178006 Report a problem | ||
| 10/20/2020 | Sold | $88,500$17/sqft |
Source: Public Record Report a problem | ||
Public tax history
| Year | Property taxes | Tax assessment |
|---|---|---|
| 2025 | $14,682 +5.8% | $667,500 +7.5% |
| 2024 | $13,879 | $621,100 +17.9% |
| 2023 | -- | $527,000 +46% |
| 2022 | -- | $361,000 +663.2% |
| 2021 | -- | $47,300 -18.9% |
| 2020 | -- | $58,300 +11.7% |
| 2019 | -- | $52,200 |
| 2018 | -- | $52,200 +2.6% |
| 2017 | -- | $50,900 |
| 2016 | -- | $50,900 |
| 2015 | -- | $50,900 |
Find assessor info on the county website
Neighborhood: 49423
Nearby homes
- $1,146,3005 bd4 ba4.9k sqft3809 Sand Castle Ln, Holland, MI 49423Off Market
- $115,0001.14 Acres3820 64th St, Holland, MI 49423Sold

- $502,8003 bd2 ba1.7k sqft3812 64th St, Holland, MI 49423Off Market
- $409,4003 bd2 ba1.6k sqft3808 64th St, Holland, MI 49423Off Market
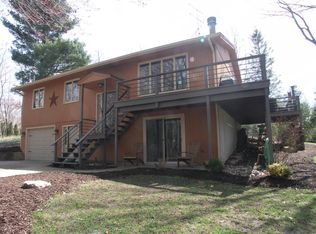
- $1,309,2004 bd4 ba3.2k sqft6410 Sand Castle Dr, Holland, MI 49423Off Market
- $1,147,1003 bd2 ba2.7k sqft3810 Sand Castle Ln, Holland, MI 49423Off Market
- $1,628,9005 bd5 ba5.3k sqft3820 Sand Castle Ln, Holland, MI 49423Off Market
- $518,6003 bd3 ba1.9k sqft6407 138th Ave, Holland, MI 49423Off Market
Nearby schools
GreatSchools rating
- 8/10Douglas Elementary SchoolGrades: PK-5Distance: 4.2 mi
- 7/10Saugatuck Middle SchoolGrades: 6-8Distance: 2.9 mi
- 8/10Saugatuck High SchoolGrades: 9-12Distance: 2.9 mi
Schools provided by the listing agent
- District: Saugatuck Public Schools
Source: MiRealSource. This data may not be complete. We recommend contacting the local school district to confirm school assignments for this home.
Get a cash offer in 3 minutes
Find out how much your home could sell for in as little as 3 minutes with a no-obligation cash offer.
Estimated market value
$1,458,700
Get a cash offer in 3 minutes
Find out how much your home could sell for in as little as 3 minutes with a no-obligation cash offer.
Estimated market value
$1,458,700
- Michigan
- Allegan County
- Holland
- 49423
- 3819 Sand Castle Ln
Nearby cities
Nearby neighborhoods
Nearby zip codes
Other Holland Topics
