Skip main navigation
Sold for $326,000
  • $326,000

    3819 SANDHILL CRANE DRIVE, LAKELAND, FL 33811

    4beds
    1,749sqft
    Single Family Residence
    Built in 2017
    6,003 Square Feet Lot
    $320,500 Zestimate®
    $186/sqft
    $2,244 Estimated rent

    Home value

    $320,500

    $301,000 - $340,000

    $2,244/mo

    Zestimate® history
    Loading
    Loading...

    Owner options

    List your home for rent

    $2,244/mo

    Rent Zestimate®

    Find your next renter with Zillow Rental Manager. Plus, with online applications, you can quickly screen prospective tenants – for free.

    Learn more

    $2,244/mo

    Rent Zestimate®

    Refinance and save

    $2,248/mo

    Est. payment

    Refinancing to a lower rate could help reduce your monthly payments and save thousands over the life of the loan.

    See today's rates

    $2,248/mo

    Est. payment

    Explore your selling options

    Work with a Zillow partner agent

    Leverage their expertise and Zillow's premium Showcase listings to get your home seen by more buyers.

    Get started

    List with your own agent

    Get your home in front of millions of buyers by listing it on Zillow.

    Learn how to do it

    Sell it yourself

    Take full control of how buyers see your home on Zillow by listing For Sale by Owner (FSBO).

    List your home

    What's special

    Contemporary finishesEn-suite bathroomOpen floor planFenced in backyardAmple storageSpacious kitchenWell-designed space
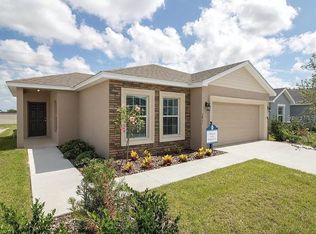
    One or more photo(s) has been virtually staged. Welcome HOME! This single-family home offers a perfect blend of comfort and modern living. With 1,749 square feet of well-designed space, this home features 4 bedrooms and 2 bathrooms, making it ideal for families or those who enjoy extra room for guests or a home office. Built in 2017, the home boasts contemporary finishes and an open floor plan that enhances natural light throughout. The inviting living area flows seamlessly into a spacious kitchen equipped with modern appliances and ample storage, perfect for culinary enthusiasts. The primary suite includes an en-suite bathroom, providing a private retreat, while the additional bedrooms give flexibility for various uses. The outdoor space is equally appealing, featuring a fenced in backyard that is perfect for entertaining or enjoying Florida's beautiful weather. This home is conveniently located near local amenities, parks, close to I-4 making it an excellent choice for anyone looking to settle in Lakeland. Don't miss the opportunity to make this lovely home your new home! Schedule your showing today!

    Zillow last checked:

    Listing updated:

    Listed by:

    Gena Thompson 912-399-1058,

    MARK SPAIN REAL ESTATE 855-299-7653

    Bought with:

    Brian Stephens, 655038

    EXP REALTY LLC

    Source: Stellar MLS,MLS#: T3549769MLS LogoOriginating MLS: Orlando Regional

    Facts & features

    Interior

    Bedrooms & bathrooms
    • Bedrooms: 4
    • Bathrooms: 2
    • Full bathrooms: 2
    Primary bedroom
    • Features: Walk-In Closet(s)
    • Level: First
    Great room
    • Level: First
    Kitchen
    • Level: First
    Heating
    • Central
    Cooling
    • Central Air
    Appliances
    • Included: Dishwasher, Dryer, Microwave, Range, Refrigerator, Washer
    • Laundry: Inside, Laundry Room
    Features
    • Ceiling Fan(s), Eating Space In Kitchen, Kitchen/Family Room Combo, Open Floorplan, Primary Bedroom Main Floor, Walk-In Closet(s)
    • Flooring: Carpet, Laminate, Tile
    • Doors: Sliding Doors
    • Has fireplace: No
    Interior area
    • Total structure area: 2,394
    • Total interior livable area: 1,749 sqft

    Property

    Parking
    • Total spaces: 2
    • Parking features: Driveway
    • Attached garage spaces: 2
    • Has uncovered spaces: Yes
    Features
    • Levels: One
    • Stories: 1
    • Exterior features: Lighting, Sidewalk
    • Fencing: Fenced
    Lot
    • Size: 6,003 Square Feet
    Details
    • Parcel number: 232908139621001370
    • Special conditions: None

    Construction

    Type & style
    • Home type: SingleFamily
    • Property subtype: Single Family Residence
    Materials
    • Block, Stucco
    • Foundation: Slab
    • Roof: Shingle
    Condition
    • New construction: No
    • Year built: 2017

    Utilities & green energy

    • Sewer: Public Sewer
    • Water: Public
    • Utilities for property: Public

    Community & HOA

    Community
    • Features: Clubhouse, Deed Restrictions, Playground, Pool
    • Pet fee: $0 monthly
    • Subdivision: TOWNE PARK ESTATES
    HOA
    • Has HOA: Yes
    • HOA fee: $60 monthly
    • HOA name: Highland Community Management
    • HOA phone: 863-940-2863
    • Second HOA name: Towne Park Estates II Homeowners Association, Inc
    Location
    • Region: Lakeland

    Financial & listing details

    • Price per square foot: $186/sqft
    • Tax assessed value: $266,926
    • Annual tax amount: $3,971
    • Date on market: 8/17/2024
    • Cumulative days on market: 68 days
    • Listing terms: Cash,Conventional,FHA,VA Loan
    • Ownership: Fee Simple
    • Total actual rent: 0
    • Road surface type: Asphalt

    Price history

    DateEventPrice
    12/31/2024Sold$326,000$186/sqft
    Source: Stellar MLS #T3549769 Report a problem
    12/6/2024Pending sale$326,000$186/sqft
    Source: Stellar MLS #T3549769 Report a problem
    11/7/2024Price change$326,000-0.3%$186/sqft
    Source: Stellar MLS #T3549769 Report a problem
    10/25/2024Listed for sale$327,000$187/sqft
    Source: Stellar MLS #T3549769 Report a problem
    9/14/2024Pending sale$327,000$187/sqft
    Source: Stellar MLS #T3549769 Report a problem
    8/17/2024Listed for sale$327,000+5.8%$187/sqft
    Source: Stellar MLS #T3549769 Report a problem
    8/6/2024Sold$309,200+54.8%$177/sqft
    Source: Public Record Report a problem
    12/22/2017Sold$199,800$114/sqft
    Source: Public Record Report a problem

    Public tax history

    YearProperty taxesTax assessment
    2025$4,815 +88.1%$266,926 +44.7%
    2024$2,560 +2.9%$184,483 +3%
    2023$2,489 +3.1%$179,110 +3%
    2022$2,414 +0.9%$173,893 +3%
    2021$2,393 +1%$168,828 +1.4%
    2020$2,369 +0.9%$166,497 +2.3%
    2019$2,349 -36.7%$162,754 +1.9%
    2018$3,710 -14.9%$159,719 +3518.5%
    2017$4,358 $4,414
    Find assessor info on the county website

    Neighborhood: 33811

    Nearby schools

    GreatSchools rating
    Schools provided by the listing agent
    • Elementary: R. Bruce Wagner Elem
    • Middle: Sleepy Hill Middle
    • High: George Jenkins High

    Source: Stellar MLS. This data may not be complete. We recommend contacting the local school district to confirm school assignments for this home.

    Get a cash offer in 3 minutes
    Find out how much your home could sell for in as little as 3 minutes with a no-obligation cash offer.
    Estimated market value
    $320,500
    Get a cash offer in 3 minutes
    Find out how much your home could sell for in as little as 3 minutes with a no-obligation cash offer.
    Estimated market value
    $320,500