Stunning Bloomingdale Home with Modern Upgrades and Designer Touches Welcome to this beautifully updated 4 bedroom 4 bathroom single-family POOL home with a SPA. In the sought-after Bloomingdale neighborhood, where charm meets modern luxury. This property offers the perfect blend of comfort and sophistication, featuring a brand-new roof (2024) and thoughtful upgrades throughout. Step inside to discover luxury vinyl flooring, adding style and durability, complemented by plush new carpet in the bedrooms for ultimate comfort. The heart of the home boasts an exquisite Dolomite stone kitchen countertop, solid wood cabinets with updated drawer features, and brand-new Samsung appliances, including a premium Samsung Bespoke range. The spacious layout includes a cozy BONUS room and two inviting fireplaces, perfect for entertaining or relaxing on cool evenings. The home comes furnished with brand-new, professionally designed and staged furniture—everything is included and has never been used. Outside, enjoy the privacy of a large corner lot with a new vinyl fence, creating a serene backyard retreat. Whether hosting friends or enjoying a quiet moment at the pool, the outdoor space feels exceptionally private and relaxing. Located in a beautiful neighborhood, this home is close to excellent schools, parks, and restaurants. Don’t miss the chance to own this move-in-ready masterpiece, where every detail has been considered to provide a seamless living experience.
Sold for $682,000
$682,000
3819 SCOVILL LANE, VALRICO, FL 33596
4beds
3,004sqft
Single Family Residence
Built in 1987
0.32 Acres Lot
$664,000 Zestimate®
$227/sqft
$3,780 Estimated rent
Home value
$664,000
$611,000 - $717,000
$3,780/mo
Zestimate® history
Owner options
List your home for rent
$3,780/mo
Rent Zestimate®
Find your next renter with Zillow Rental Manager. Plus, with online applications, you can quickly screen prospective tenants – for free.
$3,780/mo
Rent Zestimate®
Refinance and save
$4,729/mo
Est. payment
Refinancing to a lower rate could help reduce your monthly payments and save thousands over the life of the loan.
$4,729/mo
Est. payment
Explore your selling options
Work with a Zillow partner agent
Leverage their expertise and Zillow's premium Showcase listings to get your home seen by more buyers.
Get startedList with your own agent
Get your home in front of millions of buyers by listing it on Zillow.
Learn how to do itSell it yourself
Take full control of how buyers see your home on Zillow by listing For Sale by Owner (FSBO).
List your homeWhat's special
Brand-new roofCozy bonus roomUpdated drawer featuresSerene backyard retreatPlush new carpetLarge corner lotInviting fireplaces
Zillow last checked:
Listing updated:
Listed by:
Razin McFarland 813-484-0519,
ENGEL & VOLKERS TAMPA DOWNTOWN 813-863-1986
Bought with:
Keila Nieves
DALTON WADE INC
Source: Stellar MLS,MLS#: TB8324662 Originating MLS: Suncoast Tampa
Originating MLS: Suncoast Tampa
Facts & features
Interior
Bedrooms & bathrooms
- Bedrooms: 4
- Bathrooms: 4
- Full bathrooms: 2
- 1/2 bathrooms: 2
Rooms
- Room types: Den/Library/Office, Family Room, Dining Room, Living Room, Utility Room
Primary bedroom
- Features: Built-in Closet
- Level: Second
- Area: 273 Square Feet
- Dimensions: 13x21
Bedroom 1
- Features: Built-in Closet
- Level: Second
- Area: 130 Square Feet
- Dimensions: 10x13
Bedroom 2
- Features: Built-in Closet
- Level: Second
- Area: 182 Square Feet
- Dimensions: 14x13
Bedroom 3
- Features: Built-in Closet
- Level: Second
- Area: 165 Square Feet
- Dimensions: 11x15
Primary bathroom
- Features: Dual Sinks, Stone Counters, Walk-In Closet(s)
- Level: Second
- Area: 156 Square Feet
- Dimensions: 13x12
Dining room
- Level: First
- Area: 168 Square Feet
- Dimensions: 12x14
Family room
- Level: First
- Area: 273 Square Feet
- Dimensions: 13x21
Kitchen
- Level: First
- Area: 240 Square Feet
- Dimensions: 20x12
Living room
- Level: First
- Area: 240 Square Feet
- Dimensions: 12x20
Office
- Features: No Closet
- Level: First
- Area: 144 Square Feet
- Dimensions: 12x12
Heating
- Central
Cooling
- Central Air
Appliances
- Included: Dishwasher, Disposal, Range, Range Hood, Refrigerator
- Laundry: Electric Dryer Hookup, Inside, Laundry Room
Features
- Ceiling Fan(s), Eating Space In Kitchen, Kitchen/Family Room Combo, Living Room/Dining Room Combo, Open Floorplan, Solid Surface Counters, Stone Counters, Thermostat, Walk-In Closet(s)
- Flooring: Carpet, Luxury Vinyl, Tile
- Doors: Sliding Doors
- Has fireplace: Yes
- Fireplace features: Living Room, Other Room, Wood Burning
Interior area
- Total structure area: 3,892
- Total interior livable area: 3,004 sqft
Property
Parking
- Total spaces: 2
- Parking features: Driveway, Garage Door Opener
- Attached garage spaces: 2
- Has uncovered spaces: Yes
Features
- Levels: Two
- Stories: 2
- Patio & porch: Covered, Rear Porch
- Has private pool: Yes
- Pool features: In Ground, Tile
- Has spa: Yes
- Spa features: Heated, In Ground
- Fencing: Fenced,Vinyl
- Has view: Yes
- View description: Pool
Lot
- Size: 0.32 Acres
- Dimensions: 110 x 125
- Features: Corner Lot, In County, Sidewalk
- Residential vegetation: Oak Trees, Trees/Landscaped
Details
- Parcel number: U1230202PU00000300010.0
- Zoning: PD
- Special conditions: None
Construction
Type & style
- Home type: SingleFamily
- Architectural style: Contemporary
- Property subtype: Single Family Residence
Materials
- Block, Stucco, Wood Frame
- Foundation: Slab
- Roof: Shingle
Condition
- New construction: No
- Year built: 1987
Utilities & green energy
- Sewer: Public Sewer
- Water: Public
- Utilities for property: Cable Available, Electricity Connected, Public, Sewer Connected, Water Connected
Community & HOA
Community
- Pet fee: $0 monthly
- Subdivision: BLOOMINGDALE SEC L UNIT
HOA
- Has HOA: No
Location
- Region: Valrico
Financial & listing details
- Price per square foot: $227/sqft
- Tax assessed value: $518,233
- Annual tax amount: $3,743
- Date on market: 12/4/2024
- Cumulative days on market: 31 days
- Listing terms: Cash,Conventional,FHA,VA Loan
- Ownership: Fee Simple
- Total actual rent: 0
- Electric utility on property: Yes
- Road surface type: Paved, Asphalt
Price history
| Date | Event | Price |
|---|---|---|
| 1/24/2025 | Sold | $682,000-2.5%$227/sqft |
Source:  Stellar MLS #TB8324662 Report a problem Stellar MLS #TB8324662 Report a problem | ||
| 1/6/2025 | Pending sale | $699,500$233/sqft |
Source: Stellar MLS #TB8324662 Report a problem | ||
| 12/26/2024 | Price change | $699,500-3.5%$233/sqft |
Source: Stellar MLS #TB8324662 Report a problem | ||
| 12/4/2024 | Listed for sale | $725,000+83.5%$241/sqft |
Source: Stellar MLS #TB8324662 Report a problem | ||
| 5/24/2024 | Sold | $395,000$131/sqft |
Source: Public Record Report a problem | ||
Public tax history
| Year | Property taxes | Tax assessment |
|---|---|---|
| 2025 | $10,342 +166.2% | $518,233 +15.1% |
| 2024 | $3,885 +3.8% | $450,364 +111.6% |
| 2023 | $3,743 +5.4% | $212,827 +3% |
| 2022 | $3,553 +1.5% | $206,628 +3% |
| 2021 | $3,500 +2.6% | $200,610 +1.4% |
| 2020 | $3,410 +3.2% | $197,840 +2.3% |
| 2019 | $3,305 | $193,392 +1.9% |
| 2018 | $3,305 +3% | $189,786 -24.5% |
| 2017 | $3,210 +1.4% | $251,254 +38% |
| 2016 | $3,165 +1.2% | $182,059 +0.7% |
| 2015 | $3,127 -0.2% | $180,793 +0.8% |
| 2014 | $3,133 | $179,358 +1.5% |
| 2013 | $3,133 +0.4% | $176,707 +1.7% |
| 2012 | $3,121 -11.8% | $173,753 -10.5% |
| 2011 | $3,539 -0.4% | $194,090 -1.1% |
| 2010 | $3,553 +2.7% | $196,272 +2.7% |
| 2009 | $3,459 +0.1% | $191,112 +0.1% |
| 2008 | $3,457 -4% | $190,921 +3% |
| 2007 | $3,601 -4.3% | $185,360 +2.5% |
| 2006 | $3,762 +0.1% | $180,839 +3% |
| 2005 | $3,759 | $175,572 +3% |
| 2004 | -- | $170,458 +1.9% |
| 2003 | -- | $167,280 +2.4% |
| 2002 | -- | $163,359 +1.6% |
| 2001 | -- | $160,786 -0.7% |
| 2000 | $3,456 | $161,841 |
Find assessor info on the county website
Neighborhood: 33596
Nearby homes
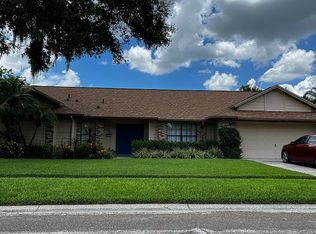
- $496,0004 bd3 ba2.3k sqft3817 Scovill Ln, Valrico, FL 33596Off Market
- $545,4004 bd3 ba2.6k sqft3820 Polumbo Dr, Valrico, FL 33596Off Market

- $483,9004 bd3 ba2.2k sqft3818 Polumbo Dr, Valrico, FL 33596Off Market
- $497,9003 bd2 ba2.3k sqft1408 Holleman Dr, Valrico, FL 33596Off Market
- $366,0003 bd2 ba2.1k sqft3815 Scovill Ln, Valrico, FL 33596Sold
- $517,8004 bd3 ba2.3k sqft3832 Hanover Hill Dr, Valrico, FL 33596Off Market
- $501,2003 bd2 ba2.4k sqft1403 Holleman Dr, Valrico, FL 33596Off Market
- $469,9004 bd2 ba2.3k sqft3816 Polumbo Dr, Valrico, FL 33596Off Market
Nearby schools
GreatSchools rating
- 9/10Alafia Elementary SchoolGrades: PK-5Distance: 0.7 mi
- 6/10Burns Middle SchoolGrades: 6-8Distance: 2 mi
- 8/10Bloomingdale High SchoolGrades: 9-12Distance: 1 mi
Schools provided by the listing agent
- Elementary: Alafia-HB
- Middle: Burns-HB
- High: Bloomingdale-HB
Source: Stellar MLS. This data may not be complete. We recommend contacting the local school district to confirm school assignments for this home.
Get a cash offer in 3 minutes
Find out how much your home could sell for in as little as 3 minutes with a no-obligation cash offer.
Estimated market value
$664,000
Get a cash offer in 3 minutes
Find out how much your home could sell for in as little as 3 minutes with a no-obligation cash offer.
Estimated market value
$664,000
- Florida
- Hillsborough County
- Valrico
- 33596
- 3819 SCOVILL LANE
