Welcome to this beautifully crafted two-story brick home nestled on a large corner lot in the serene Oak Hills neighborhood of Carrollton. Built in 1987 and spanning just over 3,000 sq ft on a 9,060 sq ft parcel, this residence offers the perfect balance of space, charm, and tranquility.
Located in a peaceful, family-focused community, with mature trees lining the streets and a soothing greenbelt as your backdrop
Spacious interior layout with multiple living areas and a flex room that can be used for a fifth bedroom
– Family room with cozy fireplace
– Formal dining room that flows into a large island kitchen
– Separate formal living room for added flexibility
Upgraded kitchen and baths, featuring:
– Granite countertops
– Stainless and black appliances
– Frameless glass shower doors
– Stylish, modern fixtures
Greenbelt-adjacent lot creates a natural, woodland sanctuary
Imagine twilight hours on the stone patio, enclosed by cedar fencing and shaded by trees perfect for outdoor dinners or stargazing
Zoned to Lewisville Independent School District, with all schools located in Carrollton:
– Hebron Valley Elementary
– Creek Valley Middle School
– Hebron High School
This home captures that comforting, family neighborhood vibe you’ve been searching for—yet feels like a private retreat as dusk settles in. The thoughtful floor plan and mature landscaping set the stage for enchanted evenings.
From backyard dinners under softly lit trees, to cozy movie nights by the fireplace, life here just feels softer.
Whether you’re seeking generous space, top-rated schools, or a home where everyday moments feel a little more magical—this rare Carrollton gem is ready to charm you.
Sold
Price Unknown
3819 Silver Maple Dr, Carrollton, TX 75007
4beds
3,044sqft
Single Family Residence
Built in 1987
9,060 Square Feet Lot
$491,300 Zestimate®
$--/sqft
$3,481 Estimated rent
Home value
$491,300
$467,000 - $521,000
$3,481/mo
Zestimate® history
Owner options
List your home for rent
$3,481/mo
Rent Zestimate®
Find your next renter with Zillow Rental Manager. Plus, with online applications, you can quickly screen prospective tenants – for free.
$3,481/mo
Rent Zestimate®
Refinance and save
Refinancing to a lower rate could help reduce your monthly payments and save thousands over the life of the loan.
Explore your selling options
Work with a Zillow partner agent
Leverage their expertise and Zillow's premium Showcase listings to get your home seen by more buyers.
Get startedList with your own agent
Get your home in front of millions of buyers by listing it on Zillow.
Learn how to do itSell it yourself
Take full control of how buyers see your home on Zillow by listing For Sale by Owner (FSBO).
List your homeWhat's special
Stylish modern fixturesTwo-story brick homeGenerous spaceGranite countertopsThoughtful floor planStainless and black appliancesSpacious interior layout
Zillow last checked:
Listing updated:
Listed by:
Natalie Soto 0664296 214-295-4888,
VIP Realty 214-295-4888
Bought with:
Patrick Kocher
Keller Williams Realty-FM
Patrick Kocher, 0688885
Keller Williams Realty-FM
Source: NTREIS,MLS#: 21167951
Facts & features
Interior
Bedrooms & bathrooms
- Bedrooms: 4
- Bathrooms: 3
- Full bathrooms: 2
- 1/2 bathrooms: 1
Primary bedroom
- Features: Garden Tub/Roman Tub, Separate Shower, Walk-In Closet(s)
- Level: Second
- Dimensions: 17 x 15
Bedroom
- Level: Second
- Dimensions: 13 x 13
Bedroom
- Level: Second
- Dimensions: 14 x 10
Dining room
- Level: First
- Dimensions: 15 x 13
Kitchen
- Features: Granite Counters, Kitchen Island
- Level: First
- Dimensions: 10 x 10
Living room
- Level: First
- Dimensions: 16 x 15
Cooling
- Central Air
Appliances
- Included: Dishwasher, Disposal
Features
- Chandelier, Decorative/Designer Lighting Fixtures, Double Vanity, Eat-in Kitchen, Granite Counters, Multiple Staircases, Cable TV
- Flooring: Carpet
- Has basement: No
- Number of fireplaces: 1
- Fireplace features: Wood Burning Stove
Interior area
- Total interior livable area: 3,044 sqft
Property
Parking
- Total spaces: 2
- Parking features: Alley Access, Garage
- Attached garage spaces: 2
Features
- Levels: Two
- Stories: 2
- Pool features: None
- Fencing: Wood
Lot
- Size: 9,060 Square Feet
- Features: Corner Lot, Few Trees
Details
- Parcel number: R116243
Construction
Type & style
- Home type: SingleFamily
- Architectural style: Detached
- Property subtype: Single Family Residence
Materials
- Foundation: Slab
- Roof: Composition
Condition
- Year built: 1987
Utilities & green energy
- Sewer: Public Sewer
- Water: Public
- Utilities for property: Natural Gas Available, Sewer Available, Separate Meters, Water Available, Cable Available
Community & HOA
Community
- Subdivision: Oak Hills Sec 1
HOA
- Has HOA: Yes
- HOA name: unknown
- HOA phone: 000-000-0000
Location
- Region: Carrollton
Financial & listing details
- Tax assessed value: $505,651
- Annual tax amount: $9,516
- Date on market: 2/2/2026
- Cumulative days on market: 238 days
- Listing terms: Cash,Conventional,FHA,VA Loan
Price history
| Date | Event | Price |
|---|---|---|
| 3/20/2026 | Sold | -- |
Source: NTREIS #21167951 Report a problem | ||
| 3/15/2026 | Pending sale | $517,000$170/sqft |
Source: NTREIS #21167951 Report a problem | ||
| 2/27/2026 | Contingent | $517,000$170/sqft |
Source: NTREIS #21167951 Report a problem | ||
| 2/2/2026 | Listed for sale | $517,000$170/sqft |
Source: NTREIS #21167951 Report a problem | ||
| 2/1/2026 | Listing removed | $517,000$170/sqft |
Source: NTREIS #20988683 Report a problem | ||
| 11/24/2025 | Price change | $517,000-2.3%$170/sqft |
Source: NTREIS #20988683 Report a problem | ||
| 10/3/2025 | Price change | $529,000-1.9%$174/sqft |
Source: NTREIS #20988683 Report a problem | ||
| 9/22/2025 | Price change | $539,000-1.6%$177/sqft |
Source: NTREIS #20988683 Report a problem | ||
| 8/29/2025 | Price change | $548,000-2.1%$180/sqft |
Source: NTREIS #20988683 Report a problem | ||
| 7/2/2025 | Listed for sale | $560,000+64.7%$184/sqft |
Source: NTREIS #20988683 Report a problem | ||
| 7/1/2016 | Listing removed | $340,000$112/sqft |
Source: Newton Realty #13346037 Report a problem | ||
| 6/4/2016 | Price change | $340,000-2.9%$112/sqft |
Source: Newton Realty #13346037 Report a problem | ||
| 3/28/2016 | Listed for sale | $350,000+0.3%$115/sqft |
Source: Newton Realty #13346037 Report a problem | ||
| 12/24/2015 | Listing removed | $349,000$115/sqft |
Source: Coldwell Banker Residential Brokerage - Flower Mound #13279729 Report a problem | ||
| 11/22/2015 | Listed for sale | $349,000+52.4%$115/sqft |
Source: Coldwell Banker Residential Brokerage - Flower Mound #13279729 Report a problem | ||
| 7/3/2014 | Sold | -- |
Source: Agent Provided Report a problem | ||
| 5/14/2014 | Listed for sale | $229,000$75/sqft |
Source: Homepath #12141220 Report a problem | ||
Public tax history
| Year | Property taxes | Tax assessment |
|---|---|---|
| 2025 | $9,310 -2.2% | $505,651 -2% |
| 2024 | $9,516 -7.6% | $515,937 -6.1% |
| 2023 | $10,294 +9.6% | $549,522 +18% |
| 2022 | $9,391 +9.6% | $465,649 +15.4% |
| 2021 | $8,571 +9.5% | $403,462 +11.3% |
| 2020 | $7,829 +3% | $362,489 +2.7% |
| 2019 | $7,601 -1.3% | $353,064 +2.1% |
| 2018 | $7,703 +14% | $345,742 +5.3% |
| 2017 | $6,758 | $328,203 +10.4% |
| 2016 | $6,758 +14.7% | $297,418 +9.9% |
| 2015 | $5,892 | $270,611 +8.6% |
| 2014 | $5,892 | $249,159 +10.9% |
| 2013 | $5,892 | $224,672 +1.6% |
| 2012 | -- | $221,194 -0.8% |
| 2011 | -- | $223,072 +2.4% |
| 2010 | -- | $217,757 -4.9% |
| 2009 | -- | $229,004 +3.6% |
| 2007 | $3,891 +0.4% | $221,005 +7.6% |
| 2006 | $3,876 +1.1% | $205,388 +1.5% |
| 2005 | $3,832 | $202,380 -1.1% |
| 2004 | -- | $204,596 -0.8% |
| 2003 | -- | $206,175 +5.7% |
| 2002 | -- | $194,988 +6.6% |
| 2001 | -- | $182,830 |
Find assessor info on the county website
Neighborhood: Oak Hills
Nearby homes
- $494,9003 bd2 ba2.4k sqft3817 Silver Maple Dr, Carrollton, TX 75007Off Market
- $432,2003 bd2 ba1.8k sqft3901 Silver Maple Dr, Carrollton, TX 75007Off Market
- $--3 bd2 ba1.7k sqft1300 E Branch Hollow Dr, Carrollton, TX 75007Sold
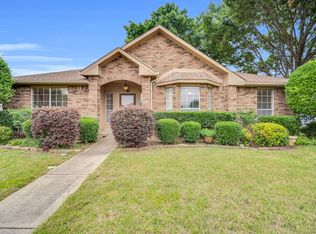
- $432,9003 bd2 ba1.8k sqft3815 Silver Maple Dr, Carrollton, TX 75007Off Market
- $392,3003 bd2 ba1.7k sqft3903 Silver Maple Dr, Carrollton, TX 75007Off Market
- $415,5003 bd2 ba1.6k sqft1302 E Branch Hollow Dr, Carrollton, TX 75007Off Market
- $419,8004 bd2 ba1.9k sqft1301 E Branch Hollow Dr, Carrollton, TX 75007Off Market
- $479,4003 bd2 ba2.6k sqft3813 Silver Maple Dr, Carrollton, TX 75007Off Market
Nearby schools
GreatSchools rating
- 8/10Hebron Valley Elementary SchoolGrades: PK-5Distance: 1 mi
- 7/10Creek Valley Middle SchoolGrades: 6-8Distance: 1.1 mi
- 7/10Hebron High SchoolGrades: 9-12Distance: 2.9 mi
Schools provided by the listing agent
- Elementary: Polser
- Middle: Creek Valley
- High: Hebron
- District: Lewisville ISD
Source: NTREIS. This data may not be complete. We recommend contacting the local school district to confirm school assignments for this home.
Get a cash offer in 3 minutes
Find out how much your home could sell for in as little as 3 minutes with a no-obligation cash offer.
Estimated market value
$491,300
Get a cash offer in 3 minutes
Find out how much your home could sell for in as little as 3 minutes with a no-obligation cash offer.
Estimated market value
$491,300
- Texas
- Denton County
- Carrollton
- 75007
- Oak Hills
- 3819 Silver Maple Dr
Nearby cities
Nearby neighborhoods
Nearby zip codes
Other Carrollton Topics
