One or more photo(s) has been virtually staged. Welcome to a serene waterfront residence where light, comfort and effortless living converge. This thoughtfully designed single-story home offers a desirable split-bedroom floor plan, refined by hardwood flooring through the main living spaces and soft carpeted retreats beyond. The open-concept great room, kitchen and dining area create a seamless environment for intimate gatherings and everyday elegance. Soaring ceilings and expansive windows invite natural light to pour in, enhancing the home's bright, airy ambiance. Beyond the interiors, tranquil lake views unfold from your private screened lanai. A wrought-iron fenced backyard frames peaceful water vistas, an ideal setting for quiet mornings and golden-hour reflections. In a beautifully maintained community offering a pool, parks, playground, sidewalks and evening-lit streets, the lifestyle is as inviting as the home itself. Ideally positioned with convenient access to the Florida Turnpike and within reach of Orlando's world-renowned destinations. The ideal place to plant roots and build what comes next.
Sold for $360,000
$360,000
3819 SPIRITED CIRCLE, ST CLOUD, FL 34772
4beds
1,859sqft
Single Family Residence
Built in 2012
7,536 Square Feet Lot
$356,700 Zestimate®
$194/sqft
$2,229 Estimated rent
Home value
$356,700
$325,000 - $392,000
$2,229/mo
Zestimate® history
Owner options
List your home for rent
$2,229/mo
Rent Zestimate®
Find your next renter with Zillow Rental Manager. Plus, with online applications, you can quickly screen prospective tenants – for free.
$2,229/mo
Rent Zestimate®
Refinance and save
$2,479/mo
Est. payment
Refinancing to a lower rate could help reduce your monthly payments and save thousands over the life of the loan.
$2,479/mo
Est. payment
Explore your selling options
Work with a Zillow partner agent
Leverage their expertise and Zillow's premium Showcase listings to get your home seen by more buyers.
Get startedList with your own agent
Get your home in front of millions of buyers by listing it on Zillow.
Learn how to do itSell it yourself
Take full control of how buyers see your home on Zillow by listing For Sale by Owner (FSBO).
List your homeWhat's special
Tranquil lake viewsPrivate screened lanaiExpansive windowsSerene waterfront residenceSoft carpeted retreatsWrought-iron fenced backyardPeaceful water vistas
Zillow last checked:
Listing updated:
Listed by:
Kasey Borders 626-643-5956,
PREMIER SOTHEBYS INT'L REALTY 407-480-5014
Bought with:
HL Loperena, 696050
LA ROSA REALTY KISSIMMEE
Source: Stellar MLS,MLS#: O6381258 Originating MLS: Orlando Regional
Originating MLS: Orlando Regional
Facts & features
Interior
Bedrooms & bathrooms
- Bedrooms: 4
- Bathrooms: 2
- Full bathrooms: 2
Rooms
- Room types: Den/Library/Office, Family Room
Primary bedroom
- Features: Walk-In Closet(s)
- Level: First
- Area: 234.36 Square Feet
- Dimensions: 12.6x18.6
Bedroom 2
- Features: Built-in Closet
- Level: First
- Area: 110.2 Square Feet
- Dimensions: 10.9x10.11
Bedroom 3
- Features: Walk-In Closet(s)
- Level: First
- Area: 120 Square Feet
- Dimensions: 12x10
Primary bathroom
- Features: Shower No Tub
- Level: First
- Area: 108 Square Feet
- Dimensions: 9x12
Bathroom 1
- Features: Tub With Shower
- Level: First
- Area: 50.4 Square Feet
- Dimensions: 7.2x7
Dining room
- Level: First
- Area: 154 Square Feet
- Dimensions: 14x11
Kitchen
- Level: First
- Area: 210 Square Feet
- Dimensions: 14x15
Living room
- Level: First
- Area: 328.5 Square Feet
- Dimensions: 14.6x22.5
Office
- Features: No Closet
- Level: First
- Area: 141.7 Square Feet
- Dimensions: 10.9x13
Heating
- Central
Cooling
- Central Air
Appliances
- Included: Dishwasher, Disposal, Dryer, Electric Water Heater, Microwave, Refrigerator, Washer, Water Filtration System, Water Softener
- Laundry: Electric Dryer Hookup, Inside, Laundry Room, Washer Hookup
Features
- Ceiling Fan(s), Open Floorplan, Split Bedroom, Stone Counters, Walk-In Closet(s)
- Flooring: Carpet, Ceramic Tile, Hardwood
- Windows: Blinds, Double Pane Windows, Window Treatments
- Has fireplace: No
Interior area
- Total structure area: 2,437
- Total interior livable area: 1,859 sqft
Property
Parking
- Total spaces: 2
- Parking features: Driveway
- Attached garage spaces: 2
- Has uncovered spaces: Yes
Accessibility
- Accessibility features: Accessible Approach with Ramp, Accessible Closets, Accessible Common Area, Accessible Entrance, Accessible Kitchen, Accessible Washer/Dryer
Features
- Levels: One
- Stories: 1
- Patio & porch: Covered, Enclosed, Screened
- Exterior features: Sidewalk
- Fencing: Fenced,Wire
- Has view: Yes
- View description: Water, Pond
- Has water view: Yes
- Water view: Water,Pond
Lot
- Size: 7,536 Square Feet
- Dimensions: 65 x 116
- Features: Landscaped, Sidewalk
Details
- Parcel number: 342630005600011330
- Zoning: SPUD
- Special conditions: None
Construction
Type & style
- Home type: SingleFamily
- Architectural style: Traditional
- Property subtype: Single Family Residence
Materials
- Stucco
- Foundation: Slab
- Roof: Shingle
Condition
- New construction: No
- Year built: 2012
Utilities & green energy
- Sewer: Public Sewer
- Water: Public
- Utilities for property: Electricity Connected, Sewer Connected, Street Lights, Water Connected
Community & HOA
Community
- Features: Park, Playground, Pool, Sidewalks
- Pet fee: $0 monthly
- Subdivision: ESPRIT PH 1
HOA
- Has HOA: Yes
- Services included: Community Pool, Manager
- HOA fee: $85 monthly
- HOA name: Stephanie Di Domenico
- HOA phone: 407-408-4200
Location
- Region: Saint Cloud
Financial & listing details
- Price per square foot: $194/sqft
- Tax assessed value: $346,100
- Annual tax amount: $3,354
- Date on market: 2/10/2026
- Cumulative days on market: 30 days
- Listing terms: Cash,Conventional,FHA,VA Loan
- Ownership: Fee Simple
- Total actual rent: 0
- Electric utility on property: Yes
- Road surface type: Paved, Asphalt
Price history
| Date | Event | Price |
|---|---|---|
| 5/12/2026 | Sold | $360,000-4%$194/sqft |
Source:  Stellar MLS #O6381258 Report a problem Stellar MLS #O6381258 Report a problem | ||
| 3/13/2026 | Pending sale | $375,000$202/sqft |
Source: Stellar MLS #O6381258 Report a problem | ||
| 2/10/2026 | Listed for sale | $375,000+66.7%$202/sqft |
Source: Stellar MLS #O6381258 Report a problem | ||
| 5/22/2017 | Sold | $225,000+4.2%$121/sqft |
Source: Public Record Report a problem | ||
| 4/10/2017 | Pending sale | $216,000$116/sqft |
Source: BHHS RESULTS REALTY #S4844206 Report a problem | ||
| 3/29/2017 | Listed for sale | $216,000+20.3%$116/sqft |
Source: BHHS RESULTS REALTY #S4844206 Report a problem | ||
| 5/15/2012 | Sold | $179,570$97/sqft |
Source: Public Record Report a problem | ||
Public tax history
| Year | Property taxes | Tax assessment |
|---|---|---|
| 2025 | $3,354 +3.5% | $346,100 +2.6% |
| 2024 | $3,239 +2.7% | $337,300 -2.4% |
| 2023 | $3,154 +3.7% | $345,600 +16% |
| 2022 | $3,042 +1.3% | $297,900 +33.7% |
| 2021 | $3,004 +0.9% | $222,800 +6.5% |
| 2020 | $2,977 +1.4% | $209,300 +1.1% |
| 2019 | $2,934 | $207,000 +8.5% |
| 2018 | $2,934 +3.4% | $190,700 +4.3% |
| 2017 | $2,838 -19.9% | $182,800 +6.3% |
| 2016 | $3,545 +5.3% | $172,000 +2.2% |
| 2015 | $3,365 +6.9% | $168,300 +7.4% |
| 2014 | $3,147 | $156,700 +9.7% |
| 2013 | -- | $142,800 +636.1% |
| 2012 | -- | $19,400 -10.2% |
| 2011 | -- | $21,600 -26.8% |
| 2010 | -- | $29,500 -14.2% |
| 2009 | -- | $34,400 -15.3% |
| 2008 | -- | $40,600 |
Find assessor info on the county website
Neighborhood: 34772
Nearby homes
- $367,9004 bd2 ba1.8k sqft3817 Spirited Cir, Saint Cloud, FL 34772Off Market

- $377,8004 bd2 ba1.8k sqft3821 Spirited Cir, Saint Cloud, FL 34772Off Market

- $374,1004 bd2 ba1.9k sqft3823 Spirited Cir, Saint Cloud, FL 34772Off Market
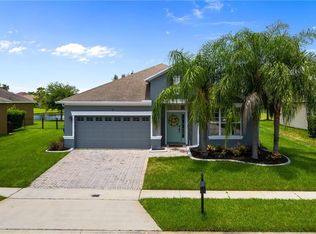
- $425,0005 bd3 ba2.7k sqft3813 Spirited Cir, Saint Cloud, FL 34772Sold

- $391,0004 bd2 ba1.8k sqft3818 Spirited Cir, Saint Cloud, FL 34772Sold
- $400,0004 bd2 ba1.8k sqft3816 Spirited Cir, Saint Cloud, FL 34772Sold
- $389,4004 bd3 ba2.1k sqft3820 Spirited Cir, Saint Cloud, FL 34772Off Market
- $375,0004 bd2 ba1.8k sqft3825 Spirited Cir, Saint Cloud, FL 34772Off Market
Nearby schools
GreatSchools rating
- 9/10CANOE CREEK K-8-0991Grades: PK-8Distance: 0.4 mi
- 5/10Harmony High SchoolGrades: 9-12Distance: 8.4 mi
Schools provided by the listing agent
- Elementary: Canoe Creek K-8
- Middle: Canoe Creek K-8
- High: Harmony High
Source: Stellar MLS. This data may not be complete. We recommend contacting the local school district to confirm school assignments for this home.
Get a cash offer in 3 minutes
Find out how much your home could sell for in as little as 3 minutes with a no-obligation cash offer.
Estimated market value
$356,700
Get a cash offer in 3 minutes
Find out how much your home could sell for in as little as 3 minutes with a no-obligation cash offer.
Estimated market value
$356,700
- Florida
- Osceola County
- Saint Cloud
- 34772
- 3819 SPIRITED CIRCLE
Nearby cities
Nearby neighborhoods
Nearby zip codes
Other Saint Cloud Topics
