Introducing the Alston, one of the newest additions to the thoughtfully designed collection of NOW 11 floor plans offered at Soleil Summit Chase, the premier 55 & Better resort-style community by award-winning builder Patrick Malloy Communities! Located in the heart of Snellville, this gated enclave sets a new standard for active adult living in Gwinnett County. Residents of Soleil Summit Chase will enjoy an exceptional lifestyle with an approximate 4,500+ sq ft clubhouse that includes a stylish great room with bar, catering kitchen for events, a fitness center, and two card/game rooms and one versatile flex room for socializing, hobbies, and wellness activities. Outdoors, you'll find an impressive array of resort-inspired amenities including a yoga patio, sparkling swimming pool with sun shelf, grilling and fire pit area, event lawn, community garden, dog park, and pickleball courts. A Resort Lifestyle Director will coordinate a full calendar of activities and events, making it easy to stay engaged, social, and energized. The Alston plan offers a bright, open-concept layout designed for effortless living and entertaining. A welcoming covered front porch leads to a spacious foyer and expansive main living area that seamlessly connects the gourmet kitchen, dining space, and great room. Step outside to a covered rear patio-perfect for relaxing or entertaining guests. The private primary suite features a large walk-in closet and spa-inspired bath with zero-entry tiled shower and built-in bench. A secondary bedroom is thoughtfully positioned on the opposite side of the home, creating a true split-bedroom design for privacy and comfort. Additional perks include lawn maintenance, high-speed internet, and security monitoring included in the HOA. At Soleil Summit Chase, you're not just purchasing a home-you're embracing a new way of living where comfort, community, and connection come together.
Closed
$393,950
3819 Tielman St, Snellville, GA 30078
2beds
1,367sqft
Single Family Residence, Residential
Built in 2025
6,534 Square Feet Lot
$398,200 Zestimate®
$288/sqft
$2,386 Estimated rent
Home value
$398,200
$378,000 - $418,000
$2,386/mo
Zestimate® history
Owner options
List your home for rent
$2,386/mo
Rent Zestimate®
Find your next renter with Zillow Rental Manager. Plus, with online applications, you can quickly screen prospective tenants – for free.
$2,386/mo
Rent Zestimate®
Refinance and save
$2,849/mo
Est. payment
Refinancing to a lower rate could help reduce your monthly payments and save thousands over the life of the loan.
$2,849/mo
Est. payment
Explore your selling options
Work with a Zillow partner agent
Leverage their expertise and Zillow's premium Showcase listings to get your home seen by more buyers.
Get startedList with your own agent
Get your home in front of millions of buyers by listing it on Zillow.
Learn how to do itSell it yourself
Take full control of how buyers see your home on Zillow by listing For Sale by Owner (FSBO).
List your homeWhat's special
Zillow last checked:
Listing updated:
Listed by:
Deborah Boatright,
LLane & Co. 404-939-0305,
Stephanie Olney,
LLane & Co.
Bought with:
Jamal Page, 433474
Boardwalk Realty Associates, Inc.
Source: FMLS GA,MLS#: 7745680
Facts & features
Interior
Bedrooms & bathrooms
- Bedrooms: 2
- Bathrooms: 2
- Full bathrooms: 2
- Main level bathrooms: 2
- Main level bedrooms: 2
Rooms
- Room types: Other
Primary bedroom
- Features: Master on Main, Other, Split Bedroom Plan
- Level: Master on Main, Other, Split Bedroom Plan
Bedroom
- Features: Master on Main, Other, Split Bedroom Plan
Primary bathroom
- Features: Double Vanity, Shower Only
Dining room
- Features: Open Concept, Other
Kitchen
- Features: Breakfast Bar, Kitchen Island
Heating
- Heat Pump, Central
Cooling
- Central Air
Appliances
- Included: Dishwasher, Microwave, Electric Oven, ENERGY STAR Qualified Appliances, Gas Oven, Self Cleaning Oven
- Laundry: Laundry Room, Main Level, Other
Features
- Tray Ceiling(s), Double Vanity, Entrance Foyer, Walk-In Closet(s)
- Flooring: Carpet, Tile, Luxury Vinyl
- Windows: Double Pane Windows, Insulated Windows
- Basement: None
- Has fireplace: No
- Fireplace features: None
- Common walls with other units/homes: No Common Walls
Interior area
- Total structure area: 1,367
- Total interior livable area: 1,367 sqft
- Finished area above ground: 1,367
- Finished area below ground: 0
Property
Parking
- Total spaces: 2
- Parking features: Attached, Garage Door Opener, Garage, Garage Faces Front, Kitchen Level, Level Driveway
- Attached garage spaces: 2
- Has uncovered spaces: Yes
Accessibility
- Accessibility features: None
Features
- Levels: One
- Stories: 1
- Patio & porch: Covered, Front Porch, Patio, Rear Porch
- Exterior features: Other, Lighting
- Pool features: None
- Spa features: None
- Fencing: None
- Has view: Yes
- View description: Other
- Waterfront features: None
- Body of water: None
Lot
- Size: 6,534 Square Feet
- Features: Level, Landscaped, Cul-De-Sac, Sprinklers In Front, Sprinklers In Rear
Details
- Additional structures: None
- Parcel number: R5094 355
- Other equipment: Irrigation Equipment
- Horse amenities: None
Construction
Type & style
- Home type: SingleFamily
- Architectural style: Ranch,Traditional
- Property subtype: Single Family Residence, Residential
Materials
- Brick, Brick Front, HardiPlank Type
- Foundation: Slab
- Roof: Metal,Ridge Vents,Shingle
Condition
- New Construction
- New construction: Yes
- Year built: 2025
Details
- Builder name: Patrick Malloy Communities
- Warranty included: Yes
Utilities & green energy
- Electric: 220 Volts, 220 Volts in Laundry
- Sewer: Public Sewer
- Water: Public
- Utilities for property: Cable Available, Electricity Available, Natural Gas Available, Phone Available, Sewer Available, Underground Utilities
Green energy
- Energy efficient items: Thermostat
- Energy generation: None
Community & HOA
Community
- Features: Clubhouse, Pool, Gated, Homeowners Assoc, Street Lights, Sidewalks, Pickleball, Fitness Center, Catering Kitchen, Dog Park
- Security: Smoke Detector(s), Carbon Monoxide Detector(s)
- Senior community: Yes
- Subdivision: Soleil Summit Chase
HOA
- Has HOA: Yes
- Services included: Maintenance Grounds, Internet, Reserve Fund, Security
- HOA fee: $389 monthly
Location
- Region: Snellville
Financial & listing details
- Price per square foot: $288/sqft
- Tax assessed value: $75,000
- Annual tax amount: $948
- Date on market: 4/1/2026
- Cumulative days on market: 253 days
- Listing terms: Cash,Conventional,FHA,VA Loan
- Electric utility on property: Yes
- Road surface type: Asphalt, Paved
Price history
| Date | Event | Price |
|---|---|---|
| 5/15/2026 | Sold | $393,950-1.5%$288/sqft |
Source:  FMLS GA #7745680 Report a problem FMLS GA #7745680 Report a problem | ||
| 4/17/2026 | Pending sale | $399,950$293/sqft |
Source:  GAMLS #10723214 Report a problem GAMLS #10723214 Report a problem | ||
| 4/2/2026 | Listed for sale | $399,950$293/sqft |
Source: GAMLS #10723214 Report a problem | ||
| 4/1/2026 | Listing removed | $399,950$293/sqft |
Source: GAMLS #10675132 Report a problem | ||
| 3/12/2026 | Listed for sale | $399,950$293/sqft |
Source: GAMLS #10675132 Report a problem | ||
| 3/3/2026 | Pending sale | $399,950$293/sqft |
Source: GAMLS #10675132 Report a problem | ||
| 10/2/2025 | Price change | $399,950-9.2%$293/sqft |
Source: GAMLS #10567393 Report a problem | ||
| 7/18/2025 | Listed for sale | $440,670$322/sqft |
Source: GAMLS #10567393 Report a problem | ||
Public tax history
| Year | Property taxes | Tax assessment |
|---|---|---|
| 2025 | $948 | $30,000 |
Find assessor info on the county website
Neighborhood: 30078
Nearby homes
- $489,2603 bd3 ba1.8k sqft3812 Tielman St, Snellville, GA 30078New Construction

- $520,3352 bd3 ba2k sqft3849 Tielman St, Snellville, GA 30078Sold

- $652,4802 bd3 ba3k sqft3739 Tielman St, Snellville, GA 30078Sold
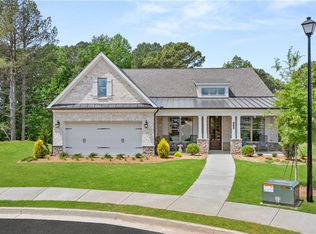
- $464,9502 bd2 ba2.1k sqft3772 Tielman St, Snellville, GA 30078Sold

- $605,5502 bd3 ba-- sqft3759 Tielman St, Snellville, GA 30078Sold
- $508,4303 bd2 ba-- sqft3719 Tielman St, Snellville, GA 30078Sold
- $492,4403 bd3 ba2.3k sqft3792 Tielman St, Snellville, GA 30078Sold
- $693,6822 bd3 ba2.5k sqft3598 Chosen Blvd, Snellville, GA 30078New Construction
Nearby schools
GreatSchools rating
- 6/10Magill Elementary SchoolGrades: PK-5Distance: 1.1 mi
- 6/10Grace Snell Middle SchoolGrades: 6-8Distance: 1 mi
- 3/10South Gwinnett High SchoolGrades: 9-12Distance: 2.8 mi
Schools provided by the listing agent
- Elementary: Rosebud
- Middle: Snellville
- High: South Gwinnett
Source: FMLS GA. This data may not be complete. We recommend contacting the local school district to confirm school assignments for this home.
Get a cash offer in 3 minutes
Find out how much your home could sell for in as little as 3 minutes with a no-obligation cash offer.
Estimated market value
$398,200
Get a cash offer in 3 minutes
Find out how much your home could sell for in as little as 3 minutes with a no-obligation cash offer.
Estimated market value
$398,200
- Georgia
- Gwinnett County
- Snellville
- 30078
- 3819 Tielman St
Nearby cities
Nearby neighborhoods
Nearby zip codes
Other Snellville Topics
