**SELLER IS OFFERING A $5,000.00 CREDIT !!!No HOA bring the boat and all the toys !!! Welcome to your perfect blend of modern convenience and timeless charm. This beautifully updated 3-bedroom, 2-bathroom, 2-car garage block home is nestled in a desirable Valrico community with top-rated schools. As you enter through the glass front door allowing tons of natural light, you will step onto the wood grain tile flooring. You will appreciate the spacious great room, perfect for entertaining guests or enjoying quiet evenings with the family. The highlight of the home is the enormous and completely updated open kitchen, which boasts quartz countertops, stainless steel appliances, a center island for meal prep, an elegant apron sink, and a large walk-in pantry. Whether you're a seasoned chef or just enjoy cooking for loved ones, this kitchen is sure to impress. This home has been meticulously maintained and undergone numerous updates: ducts in 2022, backyard in 2019, roof, HVAC, windows and doors, bathrooms, electric, plumbing, gutters, and wood grain tile flooring, ensuring a move-in-ready experience for the lucky new owners. The spacious master bedroom offers a serene retreat with its walk-in closet and updated en-suite bathroom and shower, while the second and third bedrooms share an updated bathroom, with an oversized jetted tub providing relaxation and convenience for family and guests. Step outside onto the large screened porch and discover your own private retreat. The backyard is beautifully landscaped with native Florida fruit trees and low-maintenance hardscaping, including artificial turf. Four raised garden beds are blooming and ready for planting your favorite vegetables, fruits, herbs, or flowers, and a cozy fire pit area beckons for cool Florida evenings spent under the stars with loved ones. With its perfect blend of indoor and outdoor living spaces, this home is an entertainer's dream and offers the ideal setting for creating lasting memories with family and friends. Don't miss your chance to own this exceptional property – schedule a showing today and experience the epitome of gracious living in Valrico
Sold for $415,000
$415,000
3819 Treadway Dr, Valrico, FL 33594
3beds
1,574sqft
Single Family Residence
Built in 1975
8,000 Square Feet Lot
$386,600 Zestimate®
$264/sqft
$2,302 Estimated rent
Home value
$386,600
$367,000 - $406,000
$2,302/mo
Zestimate® history
Owner options
List your home for rent
$2,302/mo
Rent Zestimate®
Find your next renter with Zillow Rental Manager. Plus, with online applications, you can quickly screen prospective tenants – for free.
$2,302/mo
Rent Zestimate®
Refinance and save
$2,859/mo
Est. payment
Refinancing to a lower rate could help reduce your monthly payments and save thousands over the life of the loan.
$2,859/mo
Est. payment
Explore your selling options
Work with a Zillow partner agent
Leverage their expertise and Zillow's premium Showcase listings to get your home seen by more buyers.
Get startedList with your own agent
Get your home in front of millions of buyers by listing it on Zillow.
Learn how to do itSell it yourself
Take full control of how buyers see your home on Zillow by listing For Sale by Owner (FSBO).
List your homeWhat's special
Zillow last checked:
Listing updated:
Listed by:
Brenda McGlothin 813-684-0016,
RE/MAX REALTY UNLIMITED 813-684-0016
Bought with:
Beismery Rouco, 3206158
FRIENDS REALTY LLC
Source: Stellar MLS,MLS#: T3516083 Originating MLS: Tampa
Originating MLS: Tampa
Facts & features
Interior
Bedrooms & bathrooms
- Bedrooms: 3
- Bathrooms: 2
- Full bathrooms: 2
Primary bedroom
- Features: Walk-In Closet(s)
- Level: First
- Dimensions: 15x14
Bedroom 2
- Features: Built-in Closet
- Level: First
- Dimensions: 11x10
Bedroom 3
- Features: Built-in Closet
- Level: First
- Dimensions: 12x12
Dining room
- Level: First
- Dimensions: 15x12
Kitchen
- Level: First
- Dimensions: 14x12
Living room
- Level: First
- Dimensions: 20x16
Heating
- Central
Cooling
- Central Air
Appliances
- Included: Dishwasher, Disposal, Electric Water Heater, Range, Refrigerator, Washer
- Laundry: In Garage
Features
- Ceiling Fan(s), Eating Space In Kitchen, Solid Wood Cabinets, Stone Counters, Walk-In Closet(s)
- Flooring: Ceramic Tile
- Windows: Blinds
- Has fireplace: No
Interior area
- Total structure area: 2,577
- Total interior livable area: 1,574 sqft
Property
Parking
- Total spaces: 2
- Parking features: Driveway, Garage Door Opener
- Attached garage spaces: 2
- Has uncovered spaces: Yes
- Details: Garage Dimensions: 20x20
Features
- Levels: One
- Stories: 1
- Patio & porch: Covered, Rear Porch, Screened
- Exterior features: Sidewalk
- Fencing: Fenced,Wood
Lot
- Size: 8,000 Square Feet
- Dimensions: 80 x 100
- Features: In County, Sidewalk
Details
- Parcel number: U32292134000000500011.0
- Zoning: RSC-6
- Special conditions: None
Construction
Type & style
- Home type: SingleFamily
- Architectural style: Ranch
- Property subtype: Single Family Residence
Materials
- Block, Stucco
- Foundation: Slab
- Roof: Shingle
Condition
- New construction: No
- Year built: 1975
Utilities & green energy
- Sewer: Public Sewer
- Water: None
- Utilities for property: BB/HS Internet Available, Cable Available, Cable Connected, Electricity Connected, Water Connected
Community & HOA
Community
- Pet fee: $0 monthly
- Subdivision: BRANDON EAST SUB UNIT
HOA
- Has HOA: No
Location
- Region: Valrico
Financial & listing details
- Price per square foot: $264/sqft
- Tax assessed value: $294,130
- Annual tax amount: $4,699
- Date on market: 4/5/2024
- Cumulative days on market: 20 days
- Listing terms: Cash,Conventional,FHA,VA Loan
- Ownership: Fee Simple
- Total actual rent: 0
- Electric utility on property: Yes
- Road surface type: Asphalt
Price history
| Date | Event | Price |
|---|---|---|
| 6/7/2024 | Sold | $415,000$264/sqft |
Source:  Stellar MLS #T3516083 Report a problem Stellar MLS #T3516083 Report a problem | ||
| 5/25/2024 | Listed for sale | $415,000$264/sqft |
Source: Stellar MLS #T3516083 Report a problem | ||
| 4/15/2024 | Pending sale | $415,000$264/sqft |
Source: Stellar MLS #T3516083 Report a problem | ||
| 4/5/2024 | Listed for sale | $415,000-1.2%$264/sqft |
Source: Stellar MLS #T3516083 Report a problem | ||
| 4/5/2024 | Listing removed | -- |
Source: Owner Report a problem | ||
| 3/19/2024 | Listed for sale | $420,000+40%$267/sqft |
Source: Owner Report a problem | ||
| 6/3/2021 | Sold | $300,000+9.1%$191/sqft |
Source: Public Record Report a problem | ||
| 4/29/2021 | Pending sale | $275,000$175/sqft |
Source: Stellar MLS #T3301936 Report a problem | ||
| 4/26/2021 | Listed for sale | $275,000+139.3%$175/sqft |
Source: Stellar MLS #T3301936 Report a problem | ||
| 8/27/2009 | Sold | $114,900$73/sqft |
Source: Public Record Report a problem | ||
| 6/1/2009 | Price change | $114,900-6.5%$73/sqft |
Source: CENTURY 21 Shaw Realty Group #T2362894 Report a problem | ||
| 4/11/2009 | Listed for sale | $122,900$78/sqft |
Source: CENTURY 21 Shaw Realty Group #T2362894 Report a problem | ||
Public tax history
| Year | Property taxes | Tax assessment |
|---|---|---|
| 2025 | $5,312 +9% | $294,130 |
| 2024 | $4,871 +3.7% | $294,130 +6% |
| 2023 | $4,699 -4.2% | $277,465 -5.4% |
| 2022 | $4,907 +259.8% | $293,267 +224.2% |
| 2021 | $1,364 -60.9% | $90,462 +1.4% |
| 2020 | $3,485 +203% | $89,213 +6% |
| 2019 | $1,150 | $84,134 +1.9% |
| 2018 | $1,150 +4.6% | $82,565 -33.8% |
| 2017 | $1,099 +2.5% | $124,668 +57.4% |
| 2016 | $1,072 +3.3% | $79,204 +0.7% |
| 2015 | $1,038 +1.5% | $78,653 +0.8% |
| 2014 | $1,023 | $78,029 +1.5% |
| 2013 | $1,023 +1% | $76,876 +1.7% |
| 2012 | $1,012 -16.2% | $75,591 -11.2% |
| 2011 | $1,208 +0.8% | $85,159 -0.2% |
| 2010 | $1,198 -50.6% | $85,328 -19.3% |
| 2009 | $2,427 +123.8% | $105,737 +31% |
| 2008 | $1,085 -7.9% | $80,743 +3% |
| 2007 | $1,178 -1.6% | $78,391 +2.5% |
| 2006 | $1,197 +1.9% | $76,479 +3% |
| 2005 | $1,174 | $74,251 +3% |
| 2004 | -- | $72,088 +1.9% |
| 2003 | -- | $70,744 +2.4% |
| 2002 | -- | $69,086 +1.6% |
| 2001 | -- | $67,998 -8.5% |
| 2000 | $1,069 | $74,354 |
Find assessor info on the county website
Neighborhood: 33594
Nearby homes
- $327,6003 bd2 ba1.4k sqft3817 Treadway Dr, Valrico, FL 33594Off Market
- $349,6003 bd2 ba1.7k sqft3821 Treadway Dr, Valrico, FL 33594Off Market

- $339,0003 bd2 ba1.4k sqft3824 Ravenna Dr, Valrico, FL 33594Off Market
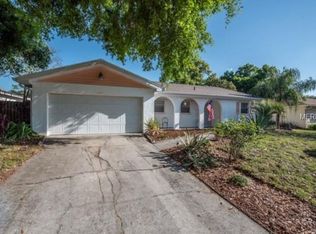
- $379,9003 bd2 ba1.6k sqft3822 Ravenna Dr, Valrico, FL 33594For Sale

- $331,7003 bd2 ba1.4k sqft3826 Ravenna Dr, Valrico, FL 33594Off Market
- $323,8003 bd2 ba1.4k sqft3820 Treadway Dr, Valrico, FL 33594Off Market
- $363,0004 bd2 ba1.8k sqft3818 Treadway Dr, Valrico, FL 33594Off Market
- $326,5003 bd2 ba1.4k sqft3815 Treadway Dr, Valrico, FL 33594Off Market
Nearby schools
GreatSchools rating
- 8/10Buckhorn Elementary SchoolGrades: PK-5Distance: 0.5 mi
- 6/10Mulrennan Middle SchoolGrades: 6-8Distance: 0.4 mi
- 4/10Durant High SchoolGrades: 9-12Distance: 4 mi
Schools provided by the listing agent
- Elementary: Buckhorn-HB
- Middle: Mulrennan-HB
- High: Durant-HB
Source: Stellar MLS. This data may not be complete. We recommend contacting the local school district to confirm school assignments for this home.
Get a cash offer in 3 minutes
Find out how much your home could sell for in as little as 3 minutes with a no-obligation cash offer.
Estimated market value
$386,600
Get a cash offer in 3 minutes
Find out how much your home could sell for in as little as 3 minutes with a no-obligation cash offer.
Estimated market value
$386,600
- Florida
- Hillsborough County
- Valrico
- 33594
- 3819 Treadway Dr
Nearby cities
Nearby zip codes
Other Valrico Topics
