Skip main navigation
New construction
  • $1,495,000

    382 39th AVE NE, NAPLES, FL 34120

    4beds
    2,642sqft
    : 
    Loading
    Get pre-qualified
    Single Family Residence
    Built in 2025
    2.73 Acres Lot
    $1,436,900 Zestimate®
    $566/sqft
    $-- HOA

    What's special

    Private poolScreened lanaiLarge center islandSpacious gourmet kitchenPremium appliancesImpact-resistant windows and doorsGenerous driveway
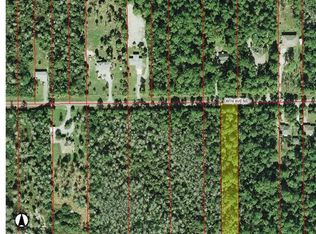
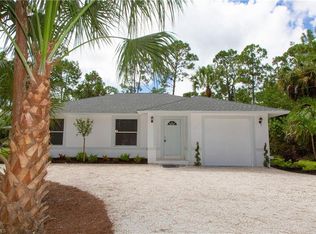
    One or more photo(s) has been virtually staged, AI generated or rendered. NEW CONSTRUCTION | GOLDEN GATE ESTATES | NAPLES Discover this exceptional new construction single-family home located in the highly desirable and fast-growing community of Golden Gate Estates in Naples. Situated on an expansive 2.73-acre lot, this property offers a rare combination of privacy, space, and convenience, ideal for families or buyers seeking a peaceful lifestyle close to everything. This thoughtfully designed residence features 4 bedrooms plus a den, 3 bathrooms, and a modern open-concept floor plan filled with natural light. The spacious gourmet kitchen includes a large center island, pantry, and premium appliances, seamlessly connecting to the main living and dining areas—perfect for everyday living and entertaining. The private outdoor living area is designed for true Florida enjoyment, offering a private pool, lap pool, pool bath, and screened lanai, creating an ideal space for relaxation and gatherings year-round. Additional features include: 1.- Elegant finishes and open living spaces 2.- Primary suite with walk-in closet and spa-style bathroom 3.- Impact-resistant windows and doors 4.- Generous driveway and 2+ car garage 5.- Functional layout designed for comfort and modern living Conveniently located near top-rated schools, including Corkscrew Elementary School, Corkscrew Middle School, and Palmetto Ridge High School. Just minutes from shopping, dining, grocery stores, and essential services, with easy access to major roads connecting to downtown Naples, beaches, golf courses, and entertainment. Golden Gate Estates is known for its quiet residential setting, established neighbors, and spacious properties, offering a unique lifestyle where nature, privacy, and accessibility come together. A wonderful opportunity to own a quality new construction home in one of Naples’ most sought-after residential areas. Contact us for more information or plan a visit!!
    1 day
    |
    263
    |
    12
    |

    Zillow last checked:

    Listing updated:

    Listed by:

    Enrique Rioja 954-412-8274,

    Premiere Plus Realty Company

    Source: SWFLMLS,MLS#: 226026185MLS LogoOriginating MLS: Naples

    Loading...

      Facts & features

      Interior

      Bedrooms & bathrooms
      • Bedrooms: 4
      • Bathrooms: 3
      • Full bathrooms: 3
      Rooms
      • Room types: Den - Study, Screened Lanai/Porch, 4 Bedrooms Plus Den
      Bedroom
      • Features: First Floor Bedroom, Split Bedrooms
      Dining room
      • Features: Breakfast Bar, Dining - Family, Eat-in Kitchen
      Kitchen
      • Features: Island, Pantry
      Heating
      • Central
      Cooling
      • Ceiling Fan(s), Central Air
      Appliances
      • Included: Electric Cooktop, Dishwasher, Disposal, Double Oven, Dryer, Freezer, Grill - Other, Microwave, Refrigerator/Freezer, Refrigerator/Icemaker, Self Cleaning Oven, Washer, Wine Cooler
      • Laundry: Inside, Laundry Tub
      Features
      • Built-In Cabinets, Closet Cabinets, Coffered Ceiling(s), Laundry Tub, Pantry, Smoke Detectors, Walk-In Closet(s), Den - Study, Laundry in Residence, Screened Lanai/Porch
      • Flooring: Tile
      • Windows: Impact Resistant Windows
      • Has fireplace: No
      Interior area
      • Total structure area: 4,365
      • Total interior livable area: 2,642 sqft

      Property

      Parking
      • Total spaces: 6
      • Parking features: Covered, Driveway, Paved, Attached, Attached Carport
      • Attached garage spaces: 3
      • Carport spaces: 3
      • Covered spaces: 6
      • Has uncovered spaces: Yes
      Features
      • Stories: 1
      • Patio & porch: Screened Lanai/Porch
      • Exterior features: Courtyard, Outdoor Shower, Storage
      • Has private pool: Yes
      • Pool features: Pool/Spa Combo, Electric Heat, Lap, Pool Bath, Screen Enclosure
      • Has spa: Yes
      • Spa features: Heated, Pool Integrated, Screened
      • Has view: Yes
      • View description: Trees/Woods
      • Waterfront features: None
      Lot
      • Size: 2.73 Acres
      • Features: Regular
      Details
      • Additional structures: Storage
      • Parcel number: 38505840009

      Construction

      Type & style
      • Home type: SingleFamily
      • Architectural style: Ranch
      • Property subtype: Single Family Residence
      Materials
      • Block, Stucco
      • Foundation: Concrete Block
      • Roof: Tile
      Condition
      • New construction: Yes
      • Year built: 2025

      Utilities & green energy

      • Sewer: Septic Tank
      • Water: Well

      Community & HOA

      Community
      • Features: No Subdivision
      • Security: Smoke Detector(s)
      • Subdivision: GOLDEN GATE ESTATES
      HOA
      • Has HOA: No
      • Amenities included: None
      Location
      • Region: Naples

      Financial & listing details

      • Price per square foot: $566/sqft
      • Tax assessed value: $80,057
      • Annual tax amount: $1,173
      • Date on market: 7/15/2026
      • Lease term: Buyer Finance/Cash,FHA

        Estimated market value

        $1,436,900

        $1.37M - $1.51M

        $4,390/mo

        Price history

        DateEventPrice
        7/15/2026Listed for sale$1,495,000$566/sqft
        Source: SWFLMLS #226026185 Report a problem
        7/14/2026Listing removed$1,495,000$566/sqft
        Source: SWFLMLS #226003260 Report a problem
        5/21/2026Price change$1,495,000-6.3%$566/sqft
        Source: SWFLMLS #226003260 Report a problem
        1/23/2026Listed for sale$1,595,000-0.3%$604/sqft
        Source: SWFLMLS #226003260 Report a problem
        10/1/2025Listing removed$1,600,000$606/sqft
        Source: SWFLMLS #225029647 Report a problem
        7/29/2025Price change$1,600,000+9.6%$606/sqft
        Source: SWFLMLS #225029647 Report a problem
        3/24/2025Listed for sale$1,460,000+6077%$553/sqft
        Source: SWFLMLS #225029647 Report a problem
        12/29/2022Sold$23,636-83.5%$9/sqft
        Source: Public Record Report a problem
        3/2/2005Sold$143,500+1588.2%$54/sqft
        Source: Public Record Report a problem
        6/13/1997Sold$8,500$3/sqft
        Source: Public Record Report a problem

        Public tax history

        YearProperty taxesTax assessment
        2025$981 -16.4%$80,057 -15.2%
        2024$1,174 +8.8%$94,445 +10%
        2023$1,079 +171.1%$85,859 +521.7%
        2022$398 +33.8%$13,811 +10%
        2021$297 +2.7%$12,555 +10%
        2020$290 +22%$11,414 +10%
        2019$237 +9.1%$10,376 +10%
        2018$218 $9,433 +10%
        2017$218 +8.2%$8,575 +10%
        2016$201 +16.4%$7,795 +10%
        2015$173 +1.8%$7,086 +10%
        2014$170 +107.8%$6,442 +10%
        2013$82 -49.8%$5,856 -49.2%
        2012$162 -11.8%$11,534 -12.2%
        2011$184 -58%$13,131
        2010$438 -52.4%$13,131 -63%
        2009$922 $35,490 -55.6%
        2008$922 -52.5%$79,853 -43.7%
        2007$1,943 +82.2%$141,960 -5.5%
        2006$1,066 $150,150 +93%
        2005$1,066 +126.2%$77,805 +128%
        2004$471 +22.2%$34,125 +25%
        2003$386 +20.5%$27,300 +22%
        2002$320 -32.9%$22,386 +36.7%
        2001$477 +239.5%$16,380
        2000$141 --
        Find assessor info on the county website

        Monthly payment

        Est. payment

        Payment breakdown

        Explore the cost of this home by adjusting the details. Changes won't be saved.
        All calculations are estimates and provided by Zillow, Inc. for informational purposes only. Actual amounts may vary.
        HOA fees may include property taxes on listings classified as Co-Ops. Contact the listing agent and/or owner for fee details.
        Mortgage interest rates are dependent on a number of factors, including credit score, down payment, and repayment length. Interest rate data provided by Zillow Group Marketplace, Inc. as of 1/1/1970 from various mortgage lenders with which we have lead or other similar arrangements; the Estimated Payment is an average of those rates.
        See how much you could borrow to make a competitive offer.

        Climate risks

        Neighborhood: Golden Gate

        Getting around

        0 / 100
        Car-Dependent
        29 / 100
        Somewhat Bikeable

        Nearby schools

        GreatSchools rating
        Schools provided by the listing agent
        • Elementary: CORKSCREW ELEMENTARY SCHOOL
        • Middle: CORKSCREW MIDDLE SCHOOL
        • High: PALMETTO RIDGE HIGH SCHOOL

        Source: SWFLMLS. This data may not be complete. We recommend contacting the local school district to confirm school assignments for this home.

        A local agent can set up tours, give advice and negotiate with sellers.

        Browse local experts

        Similar homes