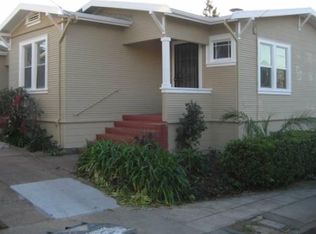
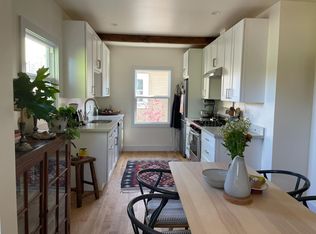
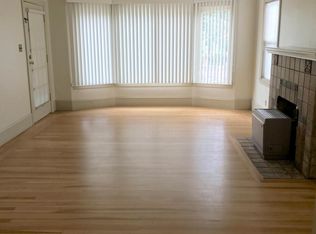
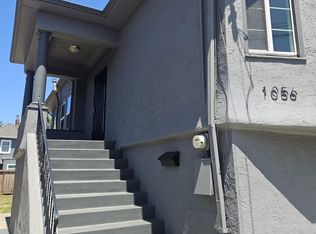
Welcome to 382 43rd Street -- A Temescal Treasure on a Storied Cul-de-Sac. Tucked on a charming, closed-end street near Park Day School, this beautifully updated 1920s bungalow captures the very best of Oakland's beloved Temescal neighborhood: warm architecture, thoughtful updates, and a true sense of community. Beautifully updated with original hardwood floors, an open living/dining layout, and abundant natural light throughout. The stylish kitchen features a skylight, modern cabinetry, quartz counters, a tile backsplash, stainless-steel appliances, a gas range, and in-kitchen laundry. Two comfortable bedrooms and a spa-like updated bath with a deep soaking tub. A spacious back deck overlooks a private backyard with a hot tub, lawn, and a prolific lemon tree, perfect for entertaining or unwinding under the stars. The converted garage offers two separate flexible office/studio spaces (253 sq ft combined), ideal for remote work, creative pursuits, or a home gym. Front porch and walkway add classic curb appeal, framed by mature landscaping. Living space: 897 sq ft; combined with offices: 1,150 sq ft. Enjoy legendary Temescal block parties and walkability to Bakesale Betty's, Pyeong Chang Tofu House, Ohgane, Pizzaiolo, Temescal Brewing, the Sunday Temescal farmers market, and so much more. A rare opportunity to own a beloved home in one of Oakland's most vibrant, walkable neighborhoods.
Pending
$879,000
382 43rd Street, Oakland, CA 94609
2beds
897sqft
Single Family Residence
Built in 1920
3,127 Square Feet Lot
$-- Zestimate®
$980/sqft
$-- HOA
What's special
Private backyardMature landscapingFront porch and walkwayModern cabinetryClassic curb appealProlific lemon treeAbundant natural light throughout
- 23 days
- 2,001
- 229
Likely to sell faster than
Zillow last checked:
Listing updated:
Listed by:
Michael Studebaker DRE #01280688 707-345-1555,
Compass 707-939-9500
Source: BAREIS,MLS#: 326070135 Originating MLS: Sonoma
Originating MLS: SonomaFacts & features
Interior
Bedrooms & bathrooms
- Bedrooms: 2
- Bathrooms: 1
- Full bathrooms: 1
Rooms
- Room types: Bonus Room, Converted Garage, Kitchen, Living Room, Studio
Bedroom
- Level: Main
Primary bathroom
- Features: Tub w/Shower Over
Bathroom
- Level: Main
Kitchen
- Features: Quartz Counter, Skylight(s)
- Level: Main
Living room
- Level: Main
Heating
- Central, Gas
Cooling
- None
Appliances
- Included: Dishwasher, Disposal, Free-Standing Gas Oven, Free-Standing Gas Range, Free-Standing Refrigerator, Microwave, Washer/Dryer Stacked
- Laundry: In Kitchen, Laundry Closet
Features
- Flooring: Wood
- Basement: None
- Has fireplace: No
Interior area
- Total structure area: 897
- Total interior livable area: 897 sqft
Property
Parking
- Total spaces: 1
- Parking features: No Garage, Open
- Has uncovered spaces: Yes
Features
- Levels: One
- Stories: 1
- Patio & porch: Deck
- Fencing: Back Yard,Wood
Lot
- Size: 3,127 Square Feet
- Features: Shape Regular
Details
- Additional structures: Other
- Parcel number: 0131103033
- Special conditions: Trust
Construction
Type & style
- Home type: SingleFamily
- Architectural style: Bungalow
- Property subtype: Single Family Residence
Materials
- Stucco
- Foundation: Concrete
- Roof: Composition
Condition
- Year built: 1920
Utilities & green energy
- Sewer: Public Sewer
- Water: Public
- Utilities for property: Electricity Connected, Natural Gas Connected, Public, Sewer Connected
Community & HOA
HOA
- Has HOA: No
Location
- Region: Oakland
Financial & listing details
- Price per square foot: $980/sqft
- Tax assessed value: $575,574
- Date on market: 8/18/2026
- Electric utility on property: Yes
Estimated market value
Not available
Estimated sales range
Not available
$2,828/mo
Price history
| Date | Event | Price |
|---|---|---|
| 8/27/2026 | Pending sale | $879,000$980/sqft |
Source:  BAREIS #326070135 Report a problem BAREIS #326070135 Report a problem | ||
| 8/18/2026 | Listed for sale | $879,000+130.1%$980/sqft |
Source: BAREIS #326070135 Report a problem | ||
| 8/30/2022 | Listing removed | -- |
Source: Zillow Rental Network Premium Report a problem | ||
| 8/16/2022 | Listed for rent | $4,800+6.7%$5/sqft |
Source: Zillow Rental Network Premium Report a problem | ||
| 2/17/2022 | Listing removed | -- |
Source: Zillow Rental Network Premium Report a problem | ||
| 2/10/2022 | Listed for rent | $4,500$5/sqft |
Source: Zillow Rental Network Premium Report a problem | ||
| 12/6/2001 | Sold | $382,000+128.7%$426/sqft |
Source: Public Record Report a problem | ||
| 10/2/1997 | Sold | $167,000$186/sqft |
Source: Public Record Report a problem | ||
Public tax history
| Year | Property taxes | Tax assessment |
|---|---|---|
| 2026 | -- | $575,574 +2% |
| 2025 | $9,085 +3.9% | $564,290 +2% |
| 2024 | $8,742 -4.5% | $553,227 +2% |
| 2023 | $9,153 +2.8% | $542,381 +2% |
| 2022 | $8,903 +4.8% | $531,747 +2% |
| 2021 | $8,492 +1.1% | $521,322 +1% |
| 2020 | $8,399 +4.1% | $515,978 +2% |
| 2019 | $8,071 +6.2% | $505,863 +2% |
| 2018 | $7,596 | $495,946 +2% |
| 2017 | $7,596 +3.6% | $486,224 +2% |
| 2016 | $7,334 -0.5% | $476,693 +1.5% |
| 2015 | $7,372 | $469,534 +2% |
| 2014 | $7,372 | $460,340 +31.5% |
| 2013 | -- | $350,000 +4.5% |
| 2012 | -- | $335,000 |
| 2011 | -- | $335,000 +6.3% |
| 2010 | -- | $315,000 -28.1% |
| 2009 | -- | $438,218 +2% |
| 2008 | -- | $429,627 +2% |
| 2007 | -- | $421,204 +2% |
| 2006 | -- | $412,945 +2% |
| 2005 | -- | $404,850 +2% |
| 2004 | -- | $396,913 +1.9% |
| 2003 | -- | $389,640 +2% |
| 2002 | -- | $382,000 +115.9% |
| 2001 | $2,535 | $176,967 |
Find assessor info on the county website
Monthly payment
Est. payment
Payment breakdown
Explore the cost of this home by adjusting the details. Changes won't be saved.Climate risks
Neighborhood: Temescal
Nearby schools
Schools provided by the listing agent
- District: Oakland Unified
Source: BAREIS. This data may not be complete. We recommend contacting the local school district to confirm school assignments for this home.
Similar homes
- $925,0002 bd1 ba1.2k sqft362 50th St, Oakland, CA 94609For Sale
 MLS ID #41147551, Madeline Lilley. bridgeMLS/CCAR/Bay East AOR
 - $925,0003 bd1 ba1.2k sqft452 44th St, Oakland, CA 94609For Sale
 MLS ID #41147566, Maria Cavallo-Merrion. bridgeMLS/CCAR/Bay East AOR
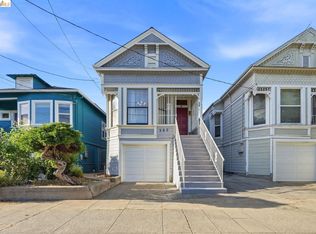
 - $795,0004 bd3 ba1.2k sqft560 45th St, Oakland, CA 94609For Sale
 MLS ID #41147643, Mayling Trinh. bridgeMLS/CCAR/Bay East AOR
 - $900,0003 bd1 ba1.2k sqft1056 55th St, Oakland, CA 94608For Sale
 MLS ID #41147428, Regene Perry. CCAR
Local buyer's agents are ready to help
