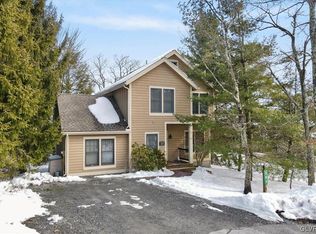
PRICE REDUCED. This well maintained home was built by the current owners. A Perfect get away or as an investment home. This home is ideal for the weekend get away or to start your investment portfolio! The home offers Winter views of Camelback Mt.. The Kitchen and Primary bath were tastefully renovated recently and included a coffee nook for your morning coffee. This home offers vaulted ceilings and hardwood floors. This three (3) bedroom, two (2) bath home with its first floor Primary bedroom which includes a primary bath. Kitchen offers tile floors, granite counter tops and stainless steel appliances. The primary bedroom is carpeted and the primary bathroom is tiled. Second floor bedrooms are carpeted, the second bath is tiled offering a tub/shower. Main level laundry includes full size washer and dryer, all on the main floor for your convenience. There are two storage closets for your toys and/or tools if you desire. One car garage offers plenty of parking as does the gravel driveway, additional paved parking in front of the unit. This home is minutes from all the major attractions, Camel Beach, Kalahari, Great Wolf and Shopping at the Crossings Premium Outlets is minutes away. Come see your next get away home!!
Sold for $395,000
$395,000
382 Aspen Ct, Tannersville, PA 18372
3beds
1,414sqft
Single Family Residence
Built in 1997
1,307 Square Feet Lot
$406,100 Zestimate®
$279/sqft
$2,232 Estimated rent
Home value
$406,100
$382,000 - $430,000
$2,232/mo
Zestimate® history
Owner options
List your home for rent
$2,232/mo
Rent Zestimate®
Find your next renter with Zillow Rental Manager. Plus, with online applications, you can quickly screen prospective tenants – for free.
$2,232/mo
Rent Zestimate®
Refinance and save
$7,838/mo
Est. payment
Refinancing to a lower rate could help reduce your monthly payments and save thousands over the life of the loan.
$7,838/mo
Est. payment
Explore your selling options
Work with a Zillow partner agent
Leverage their expertise and Zillow's premium Showcase listings to get your home seen by more buyers.
Get startedList with your own agent
Get your home in front of millions of buyers by listing it on Zillow.
Learn how to do itSell it yourself
Take full control of how buyers see your home on Zillow by listing For Sale by Owner (FSBO).
List your homeWhat's special
Primary bathFull size washerTile floorsCoffee nookGravel drivewayVaulted ceilingsHardwood floors
Zillow last checked:
Listing updated:
Listed by:
Robert Allen McLaughlin 570-629-3661,
Carr Realty of the Poconos
Bought with:
NON MEMBER, 0225194075
Non Subscribing Office
Source: Bright MLS,MLS#: PAMR2002548
Facts & features
Interior
Bedrooms & bathrooms
- Bedrooms: 3
- Bathrooms: 2
- Full bathrooms: 2
- Main level bathrooms: 1
- Main level bedrooms: 1
Rooms
- Room types: Living Room, Dining Room, Primary Bedroom, Bedroom 3, Kitchen, Laundry, Loft, Bathroom 2, Primary Bathroom
Basement
- Area: 0
Heating
- Heat Pump, Electric
Cooling
- Central Air, Electric
Appliances
- Included: Dishwasher, Dryer, Energy Efficient Appliances, ENERGY STAR Qualified Dishwasher, ENERGY STAR Qualified Refrigerator, Microwave, Self Cleaning Oven, Oven/Range - Electric, Range Hood, Refrigerator, Stainless Steel Appliance(s), Cooktop, Washer, Water Heater, Electric Water Heater
- Laundry: Has Laundry, Main Level, Laundry Room
Features
- Breakfast Area, Dining Area, Entry Level Bedroom, Floor Plan - Traditional, Kitchen - Efficiency, Primary Bath(s), Bathroom - Tub Shower, Upgraded Countertops, Cathedral Ceiling(s), Dry Wall
- Flooring: Carpet, Ceramic Tile, Hardwood, Wood
- Doors: Insulated, Six Panel, Sliding Glass
- Windows: Double Pane Windows, Energy Efficient, Double Hung, Insulated Windows, Low Emissivity Windows, Screens, Skylight(s), Sliding, Vinyl Clad
- Has basement: No
- Number of fireplaces: 1
Interior area
- Total structure area: 1,414
- Total interior livable area: 1,414 sqft
- Finished area above ground: 1,414
- Finished area below ground: 0
Property
Parking
- Total spaces: 3
- Parking features: Garage Faces Front, Garage Door Opener, Inside Entrance, Gravel, Paved, Driveway, Attached
- Attached garage spaces: 1
- Uncovered spaces: 2
Accessibility
- Accessibility features: 2+ Access Exits, Accessible Doors, Accessible Electrical and Environmental Controls, Doors - Swing In
Features
- Levels: Two
- Stories: 2
- Pool features: Community
- Has view: Yes
- View description: Mountain(s), Valley
Lot
- Size: 1,307 Square Feet
- Features: Corner Lot/Unit
Details
- Additional structures: Above Grade, Below Grade
- Parcel number: 08635319714811
- Zoning: RC
- Special conditions: Standard
- Other equipment: None
Construction
Type & style
- Home type: SingleFamily
- Architectural style: Traditional,Cottage
- Property subtype: Single Family Residence
Materials
- Frame
- Foundation: Crawl Space, Block
- Roof: Architectural Shingle,Asphalt
Condition
- Excellent
- New construction: No
- Year built: 1997
- Major remodel year: 2018
Utilities & green energy
- Electric: 200+ Amp Service
- Sewer: Public Sewer
- Water: Community
- Utilities for property: Cable Available, Propane, Sewer Available, Water Available, Cable
Community & HOA
Community
- Subdivision: Northridge Station
HOA
- Has HOA: Yes
- Amenities included: Clubhouse, Common Grounds, Fitness Center, Pool, Security, Tennis Court(s)
- Services included: Common Area Maintenance, Maintenance Structure, Maintenance Grounds, Management, Pool(s), Recreation Facility, Reserve Funds, Road Maintenance, Sewer, Snow Removal, Trash, Water
- HOA fee: $5,227 annually
- HOA name: NORTHRIDGE AT CAMELBACK
Location
- Region: Tannersville
- Municipality: JACKSON TWP
Financial & listing details
- Price per square foot: $279/sqft
- Tax assessed value: $162,850
- Annual tax amount: $4,814
- Date on market: 10/17/2023
- Listing agreement: Exclusive Agency
- Listing terms: Cash,Conventional
- Inclusions: Home Is Offered Fully Furnished.
- Ownership: Fee Simple
- Road surface type: Paved
Price history
| Date | Event | Price |
|---|---|---|
| 3/28/2024 | Sold | $395,000-1.2%$279/sqft |
Source:  Bright MLS #PAMR2002548 Report a problem Bright MLS #PAMR2002548 Report a problem | ||
| 2/21/2024 | Contingent | $399,900$283/sqft |
Source: Bright MLS #PAMR2002548 Report a problem | ||
| 1/31/2024 | Price change | $399,900+0.2%$283/sqft |
Source: PMAR #PM-108390 Report a problem | ||
| 11/13/2023 | Price change | $399,000-6.1%$282/sqft |
Source: PMAR #PM-108390 Report a problem | ||
| 9/1/2023 | Price change | $425,000-5.5%$301/sqft |
Source: PMAR #PM-108390 Report a problem | ||
| 8/5/2023 | Listed for sale | $449,900$318/sqft |
Source: PMAR #PM-108390 Report a problem | ||
Public tax history
| Year | Property taxes | Tax assessment |
|---|---|---|
| 2025 | $4,814 +8.5% | $162,850 |
| 2024 | $4,438 +7.3% | $162,850 |
| 2023 | $4,136 +1.8% | $162,850 |
| 2022 | $4,063 | $162,850 |
| 2021 | $4,063 +0.5% | $162,850 |
| 2020 | $4,042 -33.9% | $162,850 +343.5% |
| 2019 | $6,119 | $36,720 |
| 2018 | $6,119 | $36,720 |
| 2017 | $6,119 +431.5% | $36,720 |
| 2016 | $1,151 | $36,720 |
| 2015 | -- | $36,720 |
| 2014 | -- | $36,720 |
| 2013 | -- | $36,720 |
| 2012 | -- | $36,720 |
| 2011 | -- | $36,720 |
| 2010 | -- | $36,720 |
| 2008 | -- | $36,720 |
| 2007 | -- | $36,720 |
| 2006 | -- | $36,720 |
| 2005 | -- | $36,720 |
| 2004 | -- | $36,720 |
| 2003 | -- | $36,720 |
Find assessor info on the county website
Neighborhood: 18372
Nearby homes
- $329,9003 bd3 ba1.7k sqft383 Aspen Ct, Tannersville, PA 18372Sold
- $431,6006 bd3 ba2.7k sqft384 Aspen Ct, Tannersville, PA 18372Off Market
- $387,3003 bd3 ba1.7k sqft380 Linden Ct, Tannersville, PA 18372Off Market

- $10,910-- bd-- ba-- sqftSur Units 382 Thru 388, Tannersville, PA 18372Off Market
- $432,6004 bd3 ba1.8k sqft379 Linden Ct, Tannersville, PA 18372Off Market
- $415,0003 bd3 ba2.1k sqft436 Maple Ct, Tannersville, PA 18372Sold
- $363,1003 bd2 ba1.3k sqft378 Linden Ct, Tannersville, PA 18372Off Market
- $328,0003 bd2 ba1.3k sqft377 Linden Ct, Tannersville, PA 18372Off Market
Nearby schools
GreatSchools rating
- 5/10Swiftwater Intermediate SchoolGrades: 4-6Distance: 3.9 mi
- 5/10Pocono Mountain East Junior High SchoolGrades: 7-8Distance: 3.9 mi
- 8/10Pocono Mountain East High SchoolGrades: 9-12Distance: 4 mi
Schools provided by the listing agent
- Elementary: Swiftwater Elementary Center
- Middle: Pocono Mountain West Junior
- High: Pocono Mountain East
- District: Pocono Mountain
Source: Bright MLS. This data may not be complete. We recommend contacting the local school district to confirm school assignments for this home.


Get pre-qualified for a loan
At Zillow Home Loans, we can pre-qualify you in as little as 5 minutes with no impact to your credit score.An equal housing lender. NMLS #10287.
Sell for more on Zillow
Get a Zillow Showcase℠ listing at no additional cost and you could sell for .
$406,100
2% more
+$8,122
With Zillow Showcase(estimated)
$414,222
- Pennsylvania
- Monroe County
- Tannersville
- 18372
- 382 Aspen Ct
Nearby cities
Nearby zip codes
Other Tannersville Topics
