Experience the elegance and comfort of this 6 bedroom, 6.5-bath custom-built, cottage-style home that seamlessly blends modern luxury with old world charm.
As you step inside, you are greeted by a stunning foyer featuring wide-plank white-washed hardwood flooring with inlaid detail. The formal dining with coffered ceiling flows into the formal living with vaulted ceiling, custom timber trusses, stone fireplace, and wet bar with beverage fridge. High-quality craftsmanship is evident throughout, with thoughtful design and meticulous attention to detail and finishes.
The heart of the home is the chef's kitchen, equipped with top-of-the-line appliances, including a gas cooktop, double ovens, and warming drawer. The custom cabinetry showcases a stunning hood, built-in buffet, and built-in desk that backs up to the walk-in pantry with charming dutch door. The kitchen prioritizes family and guests by sharing the space with the large keeping room with exposed beams, brick fireplace, and casual dining area. The seamless flow of the main level creates an inviting gathering space for entertaining or enjoying quiet family evenings. The main level offers 3 garage spaces with convenient access to the mudroom/laundry room and kitchen.
The primary suite is a generous space spilling over with natural light. A true retreat on the main level, it features a separate seating area with vaulted ceiling, perfect for a reading nook or small office, and opens onto the screened-in porch. The primary suite continues with a luxurious ensuite bathroom that includes separate vanities, a soaking tub, walk-in tiled shower, and a custom closet with an island and private laundry area.
The second level showcases 4 of the additional 5 bedrooms including a flexible space that could double as another bedroom. Each room is well-appointed, offering its own hidden gems: vaulted ceilings, coffered ceilings, custom timber trusses, adjoining seating or study/playrooms, or private bathrooms.
Closed
$2,050,000
382 Axton Dr, Knoxville, TN 37934
6beds
7,884sqft
Single Family Residence, Residential
Built in 2006
0.4 Acres Lot
$2,226,500 Zestimate®
$260/sqft
$5,648 Estimated rent
Home value
$2,226,500
$2.07M - $2.40M
$5,648/mo
Zestimate® history
Owner options
List your home for rent
$5,648/mo
Rent Zestimate®
Find your next renter with Zillow Rental Manager. Plus, with online applications, you can quickly screen prospective tenants – for free.
$5,648/mo
Rent Zestimate®
Refinance and save
$9,933/mo
Est. payment
Refinancing to a lower rate could help reduce your monthly payments and save thousands over the life of the loan.
$9,933/mo
Est. payment
Explore your selling options
Work with a Zillow partner agent
Leverage their expertise and Zillow's premium Showcase listings to get your home seen by more buyers.
Get startedList with your own agent
Get your home in front of millions of buyers by listing it on Zillow.
Learn how to do itSell it yourself
Take full control of how buyers see your home on Zillow by listing For Sale by Owner (FSBO).
List your homeWhat's special
Zillow last checked:
Listing updated:
Listed by:
Non Member Non Member,
Realty Executives Associates
Bought with:
David Mehta, 337109
Realty Executives Associates
Source: RealTracs MLS as distributed by MLS GRID,MLS#: 3102807
Facts & features
Interior
Bedrooms & bathrooms
- Bedrooms: 6
- Bathrooms: 7
- Full bathrooms: 6
- 1/2 bathrooms: 1
Bedroom 1
- Features: Walk-In Closet(s)
- Level: Walk-In Closet(s)
Dining room
- Features: Formal
- Level: Formal
Kitchen
- Features: Pantry
- Level: Pantry
Living room
- Features: Great Room
- Level: Great Room
Other
- Features: Breakfast Room
- Level: Breakfast Room
Other
- Features: Office
- Level: Office
Heating
- Central, Electric, Natural Gas
Cooling
- Central Air
Appliances
- Included: Dishwasher, Disposal, Refrigerator, Oven
- Laundry: Washer Hookup, Electric Dryer Hookup
Features
- Central Vacuum, Walk-In Closet(s), Wet Bar, Pantry
- Flooring: Carpet, Wood, Tile
- Basement: Finished
- Number of fireplaces: 3
Interior area
- Total structure area: 7,884
- Total interior livable area: 7,884 sqft
- Finished area above ground: 5,244
- Finished area below ground: 2,640
Property
Parking
- Total spaces: 3
- Parking features: Garage Door Opener, Attached
- Attached garage spaces: 3
Features
- Levels: Three Or More
- Patio & porch: Deck, Patio, Porch, Covered
- Has private pool: Yes
- Pool features: In Ground
Lot
- Size: 0.4 Acres
- Dimensions: 171.1 x 188.48 x IRR
- Features: Cul-De-Sac, Level, Rolling Slope
- Topography: Cul-De-Sac,Level,Rolling Slope
Details
- Parcel number: 142JJ00616
- Special conditions: Standard
- Other equipment: Irrigation System
Construction
Type & style
- Home type: SingleFamily
- Architectural style: Cottage
- Property subtype: Single Family Residence, Residential
Materials
- Fiber Cement, Frame, Stone, Other
Condition
- New construction: No
- Year built: 2006
Utilities & green energy
- Sewer: Public Sewer
- Water: Public
- Utilities for property: Electricity Available, Natural Gas Available, Water Available
Community & HOA
Community
- Security: Smoke Detector(s)
- Subdivision: Country Way
HOA
- Has HOA: Yes
- HOA fee: $600 annually
Location
- Region: Knoxville
Financial & listing details
- Price per square foot: $260/sqft
- Tax assessed value: $1,467,000
- Annual tax amount: $5,699
- Date on market: 6/21/2024
- Electric utility on property: Yes
Price history
| Date | Event | Price |
|---|---|---|
| 8/20/2025 | Listing removed | $2,150,000$273/sqft |
Source:  East Tennessee Realtors #1299340 Report a problem East Tennessee Realtors #1299340 Report a problem | ||
| 6/1/2025 | Price change | $2,150,000-5.5%$273/sqft |
Source: East Tennessee Realtors #1299340 Report a problem | ||
| 5/10/2025 | Price change | $2,275,000-9%$289/sqft |
Source: East Tennessee Realtors #1299340 Report a problem | ||
| 5/2/2025 | Listed for sale | $2,500,000+22%$317/sqft |
Source: East Tennessee Realtors #1299340 Report a problem | ||
| 8/14/2024 | Sold | $2,050,000-2.4%$260/sqft |
Source:  RealTracs MLS as distributed by MLS GRID #3102807 Report a problem RealTracs MLS as distributed by MLS GRID #3102807 Report a problem | ||
| 6/21/2024 | Pending sale | $2,100,000$266/sqft |
Source: East Tennessee Realtors #1265843 Report a problem | ||
| 6/14/2024 | Listed for sale | $2,100,000+18.6%$266/sqft |
Source: East Tennessee Realtors #1265843 Report a problem | ||
| 2/28/2022 | Sold | $1,770,000-1.7%$225/sqft |
Source: RealTracs MLS as distributed by MLS GRID #3105546 Report a problem | ||
| 2/6/2022 | Listed for sale | $1,800,000$228/sqft |
Source: Realty Executives Broker of Record #1176621 Report a problem | ||
| 1/20/2022 | Pending sale | $1,800,000$228/sqft |
Source: East Tennessee Realtors #1176621 Report a problem | ||
| 1/14/2022 | Listed for sale | $1,800,000$228/sqft |
Source: East Tennessee Realtors #1176621 Report a problem | ||
| 1/6/2022 | Pending sale | $1,800,000$228/sqft |
Source: East Tennessee Realtors #1176621 Report a problem | ||
| 1/6/2022 | Listed for sale | $1,800,000+63.6%$228/sqft |
Source: East Tennessee Realtors #1176621 Report a problem | ||
| 8/5/2019 | Sold | $1,100,000-8.1%$140/sqft |
Source: Public Record Report a problem | ||
| 6/17/2019 | Pending sale | $1,197,000$152/sqft |
Source: Billy Houston Group, Realty Executives #1071273 Report a problem | ||
| 5/17/2019 | Price change | $1,197,000-0.1%$152/sqft |
Source: Billy Houston Group, Realty Executives #1071273 Report a problem | ||
| 5/10/2019 | Price change | $1,198,000-0.1%$152/sqft |
Source: Billy Houston Group, Realty Executives #1071273 Report a problem | ||
| 5/3/2019 | Price change | $1,199,000-0.1%$152/sqft |
Source: Billy Houston Group, Realty Executives #1071273 Report a problem | ||
| 2/28/2019 | Listed for sale | $1,200,000+2.1%$152/sqft |
Source: Billy Houston Group, Realty Executives #1071273 Report a problem | ||
| 6/7/2018 | Listing removed | $1,175,000$149/sqft |
Source: Woody Creek Realty, LLC #1036935 Report a problem | ||
| 10/8/2017 | Price change | $1,175,000-2.1%$149/sqft |
Source: Woody Creek Realty, LLC #981146 Report a problem | ||
| 3/26/2017 | Price change | $1,200,000-7.7%$152/sqft |
Source: Woody Creek Realty, LLC #981146 Report a problem | ||
| 10/8/2016 | Listed for sale | $1,300,000+13%$165/sqft |
Source: Woody Creek Realty, LLC #981146 Report a problem | ||
| 6/29/2011 | Sold | $1,150,000-2.1%$146/sqft |
Source: Public Record Report a problem | ||
| 4/6/2011 | Listed for sale | $1,175,000+1232.2%$149/sqft |
Source: Realty Executives Associates #753726 Report a problem | ||
| 1/25/2005 | Sold | $88,200$11/sqft |
Source: Public Record Report a problem | ||
Public tax history
| Year | Property taxes | Tax assessment |
|---|---|---|
| 2025 | $5,699 | $366,750 |
| 2024 | $5,699 | $366,750 |
| 2023 | $5,699 | $366,750 |
| 2022 | $5,699 -9% | $366,750 +24.2% |
| 2021 | $6,261 | $295,325 -75% |
| 2020 | $6,261 | $1,181,300 |
| 2019 | $6,261 | $1,181,300 |
| 2018 | $6,261 | -- |
| 2017 | $6,261 +3.9% | $295,325 |
| 2016 | $6,028 | -- |
| 2015 | $6,028 | -- |
| 2014 | $6,028 +0% | -- |
| 2013 | $6,028 +40.6% | -- |
| 2012 | $4,288 | -- |
| 2011 | $4,288 | $181,700 |
| 2010 | $4,288 | $181,700 |
| 2009 | $4,288 +4.3% | $181,700 +18.8% |
| 2008 | $4,113 | $152,900 |
| 2007 | $4,113 +664.5% | $152,900 +664.5% |
| 2006 | $538 | $20,000 |
Find assessor info on the county website
Neighborhood: 37934
Nearby homes
- $1,586,4007 bd5 ba6.4k sqft358 Axton Dr, Knoxville, TN 37934Off Market
- $1,749,2005 bd4 ba6.9k sqft388 Axton Dr, Knoxville, TN 37934Off Market
- $1,407,7005 bd5 ba4.5k sqft383 Axton Dr, Knoxville, TN 37934Off Market
- $1,276,5005 bd6 ba4.9k sqft350 Axton Dr, Knoxville, TN 37934Off Market
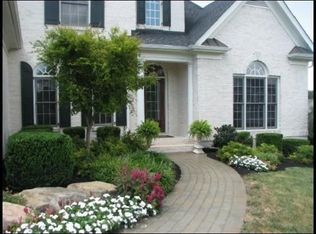
- $1,157,2004 bd4 ba4.3k sqft387 Axton Dr, Knoxville, TN 37934Off Market
- $1,326,4004 bd4 ba4.4k sqft375 Axton Dr, Knoxville, TN 37934Off Market
- $1,407,2005 bd4 ba5.5k sqft392 Axton Dr, Knoxville, TN 37934Off Market
- $1,355,1003 bd5 ba3.5k sqft338 Axton Dr, Knoxville, TN 37934Off Market
Nearby schools
GreatSchools rating
- NAFarragut Primary SchoolGrades: PK-2Distance: 0.8 mi
- 9/10Farragut Middle SchoolGrades: 6-8Distance: 1.4 mi
- 9/10Farragut High SchoolGrades: 9-12Distance: 1.2 mi
Schools provided by the listing agent
- Elementary: Farragut Primary
- Middle: Farragut Middle School
- High: Farragut High School
Source: RealTracs MLS as distributed by MLS GRID. This data may not be complete. We recommend contacting the local school district to confirm school assignments for this home.
Get a cash offer in 3 minutes
Find out how much your home could sell for in as little as 3 minutes with a no-obligation cash offer.
Estimated market value
$2,226,500
Get a cash offer in 3 minutes
Find out how much your home could sell for in as little as 3 minutes with a no-obligation cash offer.
Estimated market value
$2,226,500
- Tennessee
- Knox County
- Farragut
- 37934
- 382 Axton Dr
Nearby cities
Nearby zip codes
Other Farragut Topics
