Nestled on a private cul-de-sac in Woodbury Estates, this breathtaking Colonial is the epitome of luxury living. Perfectly positioned on a lush, professionally landscaped 1-acre property complete with a sports court, this home offers privacy, elegance, and functionality at every turn—all within the Syosset school district.
Built in 2013, this 4,721 sq. ft. hand-dipped cedar shingle residence showcases timeless craftsmanship with its cedar roof, copper gutters, and stunning architectural details throughout — blending classic charm with today’s modern aesthetic. Wide plank hardwood floors flow seamlessly throughout the home, adding warmth and sophistication to every room.
The heart of the home is the large, gourmet eat-in kitchen that opens effortlessly to the inviting family room—perfect for entertaining or everyday gatherings. A dedicated home office or library is smartly situated between the living room and family room, providing the ideal work-from-home or study space. A large formal dining room sets the stage for unforgettable hosting.
Inside, you’ll find 6 spacious bedrooms, 5 full baths, and 1 half bath. A desirable first-floor bedroom with a private en-suite bath is ideal for guests or extended family. Upstairs, the luxurious primary suite features multiple custom closets, a dedicated makeup area, and a spa-like bath retreat. The versatile 5th bedroom includes its own en-suite bath, perfect as an additional guest suite, office, or bonus room. Thoughtfully designed front and back staircases make for easy living.
Step outside to your private backyard oasis, featuring a beautiful paver patio with ample space for seating and dining, a fully equipped outdoor kitchen, and a cozy outdoor fireplace—perfect for year-round enjoyment.
The full finished basement offers even more space to spread out, relax, or entertain.
No expense has been spared in creating this exceptional residence. Truly, this is the one you’ve been waiting for!
Sold for $3,190,000
$3,190,000
382 Barrow Court, Woodbury, NY 11797
6beds
4,721sqft
Single Family Residence, Residential
Built in 2014
1 Acres Lot
$3,337,200 Zestimate®
$676/sqft
$6,912 Estimated rent
Home value
$3,337,200
$3.00M - $3.70M
$6,912/mo
Zestimate® history
Owner options
List your home for rent
$6,912/mo
Rent Zestimate®
Find your next renter with Zillow Rental Manager. Plus, with online applications, you can quickly screen prospective tenants – for free.
$6,912/mo
Rent Zestimate®
Refinance and save
$21,288/mo
Est. payment
Refinancing to a lower rate could help reduce your monthly payments and save thousands over the life of the loan.
$21,288/mo
Est. payment
Explore your selling options
Work with a Zillow partner agent
Leverage their expertise and Zillow's premium Showcase listings to get your home seen by more buyers.
Get startedList with your own agent
Get your home in front of millions of buyers by listing it on Zillow.
Learn how to do itSell it yourself
Take full control of how buyers see your home on Zillow by listing For Sale by Owner (FSBO).
List your homeWhat's special
Zillow last checked:
Listing updated:
Listed by:
Frances Mazer CBR 516-857-0111,
Compass Greater NY LLC 516-703-3360
Bought with:
Shawn Rogol, 10401266343
Compass Greater NY LLC
Source: OneKey® MLS as distributed by MLS GRID,MLS#: 835164
Facts & features
Interior
Bedrooms & bathrooms
- Bedrooms: 6
- Bathrooms: 6
- Full bathrooms: 5
- 1/2 bathrooms: 1
Other
- Description: EF, PR, FLR, FDR, Office, FR, EIK, Laundry, Bdrm, Bth
- Level: First
Other
- Description: Primary Bedroom Suite, Bdrm, Bath, Bdrm, Bdrm, Bonus Rm, BTH
- Level: Second
Basement
- Description: Play Rm, Storage, Full Bath
- Level: Basement
Heating
- Geothermal
Cooling
- Central Air, Geothermal
Appliances
- Included: Convection Oven, Dishwasher, Disposal, Dryer, ENERGY STAR Qualified Appliances, Exhaust Fan, Freezer, Gas Range, Humidifier, Microwave, Refrigerator, Stainless Steel Appliance(s), Washer, Indirect Water Heater, Wine Refrigerator
- Laundry: Washer/Dryer Hookup, Electric Dryer Hookup, Laundry Room
Features
- First Floor Bedroom, First Floor Full Bath, Built-in Features, Ceiling Fan(s), Central Vacuum, Chandelier, Chefs Kitchen, Crown Molding, Double Vanity, Dry Bar, Eat-in Kitchen, Entertainment Cabinets, Entrance Foyer, Formal Dining, His and Hers Closets, In-Law Floorplan, Kitchen Island, Low Flow Plumbing Fixtures, Marble Counters, Primary Bathroom, Open Kitchen, Pantry, Quartz/Quartzite Counters, Recessed Lighting, Soaking Tub, Sound System, Speakers, Storage, Walk Through Kitchen, Wired for Sound
- Flooring: Carpet, Hardwood, Tile, Wood
- Doors: ENERGY STAR Qualified Doors
- Windows: Blinds, Casement, Double Pane Windows, Drapes, ENERGY STAR Qualified Windows, Oversized Windows, Screens, Skylight(s), Wood Frames
- Basement: Finished,Full,Storage Space
- Attic: Pull Stairs,Unfinished
- Number of fireplaces: 2
- Fireplace features: Family Room, Living Room, Wood Burning
Interior area
- Total structure area: 4,721
- Total interior livable area: 4,721 sqft
Property
Parking
- Total spaces: 2
- Parking features: Driveway, Garage, Garage Door Opener, On Street
- Garage spaces: 2
- Has uncovered spaces: Yes
Features
- Patio & porch: Patio
- Exterior features: Basketball Court, Basketball Hoop, Gas Grill, Mailbox, Rain Gutters, Speakers
- Fencing: Back Yard,Wood
Lot
- Size: 1 Acres
- Features: Back Yard, Borders State Land, Corner Lot, Cul-De-Sac, Front Yard, Garden, Landscaped, Level, Private, Sprinklers In Front, Sprinklers In Rear
Details
- Parcel number: 2489131130000310
- Special conditions: None
- Other equipment: Dehumidifier
Construction
Type & style
- Home type: SingleFamily
- Architectural style: Colonial
- Property subtype: Single Family Residence, Residential
Materials
- Cedar
Condition
- Actual
- Year built: 2014
Utilities & green energy
- Sewer: Public Sewer
- Water: Public
- Utilities for property: Cable Connected, Electricity Connected, Propane, Sewer Connected, Trash Collection Private, Underground Utilities, Water Connected
Community & HOA
Community
- Security: Security System, Smoke Detector(s)
- Subdivision: Woodbury Estates
HOA
- Has HOA: No
Location
- Region: Woodbury
Financial & listing details
- Price per square foot: $676/sqft
- Tax assessed value: $1,783
- Annual tax amount: $52,582
- Date on market: 7/29/2025
- Listing agreement: Exclusive Right To Sell
- Inclusions: Window treatments and all lighting not on the excluded list
- Exclusions: Foyer Chandelier, DR Chandelier & Sconces, LR Sconces
- Electric utility on property: Yes
Price history
| Date | Event | Price |
|---|---|---|
| 10/9/2025 | Sold | $3,190,000$676/sqft |
Source: Public Record Report a problem | ||
| 7/29/2025 | Sold | $3,190,000+184.8%$676/sqft |
Source:  OneKey® MLS as distributed by MLS GRID #835164 Report a problem OneKey® MLS as distributed by MLS GRID #835164 Report a problem | ||
| 9/24/2012 | Sold | $1,120,000-6.3%$237/sqft |
Source: OneKey® MLS as distributed by MLS GRID #L2477444 Report a problem | ||
| 5/19/2012 | Listing removed | $1,195,000$253/sqft |
Source: Shawn Elliott Luxury Homes & Estates #2477444 Report a problem | ||
| 3/16/2012 | Listed for sale | $1,195,000$253/sqft |
Source: Woodbury Office (516) 364-HOME (4663) #2477444 Report a problem | ||
Public tax history
| Year | Property taxes | Tax assessment |
|---|---|---|
| 2024 | -- | $1,783 |
| 2023 | -- | $1,783 |
| 2022 | -- | $1,783 |
| 2021 | $45,398 +6.6% | -- |
| 2020 | $42,595 +13% | $2,351 |
| 2019 | $37,684 | $2,351 |
| 2018 | $37,684 +4.1% | $2,351 -0.4% |
| 2017 | $36,214 +5.9% | $2,361 |
| 2016 | $34,189 +291.8% | $2,361 +3.1% |
| 2015 | $8,725 +5% | $2,290 -4.4% |
| 2013 | $8,307 -4.5% | $2,395 -9.1% |
| 2012 | $8,697 -60.3% | $2,634 -12% |
| 2011 | $21,913 -7.5% | $2,993 -11.4% |
| 2010 | $23,690 | $3,379 -2.4% |
| 2009 | -- | $3,462 -3.5% |
| 2008 | -- | $3,588 -7.9% |
| 2006 | -- | $3,896 -22.3% |
| 2005 | -- | $5,016 -49.7% |
| 2004 | -- | $9,968 |
| 2003 | -- | $9,968 -45.8% |
| 2002 | -- | $18,400 |
| 2001 | -- | $18,400 |
| 2000 | -- | $18,400 |
Find assessor info on the county website
Neighborhood: 11797
Nearby homes
- $2,300,000-- bd4 ba4.3k sqft372 Barrow Ct, Woodbury, NY 11797Sold
- $2,069,1006 bd5 ba5k sqft342 Barrow, Melville, NY 11791Off Market
- $2,631,2006 bd6 ba5k sqft342 Barrow Ct, Woodbury, NY 11797Off Market
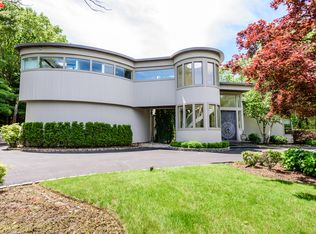
- $2,474,9005 bd5 ba4.3k sqft331 Anchorage Dr, Woodbury, NY 11797Off Market

- $1,740,900-- bd3 ba2.8k sqft321 Anchorage Dr, Woodbury, NY 11797Off Market
- $2,453,100-- bd4 ba4.2k sqft341 Anchorage Dr, Woodbury, NY 11797Off Market
- $2,221,900-- bd3 ba3.9k sqft352 Barrow Ct, Woodbury, NY 11797Off Market
- $3,000,000-- bd2 ba3.8k sqft311 Anchorage Dr, Woodbury, NY 11797Sold
Nearby schools
GreatSchools rating
- 7/10Walt Whitman Elementary SchoolGrades: K-5Distance: 0.8 mi
- 8/10H B Thompson Middle SchoolGrades: 6-8Distance: 1.3 mi
- 10/10Syosset Senior High SchoolGrades: 9-12Distance: 2 mi
Schools provided by the listing agent
- Elementary: Walt Whitman Elementary School
- Middle: H B Thompson Middle School
- High: Syosset Senior High School
Source: OneKey® MLS as distributed by MLS GRID. This data may not be complete. We recommend contacting the local school district to confirm school assignments for this home.
Get a cash offer in 3 minutes
Find out how much your home could sell for in as little as 3 minutes with a no-obligation cash offer.
Estimated market value
$3,337,200
Get a cash offer in 3 minutes
Find out how much your home could sell for in as little as 3 minutes with a no-obligation cash offer.
Estimated market value
$3,337,200
- New York
- Nassau County
- Woodbury
- 11797
- 382 Barrow Court
Nearby cities
Nearby zip codes
Other Woodbury Topics
