You've just found your dream home! This charming, single-level home features 3 cozy bedrooms and 1.5 bathrooms, plus a finished basement with a family room, home office and workshop. With all of the mechanical systems having been recently updated you'll have nothing to worry about and will be able to just enjoy the expansive, shaded yard and the pond! Nestled between Assawompset Pond and Long Pond, you'll enjoy breathtaking nature views, including eagles nesting just across the street! As part of the sought-after Parkhurst community, you’ll have access to a private beach and boat ramp, perfect for summer adventures. With convenient access to the highway and commuter rail, and multiple nearby conservation areas, this home is ideally located for both tranquility and easy commuting. Don’t miss out on this incredible opportunity!
Sold for $550,000
$550,000
382 Bedford St, Lakeville, MA 02347
3beds
1,336sqft
Single Family Residence
Built in 1972
0.76 Acres Lot
$581,200 Zestimate®
$412/sqft
$3,205 Estimated rent
Home value
$581,200
$541,000 - $622,000
$3,205/mo
Zestimate® history
Owner options
List your home for rent
$3,205/mo
Rent Zestimate®
Find your next renter with Zillow Rental Manager. Plus, with online applications, you can quickly screen prospective tenants – for free.
$3,205/mo
Rent Zestimate®
Refinance and save
$4,306/mo
Est. payment
Refinancing to a lower rate could help reduce your monthly payments and save thousands over the life of the loan.
$4,306/mo
Est. payment
Explore your selling options
Work with a Zillow partner agent
Leverage their expertise and Zillow's premium Showcase listings to get your home seen by more buyers.
Get startedList with your own agent
Get your home in front of millions of buyers by listing it on Zillow.
Learn how to do itSell it yourself
Take full control of how buyers see your home on Zillow by listing For Sale by Owner (FSBO).
List your homeWhat's special
Finished basementExpansive shaded yardCozy bedroomsSingle-level homeBreathtaking nature views
Zillow last checked:
Listing updated:
Listed by:
Pamela Coletti 508-441-9410,
Keller Williams Realty Colonial Partners 508-591-7354
Bought with:
Kristen Keating
Keller Williams Realty
Source: MLS PIN,MLS#: 73300610
Facts & features
Interior
Bedrooms & bathrooms
- Bedrooms: 3
- Bathrooms: 2
- Full bathrooms: 1
- 1/2 bathrooms: 1
- Main level bathrooms: 1
- Main level bedrooms: 3
Primary bedroom
- Features: Flooring - Wood, Closet - Double
- Level: Main,First
- Area: 143
- Dimensions: 11 x 13
Bedroom 2
- Features: Closet, Flooring - Wood
- Level: Main,First
- Area: 120
- Dimensions: 12 x 10
Bedroom 3
- Features: Closet, Flooring - Wood
- Level: Main,First
- Area: 130
- Dimensions: 13 x 10
Bathroom 1
- Features: Bathroom - Full, Bathroom - With Tub & Shower
- Level: Main,First
- Area: 70
- Dimensions: 10 x 7
Bathroom 2
- Features: Bathroom - Half, Flooring - Laminate
- Level: Basement
- Area: 35
- Dimensions: 7 x 5
Dining room
- Features: Flooring - Wood
- Level: First
- Area: 110
- Dimensions: 11 x 10
Family room
- Features: Flooring - Wall to Wall Carpet
- Level: Basement
- Area: 360
- Dimensions: 30 x 12
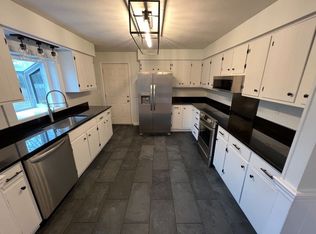
Kitchen
- Features: Ceiling Fan(s), Flooring - Wood, Countertops - Upgraded, Stainless Steel Appliances
- Level: Main,First
- Area: 120
- Dimensions: 12 x 10
Living room
- Features: Closet, Flooring - Wall to Wall Carpet, Window(s) - Bay/Bow/Box, Exterior Access
- Level: Main,First
- Area: 234
- Dimensions: 18 x 13
Office
- Features: Closet, Flooring - Wall to Wall Carpet
- Level: Basement
- Area: 156
- Dimensions: 12 x 13
Heating
- Baseboard, Oil, Ductless
Cooling
- Central Air, Ductless
Appliances
- Included: Water Heater, Microwave, Water Treatment, ENERGY STAR Qualified Refrigerator, ENERGY STAR Qualified Dishwasher, Vacuum System, Range, Plumbed For Ice Maker
- Laundry: In Basement, Electric Dryer Hookup, Washer Hookup
Features
- Cathedral Ceiling(s), Ceiling Fan(s), Slider, Closet, Sun Room, Home Office, Central Vacuum
- Flooring: Wood, Tile, Vinyl, Carpet, Wood Laminate, Flooring - Wall to Wall Carpet
- Doors: Insulated Doors, Storm Door(s), French Doors
- Basement: Full,Partially Finished,Interior Entry,Bulkhead,Concrete
- Number of fireplaces: 1
- Fireplace features: Living Room
Interior area
- Total structure area: 1,336
- Total interior livable area: 1,336 sqft
Property
Parking
- Total spaces: 5
- Parking features: Attached, Garage Door Opener, Heated Garage, Workshop in Garage, Paved Drive, Paved
- Attached garage spaces: 1
- Uncovered spaces: 4
Features
- Patio & porch: Deck - Exterior, Deck - Composite
- Exterior features: Deck - Composite, Rain Gutters, Storage, Professional Landscaping, Fenced Yard, Satellite Dish, Fruit Trees, Kennel
- Fencing: Fenced/Enclosed,Fenced
- Has view: Yes
- View description: Scenic View(s)
- Waterfront features: Lake/Pond, 3/10 to 1/2 Mile To Beach, Beach Ownership(Association)
Lot
- Size: 0.76 Acres
- Features: Wooded, Easements, Gentle Sloping
Details
- Additional structures: Workshop
- Parcel number: M:00056 B:0005 L:002,1060688
- Zoning: Res
- Other equipment: Satellite Dish
Construction
Type & style
- Home type: SingleFamily
- Architectural style: Ranch
- Property subtype: Single Family Residence
Materials
- Frame
- Foundation: Concrete Perimeter
- Roof: Shingle
Condition
- Year built: 1972
Utilities & green energy
- Sewer: Private Sewer
- Water: Private
- Utilities for property: for Electric Range, for Electric Dryer, Washer Hookup, Icemaker Connection
Community & HOA
Community
- Features: Shopping, Tennis Court(s), Park, Walk/Jog Trails, Stable(s), Golf, Medical Facility, Laundromat, Conservation Area, Highway Access, House of Worship, Private School, Public School, T-Station
HOA
- Has HOA: Yes
- HOA fee: $820 annually
Location
- Region: Lakeville
Financial & listing details
- Price per square foot: $412/sqft
- Tax assessed value: $432,300
- Annual tax amount: $4,561
- Date on market: 1/5/2026
- Exclusions: Small Tree Near Playset, Closet Doors With Heights (Will Be Replaced), Wood Shelves In Dining Room
- Road surface type: Paved
Price history
| Date | Event | Price |
|---|---|---|
| 1/10/2025 | Sold | $550,000+10%$412/sqft |
Source: MLS PIN #73300610 Report a problem | ||
| 10/16/2024 | Contingent | $500,000$374/sqft |
Source: MLS PIN #73300610 Report a problem | ||
| 10/9/2024 | Listed for sale | $500,000+48.1%$374/sqft |
Source: MLS PIN #73300610 Report a problem | ||
| 7/29/2005 | Sold | $337,500+152.8%$253/sqft |
Source: Public Record Report a problem | ||
| 6/30/1997 | Sold | $133,500$100/sqft |
Source: Public Record Report a problem | ||
Public tax history
| Year | Property taxes | Tax assessment |
|---|---|---|
| 2025 | $4,637 +1.7% | $448,000 +3.6% |
| 2024 | $4,561 +4.1% | $432,300 +10% |
| 2023 | $4,381 +1.1% | $392,900 +9.4% |
| 2022 | $4,334 +4.6% | $359,100 +10.7% |
| 2021 | $4,143 +2.6% | $324,400 +4.9% |
| 2020 | $4,037 +4.2% | $309,100 +6.1% |
| 2019 | $3,873 +2.7% | $291,200 +5% |
| 2018 | $3,770 +1.4% | $277,400 +3.4% |
| 2017 | $3,719 +2.1% | $268,300 +4% |
| 2016 | $3,644 +4.4% | $257,900 +5.3% |
| 2015 | $3,491 +8.6% | $245,000 +8.2% |
| 2014 | $3,215 +9.2% | $226,400 -3.7% |
| 2013 | $2,943 -1% | $235,100 -6.3% |
| 2012 | $2,973 +2.7% | $250,900 -3% |
| 2011 | $2,896 +1.9% | $258,600 -7% |
| 2010 | $2,843 +2.8% | $278,200 -6.1% |
| 2009 | $2,765 +1.7% | $296,400 -5.1% |
| 2008 | $2,718 +1.8% | $312,400 +0.6% |
| 2007 | $2,669 -0.6% | $310,400 -3.5% |
| 2006 | $2,685 +9.4% | $321,500 +19.7% |
| 2005 | $2,455 +7.4% | $268,570 +52.9% |
| 2004 | $2,286 +8.1% | $175,600 |
| 2003 | $2,114 +5% | $175,600 |
| 2002 | $2,014 +13% | $175,600 +26.1% |
| 2000 | $1,782 | $139,300 |
Find assessor info on the county website
Neighborhood: 02347
Nearby homes
- $685,8003 bd2 ba1.3k sqft1 Parkhurst Dr, Lakeville, MA 02347Off Market
- $545,5003 bd1 ba1.2k sqft384 Bedford St, Lakeville, MA 02347Off Market
- $636,6003 bd1 ba1.7k sqft3 King Philip Rd, Lakeville, MA 02347Off Market
- $709,0004 bd3 ba3k sqft3 Parkhurst Dr, Lakeville, MA 02347Off Market
- $886,6003 bd1 ba1.6k sqft2 Parkhurst Dr, Lakeville, MA 02347Off Market
- $567,3003 bd1 ba1.5k sqft386 Bedford St, Lakeville, MA 02347Off Market
- $991,3003 bd2 ba2k sqft4 Parkhurst Dr, Lakeville, MA 02347Off Market
- $877,9003 bd2 ba2k sqft385 Bedford St, Lakeville, MA 02347Off Market
Nearby schools
GreatSchools rating
- 7/10Assawompset Elementary SchoolGrades: K-3Distance: 1.5 mi
- 6/10Freetown-Lakeville Middle SchoolGrades: 6-8Distance: 3.9 mi
- 7/10Apponequet Regional High SchoolGrades: 9-12Distance: 3.7 mi
Get a cash offer in 3 minutes
Find out how much your home could sell for in as little as 3 minutes with a no-obligation cash offer.
Estimated market value
$581,200
Get a cash offer in 3 minutes
Find out how much your home could sell for in as little as 3 minutes with a no-obligation cash offer.
Estimated market value
$581,200
- Massachusetts
- Plymouth County
- Lakeville
- 02347
- 382 Bedford St
