
The fabulous Willwood plan presale opportunity (showing structural options only) on gorgeous homesite features a 3-car garage, main floor guest suite, great kitchen, screen porch, and luxurious primary suite on second floor. Open-concept single-family homes with 3-car garage options and flexible floor plan designs will be offered on large homesites of almost 1 acre to over 1 acre in size. Enjoy living close to conveniences such as Downtown Wendell, Wendell Falls, and Downtown Zebulon.
Pending
$648,700
382 Belmont Stakes Ln, Wendell, NC 27591
5beds
3,455sqft
Single Family Residence, Residential
Built in 2025
0.69 Acres Lot
$646,400 Zestimate®
$188/sqft
$84/mo HOA
What's special
Great kitchenLarge homesitesScreen porchLuxurious primary suiteFlexible floor plan designsMain floor guest suite
- 494 days |
- 35 |
- 0 |
Zillow last checked:
Listing updated:
Listed by:
Alex Lilly 919-816-1103,
Pulte Home Company LLC
Source: Doorify MLS,MLS#: 10089332
Facts & features
Interior
Bedrooms & bathrooms
- Bedrooms: 5
- Bathrooms: 5
- Full bathrooms: 4
- 1/2 bathrooms: 1
Heating
- Fireplace(s), Zoned
Cooling
- Dual, Zoned
Appliances
- Included: Dishwasher, Gas Cooktop, Gas Range, Microwave, Plumbed For Ice Maker, Stainless Steel Appliance(s)
- Laundry: Electric Dryer Hookup, Washer Hookup
Features
- Bathtub/Shower Combination, Crown Molding, Dual Closets, Entrance Foyer, Granite Counters, High Ceilings, Low Flow Plumbing Fixtures, Open Floorplan, Pantry, Quartz Counters, Smart Thermostat, Smooth Ceilings, Walk-In Closet(s), Walk-In Shower, Wired for Data
- Flooring: Carpet, Vinyl, Tile
- Windows: Insulated Windows
- Basement: Crawl Space
- Number of fireplaces: 1
- Fireplace features: Gas Log
Interior area
- Total structure area: 3,455
- Total interior livable area: 3,455 sqft
- Finished area above ground: 3,455
- Finished area below ground: 0
Property
Parking
- Total spaces: 3
- Parking features: Attached, Garage, Garage Door Opener
- Attached garage spaces: 3
Features
- Levels: Two
- Stories: 2
- Patio & porch: Deck
- Has view: Yes
Lot
- Size: 0.69 Acres
Details
- Parcel number: 00000
- Special conditions: Standard
Construction
Type & style
- Home type: SingleFamily
- Architectural style: Traditional, Transitional
- Property subtype: Single Family Residence, Residential
Materials
- Brick, Fiber Cement
- Foundation: Other
- Roof: Shingle
Condition
- New construction: Yes
- Year built: 2025
- Major remodel year: 2024
Details
- Builder name: Pulte Homes
Utilities & green energy
- Sewer: Septic Tank
- Water: Public
- Utilities for property: Cable Available, Electricity Available, Septic Connected, Water Available, Propane
Community & HOA
Community
- Features: Street Lights, Other
- Subdivision: Browning Stables
HOA
- Has HOA: Yes
- Amenities included: Maintenance Grounds, Pond Year Round, Trail(s), Trash, Other
- Services included: Maintenance Grounds, Trash
- HOA fee: $251 quarterly
- Additional fee info: Second HOA Fee $500 One Time
Location
- Region: Wendell
Financial & listing details
- Price per square foot: $188/sqft
- Date on market: 4/14/2025
Estimated market value
$646,400
$614,000 - $679,000
$3,002/mo
Price history
| Date | Event | Price |
|---|---|---|
| 12/12/2025 | Pending sale | $648,700$188/sqft |
Source:  Doorify MLS #10089332 Report a problem Doorify MLS #10089332 Report a problem | ||
| 4/14/2025 | Listed for sale | $648,700-0.2%$188/sqft |
Source: Doorify MLS #10089332 Report a problem | ||
| 3/18/2025 | Listing removed | $649,990$188/sqft |
Source: Doorify MLS #10067687 Report a problem | ||
| 12/18/2024 | Listed for sale | $649,990$188/sqft |
Source: Doorify MLS #10067687 Report a problem | ||
Public tax history
Tax history is unavailable.
Monthly payment
Est. payment
Payment breakdown
Explore the cost of this home by adjusting the details. Changes won't be saved.Climate risks
Neighborhood: 27591
Nearby schools
GreatSchools rating
- 8/10Corinth-Holders Elementary SchoolGrades: PK-5Distance: 3.2 mi
- 6/10Archer Lodge MiddleGrades: 6-8Distance: 3.5 mi
- 7/10Corinth-Holders High SchoolGrades: 9-12Distance: 2 mi
Schools provided by the listing agent
- Elementary: Johnston - Corinth Holders Elementary
- Middle: Johnston - Archer Lodge Middle
- High: Johnston - Corinth Holders High School
Source: Doorify MLS. This data may not be complete. We recommend contacting the local school district to confirm school assignments for this home.
- $599,9905 bd4 ba2.8k sqft102 E Star Foal Ln, Wendell, NC 27591Sold

- $574,9905 bd4 ba2.9k sqft146 E Star Foal Ln, Wendell, NC 27591Sold
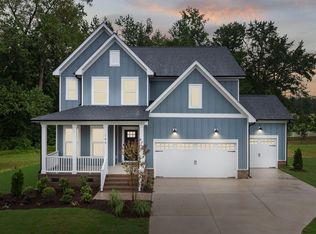
- $549,9905 bd4 ba2.9k sqft137 W Star Foal Ln, Wendell, NC 27591Sold

- from $519,9004 bd4 ba3.2k sqftColfax Plan, Browning Mill, Wendell, NC 27591New Construction
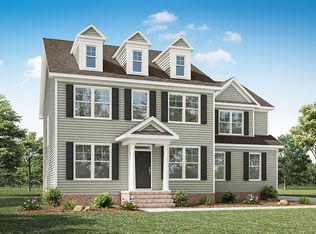
- from $474,9003 bd2 ba2k sqftWescott Plan, Browning Mill, Wendell, NC 27591New Construction
- from $504,9005 bd3 ba3k sqftDavidson Plan, Browning Mill, Wendell, NC 27591New Construction
- from $489,9004 bd3 ba2.4k sqftCypress Plan, Browning Mill, Wendell, NC 27591New Construction
- from $469,9003 bd2 ba1.8k sqftAvery Plan, Browning Mill, Wendell, NC 27591New Construction
A local agent can set up tours, give advice and negotiate with sellers.
Similar homes
- $699,9905 bd5 ba3.4k sqft293 Rich Strike Way, Wendell, NC 27591New Construction

 Doorify MLS
 - $594,9905 bd3 ba2.7k sqft310 Yearling Ln, Wendell, NC 27591New Construction
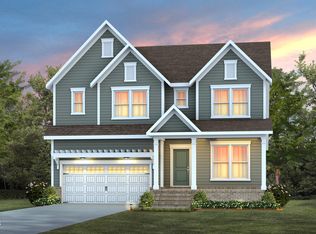 Doorify MLS
 - $549,9904 bd3 ba2.5k sqft158 Yearling Ln, Wendell, NC 27591New Construction
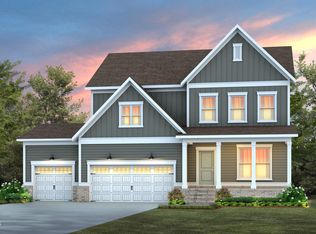 Doorify MLS
 - from $565,9904 bd3 ba3.1k sqftWillwood Plan, Browning Stables, Wendell, NC 27591New Construction
 Pulte
Pulte - $624,9904 bd4 ba3.1k sqft323 Belmont Stakes Ln, Wendell, NC 27591New ConstructionPulte
- $609,0005 bd5 ba4.2k sqft820 Diana Victoria Ct, Wendell, NC 27591New ConstructionDoorify MLS
- from $519,9004 bd4 ba3.2k sqftColfax Plan, Browning Mill, Wendell, NC 27591New ConstructionEastwood Homes
- from $514,9003 bd3 ba2.7k sqftCooper Plan, Browning Mill, Wendell, NC 27591New ConstructionEastwood Homes
- from $564,9004 bd4 ba3.2k sqftColfax Plan, Hillcrest Grove, Wendell, NC 27591New ConstructionEastwood Homes
- from $499,0004 bd6 ba3.5k sqftThe Aspen Plan, Wendell Ridge, Wendell, NC 27591New ConstructionDavidson Homes, Inc.
- from $551,9004 bd3 ba2.6k sqftRivermist Plan, Maggie Way, Wendell, NC 27591New ConstructionCaviness & Cates
- from $599,7004 bd4 ba3k sqftThe Garner Plan, Cattail, Clayton, NC 27597New ConstructionNew Home Inc.
- $644,7004 bd3 ba2.9k sqft36 Henry Crest Dr, Zebulon, NC 27597New ConstructionDoorify MLS
- $628,3605 bd4 ba2.9k sqft661 Circle Pond St, Knightdale, NC 27545New ConstructionDoorify MLS
- $542,0005 bd4 ba2.9k sqft238 Barrow Meadows Dr, Zebulon, NC 27597New ConstructionDoorify MLS
- $549,0005 bd5 ba2.9k sqft89 Stradshire Ct, Zebulon, NC 27597New ConstructionDoorify MLS
- $529,0005 bd4 ba2.9k sqft344 Barrow Meadows Dr, Zebulon, NC 27597New ConstructionDoorify MLS
- from $494,0004 bd5 ba3.4k sqftThe Crawford Plan, Wendell Ridge, Wendell, NC 27591New ConstructionDavidson Homes, Inc.
- $498,0004 bd4 ba2.7k sqft1929 Eagle Manor Dr, Wendell, NC 27591New ConstructionDoorify MLS
- $522,0005 bd5 ba2.9k sqft12 Stradshire Ct, Zebulon, NC 27597New ConstructionMLS ID #10172593, La Sonda Stasinopoulos. Doorify MLS
