Skip main navigation
Sold for $1,650,000
  • $1,650,000

    382 Benton Hollow Road, Neversink, NY 12788

    4beds
    3,900sqft
    Single Family Residence, Residential
    Built in 2013
    127.53 Acres Lot
    $1,655,500 Zestimate®
    $423/sqft
    $5,646 Estimated rent

    Home value

    $1,655,500

    Estimated sales range

    Not available

    $5,646/mo

    Zestimate® history
    Loading
    Loading...

    Owner options

    List your home for rent

    $5,646/mo

    Rent Zestimate®

    Find your next renter with Zillow Rental Manager. Plus, with online applications, you can quickly screen prospective tenants – for free.

    Learn more

    $5,646/mo

    Rent Zestimate®

    Refinance and save

    $9,409/mo

    Est. payment

    Refinancing to a lower rate could help reduce your monthly payments and save thousands over the life of the loan.

    See today's rates

    $9,409/mo

    Est. payment

    Explore your selling options

    Work with a Zillow partner agent

    Leverage their expertise and Zillow's premium Showcase listings to get your home seen by more buyers.

    Get started

    List with your own agent

    Get your home in front of millions of buyers by listing it on Zillow.

    Learn how to do it

    Sell it yourself

    Take full control of how buyers see your home on Zillow by listing For Sale by Owner (FSBO).

    List your home

    What's special

    Commercial sinkSalt water poolBlacktop basketball courtOpen conceptHigh ceilingsWood stoveFull hardwood bar
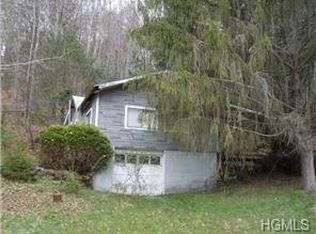
    The Blue Stone Colonial and Lake Paradise is truly an estate for the ages. The home is a stoic masterpiece rising high in the Catskill Mountains with style and grace of a centuries old estate that is masterfully blended with the amenities and luxury necessary of today's modern life. The full approach ascending the blacktop driveway divides two masonry pillars as the sky opens to the 3-car garage attached to the 3900 sqft bluestone house. On the left is a fenced in vegetable and herb garden with elegant and functional potting shed. On the right are terraced stonewalls and blacktop basketball court. The back yard is entirely fenced in with a SALT WATER POOL, a custom pool house with half bath and a TREEHOUSE that would make Pete Nelson from Treehouse masters envy. When you step inside the main house the high ceilings and open concept invite you straight to the CHEF'S KITCHEN that is open to both the living and dining areas allowing for maximum socialization and entertaining. There are two full masonry wood burning fireplaces, one in the first floor living area and another in the master bedroom on the second floor. The full basement is what dreams are really made of and leaves nothing to be desired. A full hardwood bar, commercial sink, wood burning BRICK PIZZA OVEN, WINE CELLAR, wood stove and pool table. Whether a man cave, kids game room, or whole family entertaining, this space is it! Over 138 ACRES of carefully managed land for wildlife there is a mixture of deciduous and coniferous forest and an expansive trail network leading to Lake Paradise. Approximately 15 acres, the lake is an absolute wildlife and aquatic sanctuary. Perch, pickerel and largemouth bass are just a few of the target fish. This is an absolute sportsman's dream for anyone that enjoys the outdoors. From the house to the grounds, this is an estate that blends art and engineering together in an incredible masterpiece that is equal parts of form and function. No details were overlooked here. If an estate that will last generations is what you are looking for, you need not look any further. Schedule your private tour today to fully appreciate all this one has to offer.

    Zillow last checked:

    Listing updated:

    Listed by:

    Travis O'Dell 845-807-2630,

    Land and Water Realty LLC 845-807-2630

    Bought with:

    Non Member-MLS

    Buyer Representation Office

    Source: OneKey® MLS as distributed by MLS GRID,MLS#: 880531MLS Logo

    Facts & features

    Interior

    Bedrooms & bathrooms
    • Bedrooms: 4
    • Bathrooms: 4
    • Full bathrooms: 3
    • 1/2 bathrooms: 1
    Heating
    • Propane
    Cooling
    • None
    Appliances
    • Included: Dishwasher, Dryer, Range, Refrigerator, Washer
    • Laundry: Washer/Dryer Hookup
    Features
    • First Floor Bedroom, Chandelier, Chefs Kitchen, Granite Counters, High Ceilings, High Speed Internet, Kitchen Island, Primary Bathroom, Open Floorplan, Open Kitchen, Pantry, Sound System, Speakers, Storage, Walk Through Kitchen, Wet Bar, Whole House Entertainment System, Wired for Sound
    • Flooring: Tile, Wood
    • Basement: Finished,Full,See Remarks
    • Attic: Full
    • Number of fireplaces: 2
    • Fireplace features: Masonry, Wood Burning, Wood Burning Stove
    Interior area
    • Total structure area: 3,900
    • Total interior livable area: 3,900 sqft

    Property

    Parking
    • Total spaces: 3
    • Parking features: Driveway, Heated Garage
    • Garage spaces: 3
    • Has uncovered spaces: Yes
    Features
    • Patio & porch: Patio, Terrace
    • Has private pool: Yes
    • Pool features: Diving Board, Fenced, Salt Water
    • Has view: Yes
    • View description: Mountain(s), Trees/Woods, Water
    • Has water view: Yes
    • Water view: Water
    • Waterfront features: Lake Front, Pond
    Lot
    • Size: 127.53 Acres
    Details
    • Additional structures: Greenhouse, Kennel/Dog Run, Outbuilding, Pool House
    • Parcel number: 420003600001012005
    • Special conditions: None

    Construction

    Type & style
    • Home type: SingleFamily
    • Architectural style: Colonial
    • Property subtype: Single Family Residence, Residential
    • Attached to another structure: Yes
    Materials
    • Stone, Wood Siding
    • Foundation: Concrete Perimeter
    Condition
    • Year built: 2013

    Utilities & green energy

    • Sewer: Septic Tank
    • Water: Well
    • Utilities for property: Electricity Connected

    Community & HOA

    HOA
    • Has HOA: No
    Location
    • Region: Neversink

    Financial & listing details

    • Price per square foot: $423/sqft
    • Tax assessed value: $9,850
    • Annual tax amount: $8,702
    • Date on market: 6/24/2025
    • Cumulative days on market: 342 days
    • Listing agreement: Exclusive Right To Sell
    • Electric utility on property: Yes

    Price history

    DateEventPrice
    7/17/2026Sold$1,650,000-5.7%$423/sqft
    Source: OneKey® MLS as distributed by MLS GRID #880531 Report a problem
    7/14/2026Pending sale$1,750,000$449/sqft
    Source: OneKey® MLS as distributed by MLS GRID #880531 Report a problem
    4/25/2026Listed for sale$1,750,000+12.9%$449/sqft
    Source: OneKey® MLS as distributed by MLS GRID #880531 Report a problem
    3/12/2026Listing removed$1,550,000$397/sqft
    Source: OneKey® MLS as distributed by MLS GRID #880531 Report a problem
    6/24/2025Listed for sale$1,550,000+604.5%$397/sqft
    Source: OneKey® MLS as distributed by MLS GRID #880531 Report a problem
    7/20/2010Sold$220,000$56/sqft
    Source: Public Record Report a problem

    Public tax history

    YearProperty taxesTax assessment
    2025-- $10,000 +1.5%
    2024-- $9,850
    2023-- $9,850
    2022-- $9,850
    2021-- $9,850 +3.7%
    2020-- $9,500
    2019-- $9,500 +2.7%
    2018-- $9,250
    2017$7,160 $9,250
    2016-- $9,250
    2015-- $9,250 +25%
    2014-- $7,400 +155.2%
    2013-- $2,900
    2012-- $2,900
    2011-- $2,900
    2010-- $2,900
    Find assessor info on the county website

    Neighborhood: 12788

    Nearby schools

    GreatSchools rating
    Schools provided by the listing agent
    • Elementary: Tri-Valley Elementary School
    • Middle: Tri-Valley Secondary School
    • High: Tri-Valley Secondary School

    Source: OneKey® MLS as distributed by MLS GRID. This data may not be complete. We recommend contacting the local school district to confirm school assignments for this home.