Skip main navigation
Closed
  • $347,000

    382 Broadmoor Ln, Bartlett, IL 60103

    3beds
    1,471sqft
    Townhouse, Single Family Residence
    Built in 2006
    1,360 Square Feet Lot
    $365,500 Zestimate®
    $236/sqft
    $2,740 Estimated rent

    Home value

    $365,500

    $347,000 - $384,000

    $2,740/mo

    Zestimate® history
    Loading
    Loading...

    Owner options

    List your home for rent

    $2,740/mo

    Rent Zestimate®

    Find your next renter with Zillow Rental Manager. Plus, with online applications, you can quickly screen prospective tenants – for free.

    Learn more

    $2,740/mo

    Rent Zestimate®

    Refinance and save

    $2,647/mo

    Est. payment

    Refinancing to a lower rate could help reduce your monthly payments and save thousands over the life of the loan.

    See today's rates

    $2,647/mo

    Est. payment

    Explore your selling options

    Work with a Zillow partner agent

    Leverage their expertise and Zillow's premium Showcase listings to get your home seen by more buyers.

    Get started

    List with your own agent

    Get your home in front of millions of buyers by listing it on Zillow.

    Learn how to do it

    Sell it yourself

    Take full control of how buyers see your home on Zillow by listing For Sale by Owner (FSBO).

    List your home

    What's special

    Private balconyOriginal architectural shinglesHome officePrivate primary suiteBright open floor planModern kitchenFinished lower level
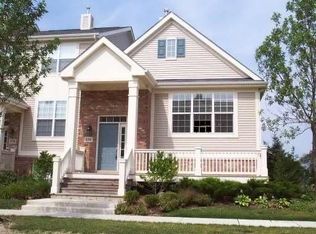
    Spacious & Updated Townhome Just Steps from the Metra - Move-In Ready! Welcome to this beautifully maintained 2-story townhome in the desirable Asbury Place community of Bartlett. With 3 bedrooms, 2.5 baths, and a finished lower level, this home offers the perfect blend of comfort, convenience, and style. Step inside to find fresh paint throughout and a bright, open floor plan. The main level features a spacious living area and a modern kitchen with direct access to your private balcony-perfect for grilling or unwinding at the end of the day. Recent updates include a new refrigerator (2023), dishwasher (2023), and hot water heater (2023), ensuring peace of mind for years to come. Upstairs, the versatile 3rd bedroom has been thoughtfully converted from a loft space-ideal for a home office, playroom, or cozy retreat. The private primary suite boasts its own bathroom and a custom walk-in closet for added luxury. A convenient second-floor laundry makes everyday living a breeze. The finished lower level adds even more flexibility with room for a family room, den, or office, while the heated 2-car garage offers comfort and extra storage. Built in 2005, this home features original architectural shingles, thermopane windows, and timeless curb appeal. Best of all, you're just blocks from the Metra station for an easy city commute, and moments away from charming Downtown Bartlett's shops, dining, and parks. Don't miss your chance to own this clean, spacious, move-in ready home in a prime location!

    Zillow last checked:

    Listing updated:

    Listed by:

    C Bryce Fuller, ABR 847-724-1855,

    Baird & Warner

    Bought with:

    Aaron Schwartz

    Weichert REALTORS Signature Professionals

    Source: MRED as distributed by MLS GRID,MLS#: 12475635MLS Logo

    Facts & features

    Interior

    Bedrooms & bathrooms
    • Bedrooms: 3
    • Bathrooms: 3
    • Full bathrooms: 2
    • 1/2 bathrooms: 1
    Rooms
    • Room types: Eating Area, Foyer, Walk In Closet
    Primary bedroom
    • Features: Bathroom (Full)
    • Level: Second
    • Area: 221 Square Feet
    • Dimensions: 17X13
    Bedroom 2
    • Level: Second
    • Area: 132 Square Feet
    • Dimensions: 12X11
    Bedroom 3
    • Level: Second
    • Area: 99 Square Feet
    • Dimensions: 11X9
    Dining room
    • Level: Main
    • Area: 150 Square Feet
    • Dimensions: 15X10
    Eating area
    • Level: Main
    • Area: 150 Square Feet
    • Dimensions: 15X10
    Family room
    • Level: Lower
    • Area: 340 Square Feet
    • Dimensions: 20X17
    Foyer
    • Level: Main
    • Area: 40 Square Feet
    • Dimensions: 8X5
    Kitchen
    • Features: Kitchen (Eating Area-Table Space, Island)
    • Level: Main
    • Area: 140 Square Feet
    • Dimensions: 14X10
    Laundry
    • Level: Second
    • Area: 30 Square Feet
    • Dimensions: 6X5
    Living room
    • Level: Main
    • Area: 240 Square Feet
    • Dimensions: 16X15
    Walk in closet
    • Level: Second
    • Area: 60 Square Feet
    • Dimensions: 10X6
    Heating
    • Natural Gas, Forced Air
    Cooling
    • Central Air
    Appliances
    • Included: Range, Microwave, Dishwasher, Refrigerator, Washer, Dryer
    • Laundry: Gas Dryer Hookup, In Unit
    Features
    • Basement: Finished,Daylight
    Interior area
    • Total structure area: 0
    • Total interior livable area: 1,471 sqft

    Property

    Parking
    • Total spaces: 2
    • Parking features: Garage Door Opener, Heated Garage, Yes, Garage Owned, Attached, Garage
    • Attached garage spaces: 2
    • Has uncovered spaces: Yes
    Accessibility
    • Accessibility features: No Disability Access
    Features
    • Exterior features: Balcony
    Lot
    • Size: 1,360 Square Feet
    • Features: Common Grounds
    Details
    • Parcel number: 06353210720000
    • Special conditions: None

    Construction

    Type & style
    • Home type: Townhouse
    • Property subtype: Townhouse, Single Family Residence
    Materials
    • Brick, Frame
    • Foundation: Concrete Perimeter
    • Roof: Asphalt
    Condition
    • New construction: No
    • Year built: 2006

    Utilities & green energy

    • Electric: Circuit Breakers
    • Sewer: Public Sewer
    • Water: Public

    Community & HOA

    HOA
    • Has HOA: Yes
    • Amenities included: Park
    • Services included: Insurance, Lawn Care, Snow Removal
    • HOA fee: $173 monthly
    Location
    • Region: Bartlett

    Financial & listing details

    • Price per square foot: $236/sqft
    • Tax assessed value: $232,420
    • Annual tax amount: $6,307
    • Date on market: 9/22/2025
    • Listing terms: Conventional
    • Ownership: Fee Simple w/ HO Assn.

    Price history

    DateEventPrice
    12/1/2025Sold$347,000-0.8%$236/sqft
    Source: MRED as distributed by MLS GRID #12475635 Report a problem
    11/5/2025Contingent$349,900$238/sqft
    Source: MRED as distributed by MLS GRID #12475635 Report a problem
    9/22/2025Listed for sale$349,900+22.3%$238/sqft
    Source: MRED as distributed by MLS GRID #12475635 Report a problem
    9/13/2005Sold$286,000$194/sqft
    Source: Public Record Report a problem

    Public tax history

    YearProperty taxesTax assessment
    2024-- $23,242
    2023$6,307 +4%$23,242
    2022$6,062 -2.2%$23,242 +16.1%
    2021$6,202 0%$20,020
    2020$6,202 +0.5%$20,020 -10%
    2019$6,170 +2.3%$22,245 +9.6%
    2018$6,029 +1.4%$20,301
    2017$5,949 +1.8%$20,301
    2016$5,843 -8.1%$20,301 -1.2%
    2015$6,359 +1%$20,552
    2014$6,297 +4.3%$20,552
    2013$6,035 -3.2%$20,552 -10.1%
    2012$6,234 +11%$22,859
    2011$5,616 +18.8%$22,859
    2010$4,727 -8.3%$22,859 -14%
    2009$5,156 +15.5%$26,568 -7%
    2008$4,463 +5.2%$28,567 -7%
    2007$4,243 +30.3%$30,727 +88.2%
    2006$3,256 $16,323
    Find assessor info on the county website

    Neighborhood: 60103

    Nearby schools

    GreatSchools rating
    Schools provided by the listing agent
    • Elementary: Bartlett Elementary School
    • Middle: Eastview Middle School
    • High: South Elgin High School
    • District: 46

    Source: MRED as distributed by MLS GRID. This data may not be complete. We recommend contacting the local school district to confirm school assignments for this home.

    Get a cash offer in 3 minutes
    Find out how much your home could sell for in as little as 3 minutes with a no-obligation cash offer.
    Estimated market value
    $365,500
    Get a cash offer in 3 minutes
    Find out how much your home could sell for in as little as 3 minutes with a no-obligation cash offer.
    Estimated market value
    $365,500