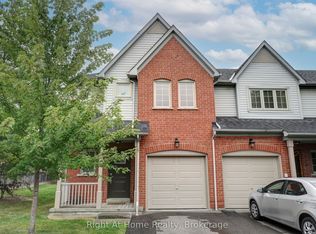
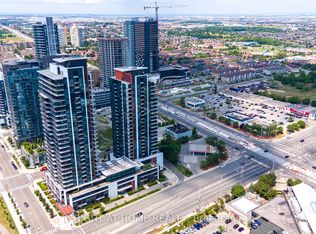
Spacious Family Living in a Prime Mississauga Location | 382 Bud Gregory Blvd Welcome to this generously sized 2-storey, 4-bedroom home nestled in a desirable and family-friendly neighborhood. Thoughtfully designed for comfort and convenience, this residence offers a harmonious blend ofspace, functionality, and location-perfect for growing families or anyone seeking a well-appointed home in the heartof Mississauga. Step inside to discover a bright and expansive main floor featuring a large eat-in kitchen with ample cabinetry, a walk-in pantry, and a walk-out to the private backyard-ideal for casual meals, summer BBQs, andseamless indoor-outdoor living. A dedicated laundry room is also conveniently located on the main level, providing direct access to the attached 2-car garage. Upstairs, retreat to the oversized primary suite, complete with a spacious walk-in closet and a private ensuite bath-a peaceful haven after a long day. Three additional well-proportioned bedrooms offer plenty of space for children, guests, or a home office. Property Highlights: 4 Spacious Bedrooms Including a Large Primary Suite with Walk-In Closet & Ensuite. Eat-In Kitchen with Walk-In Pantry & Walk-Out to Backyard. Main Floor Laundry Room with Garage Access. Attached 2-Car Garage & Private Driveway. Includes: Fridge, Stove, Dishwasher, Washer & Dryer. Prime Location: Situated just minutes from Square One Shopping Centre and with quick access to Highways 403 & 401, commuting is a breeze. Enjoy the convenience of nearby parks, public transportation, schools, and a wealth of amenities-all within walking distance. Don't miss your chance to make this exceptional home yours-where space, comfort, and convenience come together in one of Mississauga's most sought-after communities.
IDX information is provided exclusively for consumers' personal, non-commercial use, that it may not be used for any purpose other than to identify prospective properties consumers may be interested in purchasing, and that data is deemed reliable but is not guaranteed accurate by the MLS .
Apartment for rent
Street View
C$4,700/moFees may apply
382 Bud Gregory Blvd, Mississauga, ON L4Z 2P8
4beds
Price may not include required fees and charges. Learn more|
Multifamily
Available now
Central air
In-suite laundry laundry
6 Parking spaces parking
Natural gas, forced air, fireplace
What's special
Large eat-in kitchenAmple cabinetryWalk-in pantryPrivate backyardOversized primary suiteSpacious walk-in closetPrivate ensuite bath
- 17 days |
- -- |
- -- |
Zillow last checked:
Listing updated:
Travel times

Let’s turn your rent into credit progress
Build credit history with every on-time payment and get credit for the payment you’re already making.
Facts & features
Interior
Bedrooms & bathrooms
- Bedrooms: 4
- Bathrooms: 4
- Full bathrooms: 4
Heating
- Natural Gas, Forced Air, Fireplace
Cooling
- Central Air
Appliances
- Laundry: In-Suite Laundry
Features
- Walk In Closet
- Has basement: Yes
- Has fireplace: Yes
Property
Parking
- Total spaces: 6
- Details: Contact manager
Features
- Stories: 2
- Exterior features: Contact manager
- Pool features: Contact manager
- Fencing: Fenced Yard
Construction
Type & style
- Home type: MultiFamily
- Property subtype: MultiFamily
Materials
- Roof: Asphalt
Community & HOA
Location
- Region: Mississauga
Financial & listing details
- Lease term: Contact For Details
Nearby apartments for rent


Price history
Price history is unavailable.
Neighborhood: Hurontario
Nearby schools
GreatSchools rating
No schools nearby
We couldn't find any schools near this home.