Skip main navigation
Closed
  • $1,240,000

    382 Carriage Ave, Jefferson, GA 30549

    4beds
    --sqft
    Single Family Residence
    Built in 2024
    1.5 Acres Lot
    $872,500 Zestimate®
    $--/sqft
    $2,555 Estimated rent

    Home value

    $872,500

    Estimated sales range

    Not available

    $2,555/mo

    Zestimate® history
    Loading
    Loading...

    Owner options

    List your home for rent

    $2,555/mo

    Rent Zestimate®

    Find your next renter with Zillow Rental Manager. Plus, with online applications, you can quickly screen prospective tenants – for free.

    Learn more

    $2,555/mo

    Rent Zestimate®

    Refinance and save

    $9,001/mo

    Est. payment

    Refinancing to a lower rate could help reduce your monthly payments and save thousands over the life of the loan.

    See today's rates

    $9,001/mo

    Est. payment

    Explore your selling options

    Work with a Zillow partner agent

    Leverage their expertise and Zillow's premium Showcase listings to get your home seen by more buyers.

    Get started

    List with your own agent

    Get your home in front of millions of buyers by listing it on Zillow.

    Learn how to do it

    Sell it yourself

    Take full control of how buyers see your home on Zillow by listing For Sale by Owner (FSBO).

    List your home

    What's special

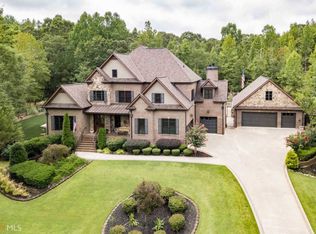
    Welcome to your exquisite custom-built home in the heart of thriving Jefferson, GA! Nestled within the admired gated community of The Manors, this French country-style ranch sits on 1.5 private acres and offers unmatched luxury. Featuring four bedrooms and three and a half bathrooms, the home boasts a stunning primary suite on the main level. Upon arrival, youll be greeted by a beautiful circular driveway and a three-car garage that leads to a mudroom and laundry room with washing station. The gourmet kitchen, adorned with white quartz, a large island, custom cabinetry, and a farmhouse sink, is a chefs dream. The naturally lit dining and living areas are perfect for entertaining family and friends with 10ft+ ceilings and wooden beams throughout. The main level includes two additional bedrooms, an office, three full bathrooms, and a half bath. The primary suite features a luxurious walk-in shower, a soaking tub, separate vanities, and a spacious walk-in closet. The upper level houses the fourth bedroom or second primary/ teen suite. Outside, youll love the incredibly private, rear covered patio complete with an outdoor kitchen, island, and fireplace, ideal for year-round enjoyment. Zoned for award-winning Jefferson City Schools and offering a convenient commute to I-85 and HWY 129, this home combines elegance with practicality. The easy-to-work-with builder allows you to make some of your own selections as construction continues. Call for more information today! Pictures are stock photos and may change slightly through construction.

    Zillow last checked:

    Listing updated:

    Listed by:

    Brittany Powers 404-390-8623,

    Keller Williams Greater Athens

    Bought with:

    Angela D'Zamko, 165923

    AGM Real Estate LLC

    Source: GAMLS,MLS#: 10345350MLS Logo

    Facts & features

    Interior

    Bedrooms & bathrooms
    • Bedrooms: 4
    • Bathrooms: 5
    • Full bathrooms: 4
    • 1/2 bathrooms: 1
    • Main level bathrooms: 3
    • Main level bedrooms: 3
    Rooms
    • Room types: Bonus Room, Family Room, Laundry, Office
    Kitchen
    • Features: Breakfast Area, Country Kitchen, Kitchen Island, Pantry, Second Kitchen, Solid Surface Counters, Walk-in Pantry
    Heating
    • Electric, Propane
    Cooling
    • Electric
    Appliances
    • Included: Dishwasher, Electric Water Heater, Microwave, Other, Oven/Range (Combo), Refrigerator, Stainless Steel Appliance(s)
    • Laundry: Mud Room
    Features
    • Beamed Ceilings, Double Vanity, High Ceilings, Master On Main Level, Other, Separate Shower, Soaking Tub, Split Foyer, Tray Ceiling(s), Entrance Foyer, Vaulted Ceiling(s), Walk-In Closet(s)
    • Flooring: Vinyl
    • Windows: Double Pane Windows, Window Treatments
    • Basement: None
    • Number of fireplaces: 2
    • Fireplace features: Gas Log, Living Room, Other, Outside
    Interior area
    • Total structure area: 0
    • Finished area above ground: 0
    • Finished area below ground: 0

    Property

    Parking
    • Total spaces: 3
    • Parking features: Attached, Garage, Garage Door Opener, Kitchen Level
    • Has attached garage: Yes
    Accessibility
    • Accessibility features: Accessible Entrance, Other
    Features
    • Levels: One and One Half
    • Stories: 1
    • Patio & porch: Patio, Porch
    • Exterior features: Gas Grill, Other
    • Fencing: Other
    Lot
    • Size: 1.5 Acres
    • Features: Level, Private
    Details
    • Additional structures: Other, Outdoor Kitchen
    • Parcel number: 069D 011

    Construction

    Type & style
    • Home type: SingleFamily
    • Architectural style: Brick 4 Side,Ranch
    • Property subtype: Single Family Residence
    Materials
    • Brick
    • Foundation: Slab
    • Roof: Composition
    Condition
    • Under Construction
    • New construction: Yes
    • Year built: 2024
    Details
    • Warranty included: Yes

    Utilities & green energy

    • Sewer: Septic Tank
    • Water: Public
    • Utilities for property: Cable Available, Electricity Available, High Speed Internet, Propane, Underground Utilities, Water Available
    Green energy
    • Energy efficient items: Insulation, Thermostat, Windows
    • Water conservation: Low-Flow Fixtures

    Community & HOA

    Community
    • Features: None
    • Security: Carbon Monoxide Detector(s), Gated Community
    • Subdivision: The Manors
    HOA
    • Has HOA: Yes
    • Services included: Maintenance Grounds
    • HOA fee: $850 annually
    Location
    • Region: Jefferson

    Financial & listing details

    • Tax assessed value: $165,000
    • Annual tax amount: $850
    • Date on market: 7/25/2024
    • Cumulative days on market: 11 days
    • Listing agreement: Exclusive Right To Sell
    • Listing terms: Cash,Conventional,FHA
    • Electric utility on property: Yes

    Price history

    DateEventPrice
    2/10/2025Sold$1,240,000+7.8%
    Source: GAMLS #10345350 Report a problem
    8/11/2024Pending sale$1,150,000
    Source: Hive MLS #1019532 Report a problem
    8/9/2024Contingent$1,150,000
    Source: GAMLS #10345350 Report a problem
    7/25/2024Listed for sale$1,150,000+597%
    Source: Hive MLS #1019532 Report a problem
    3/1/2024Sold$165,000+3.1%
    Source: Public Record Report a problem
    11/3/2023Sold$160,000
    Source: Public Record Report a problem
    9/19/2023Pending sale$160,000
    Source: GAMLS #20133154 Report a problem
    9/1/2023Price change$160,000-15.3%
    Source: GAMLS #20133154 Report a problem
    7/7/2023Listed for sale$189,000
    Source: GAMLS #20133154 Report a problem
    7/1/2023Listing removed$189,000
    Source: GAMLS #20113314 Report a problem
    6/5/2023Price change$189,000-5%
    Source: GAMLS #20113314 Report a problem
    3/31/2023Listed for sale$199,000+47.4%
    Source: GAMLS #20113314 Report a problem
    11/7/2022Sold$135,000-6.9%
    Source: Agent Provided Report a problem
    10/27/2022Pending sale$145,000
    Source: GAMLS #10075825 Report a problem
    7/28/2022Listed for sale$145,000+31.8%
    Source: GAMLS #10075825 Report a problem
    2/12/2021Sold$110,000+69.2%
    Source: Public Record Report a problem
    6/1/2020Sold$65,000+446.2%
    Source: Public Record Report a problem
    4/27/2011Sold$11,900
    Source: Public Record Report a problem

    Public tax history

    YearProperty taxesTax assessment
    2025$1,661 +100.9%$66,000 +120%
    2024$827 +2.9%$30,000
    2023$804 -3.1%$30,000 +16.3%
    2022$829 -1.8%$25,800
    2021$844 +119.8%$25,800 +138.9%
    2020$384 -0.8%$10,800
    2019$387 -2%$10,800
    2018$395 -0.1%$10,800
    2017$395 +0.5%$10,800 +125%
    2016$394 +123.1%$4,800
    2015$176 -0.4%$4,800
    2014$177 -1%$4,800
    2013$179 $4,800
    2012-- --
    2011-- --
    2010-- --
    Find assessor info on the county website

    Neighborhood: 30549

    Nearby schools

    GreatSchools rating
    Schools provided by the listing agent
    • Elementary: Jefferson
    • Middle: Jefferson
    • High: Jefferson

    Source: GAMLS. This data may not be complete. We recommend contacting the local school district to confirm school assignments for this home.

    Get a cash offer in 3 minutes
    Find out how much your home could sell for in as little as 3 minutes with a no-obligation cash offer.
    Estimated market value
    $872,500
    Get a cash offer in 3 minutes
    Find out how much your home could sell for in as little as 3 minutes with a no-obligation cash offer.
    Estimated market value
    $872,500