Skip main navigation
Closed
  • $325,000

    382 Cascade Dr SW, Lilburn, GA 30047

    4beds
    2,648sqft
    Single Family Residence, Residential
    Built in 1979
    0.49 Acres Lot
    $413,600 Zestimate®
    $123/sqft
    $2,468 Estimated rent

    Home value

    $413,600

    $381,000 - $443,000

    $2,468/mo

    Zestimate® history
    Loading
    Loading...

    Owner options

    List your home for rent

    $2,468/mo

    Rent Zestimate®

    Find your next renter with Zillow Rental Manager. Plus, with online applications, you can quickly screen prospective tenants – for free.

    Learn more

    $2,468/mo

    Rent Zestimate®

    Refinance and save

    $2,013/mo

    Est. payment

    Refinancing to a lower rate could help reduce your monthly payments and save thousands over the life of the loan.

    See today's rates

    $2,013/mo

    Est. payment

    Explore your selling options

    Work with a Zillow partner agent

    Leverage their expertise and Zillow's premium Showcase listings to get your home seen by more buyers.

    Get started

    List with your own agent

    Get your home in front of millions of buyers by listing it on Zillow.

    Learn how to do it

    Sell it yourself

    Take full control of how buyers see your home on Zillow by listing For Sale by Owner (FSBO).

    List your home

    What's special

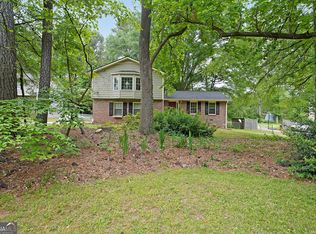
    Looking for a park-like, private lot in a wonderful neighborhood? This spacious 4-side brick home on a 1/2 acre lot in Arbor subdivision is it. This gem of a community, in Parkview high school district, consists of only 3 streets, providing a wonderful neighborhood that is ideal for riding bikes, pushing strollers, runners or walking the pets. The single entry into the neighborhood limits the traffic thereby helping to keep pedestrian residents safe. A diamond in the rough, in need of some sprucing up and putting your handyman and design skill to work, this home is just waiting for someone to make it a show place. So much home! With over 2600 square feet this home features a separate living room, dining room, family room with fireplace, and a huge lower level great room with exterior exit, creating the perfect location for the entire family. Whether working from home or having a quiet study area, all the many areas ensure space for everyone, while the size allows for time together as well. The generous eat-in kitchen overlooks the lower level family room, providing an open concept and great entertaining layout with access to the outdoor patio. If it’s a big sleepover party, the oversized lower great room will make you the hit of the neighborhood. Oversized primary bedroom features vaulted ceilings, walk-in closet, en-suite bath, and has considerable natural light streaming in from the huge front windows. Three additional upper floor bedrooms allow for everyone to have their own bedroom or if an office is needed. A spacious 2 car drive under garage enables the dry unloading of groceries on wet days, with plenty of room for storage as well.

    Zillow last checked:

    Listing updated:

    Listing Provided by:

    Laura Brookshire,

    Keller Knapp 404-863-6344

    Bought with:

    John Kurtz, 413628

    WM Realty, LLC

    Source: FMLS GA,MLS#: 7320813MLS Logo

    Facts & features

    Interior

    Bedrooms & bathrooms
    • Bedrooms: 4
    • Bathrooms: 3
    • Full bathrooms: 2
    • 1/2 bathrooms: 1
    Bonus room
    • Level: Lower
    Heating
    • Central, Natural Gas
    Cooling
    • Central Air
    Appliances
    • Included: Dishwasher, Gas Range, Range Hood
    • Laundry: Laundry Room, Lower Level
    Features
    • Entrance Foyer, Vaulted Ceiling(s), Walk-In Closet(s)
    • Flooring: Carpet
    • Windows: None
    • Basement: None
    • Attic: Permanent Stairs
    • Number of fireplaces: 1
    • Fireplace features: Brick, Gas Starter
    • Common walls with other units/homes: No Common Walls
    Interior area
    • Total structure area: 2,648
    • Total interior livable area: 2,648 sqft

    Property

    Parking
    • Total spaces: 2
    • Parking features: Attached, Driveway, Garage, Garage Faces Side, Level Driveway, Storage
    • Attached garage spaces: 2
    • Has uncovered spaces: Yes
    Accessibility
    • Accessibility features: None
    Features
    • Levels: Multi/Split
    • Patio & porch: Patio
    • Exterior features: Other
    • Pool features: None
    • Spa features: None
    • Fencing: None
    • Has view: Yes
    • View description: Other
    • Waterfront features: None
    • Body of water: None
    Lot
    • Size: 0.49 Acres
    • Dimensions: 162x139x165x129
    • Features: Back Yard, Corner Lot, Front Yard, Level, Wooded
    Details
    • Additional structures: None
    • Parcel number: R6114 158
    • Other equipment: None
    • Horse amenities: None

    Construction

    Type & style
    • Home type: SingleFamily
    • Architectural style: Traditional
    • Property subtype: Single Family Residence, Residential
    Materials
    • Brick 4 Sides
    • Foundation: Slab
    • Roof: Composition
    Condition
    • Resale
    • New construction: No
    • Year built: 1979

    Utilities & green energy

    • Electric: Other
    • Sewer: Septic Tank
    • Water: Public
    • Utilities for property: Cable Available, Electricity Available, Natural Gas Available
    Green energy
    • Energy efficient items: None
    • Energy generation: None

    Community & neighborhood

    Security
    • Security features: Smoke Detector(s)
    Community
    • Community features: Near Schools, Near Shopping, Park, Public Transportation
    Location
    • Region: Lilburn
    • Subdivision: Arbors

    Other

    Other facts
    • Road surface type: Asphalt

    Price history

    DateEventPrice
    6/4/2024Listing removed--
    Source: Zillow Rentals Report a problem
    5/31/2024Listed for rent$2,550$1/sqft
    Source: Zillow Rentals Report a problem
    2/23/2024Sold$325,000-8.2%$123/sqft
    Source: FMLS GA #7320813 Report a problem
    2/19/2024Pending sale$354,000$134/sqft
    Source: FMLS GA #7320813 Report a problem
    2/5/2024Price change$354,000-4.3%$134/sqft
    Source: FMLS GA #7320813 Report a problem
    1/30/2024Listed for sale$370,000$140/sqft
    Source: FMLS GA #7320813 Report a problem

    Public tax history

    Tax history is unavailable.

    Neighborhood: 30047

    Nearby schools

    GreatSchools rating
    Schools provided by the listing agent
    • Elementary: Arcado
    • Middle: Trickum
    • High: Parkview

    Source: FMLS GA. This data may not be complete. We recommend contacting the local school district to confirm school assignments for this home.

    Get a cash offer in 3 minutes
    Find out how much your home could sell for in as little as 3 minutes with a no-obligation cash offer.
    Estimated market value
    $413,600
    Get a cash offer in 3 minutes
    Find out how much your home could sell for in as little as 3 minutes with a no-obligation cash offer.
    Estimated market value
    $413,600