Skip main navigation
Sold for $425,000
  • Listed by: eXp Realty of Greater Los Angeles • Christopher Fox • Contact: 888-652-1314
    Bought with: Better Homes and Gardens Real Estate Champions
    $425,000

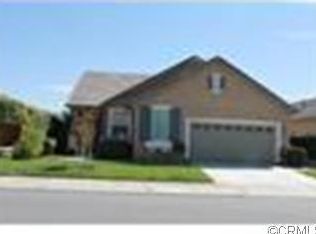
    382 Casper Dr, Hemet, CA 92545

    2beds
    2,024sqft
    Single Family Residence
    Built in 2006
    5,227 Square Feet Lot
    $451,600 Zestimate®
    $210/sqft
    $2,337 Estimated rent

    Home value

    $451,600

    $425,000 - $479,000

    $2,337/mo

    Zestimate® history
    Loading
    Loading...

    Owner options

    List your home for rent

    $2,337/mo

    Rent Zestimate®

    Find your next renter with Zillow Rental Manager. Plus, with online applications, you can quickly screen prospective tenants – for free.

    Learn more

    $2,337/mo

    Rent Zestimate®

    Refinance and save

    $2,907/mo

    Est. payment

    Refinancing to a lower rate could help reduce your monthly payments and save thousands over the life of the loan.

    See today's rates

    $2,907/mo

    Est. payment

    Explore your selling options

    Work with a Zillow partner agent

    Leverage their expertise and Zillow's premium Showcase listings to get your home seen by more buyers.

    Get started

    List with your own agent

    Get your home in front of millions of buyers by listing it on Zillow.

    Learn how to do it

    Sell it yourself

    Take full control of how buyers see your home on Zillow by listing For Sale by Owner (FSBO).

    List your home

    What's special

    Peaceful retreatBright open living spacesLush low-maintenance landscapingCovered patioExtra bonus room
    Welcome to 382 Casper Drive, where every day feels like a getaway. This stunning K. Hovnanian-built home sits in the highly sought-after Four Seasons at Hemet, one of Southern California’s most desirable 55+ resort communities. Step inside and you instantly feel the difference: bright, open living spaces, beautiful updates throughout, and an extra bonus room that’s perfect for a home office, creative space, or guest retreat. The layout flows effortlessly from the kitchen to the living area, making it ideal for entertaining friends and family, or enjoying quiet mornings in the comfort of your own home. The backyard is a peaceful retreat with a covered patio surrounded by lush, low-maintenance landscaping; perfect for relaxing, hosting dinners, or soaking in the golden California sunsets. Life here is rich with possibility, offering 24-hour gated security and world-class amenities including The Lodge Clubhouse and Bistro, a fitness center, billiards, theater, library, and salon. Stay active with tennis and pickleball, or spend your days by the sparkling pool and spa before heading to the 18-hole golf course just moments from your door. All this, just a short drive from Temecula Wine Country, Diamond Valley Lake, and Palm Springs. At 382 Casper Drive, you’re not just buying a home. You’re stepping into a lifestyle designed for connection, relaxation, and pure enjoyment.

    Zillow last checked:

    Listing updated:

    Listed by:

    Christopher Fox DRE #01847774 909-921-4742,

    eXp Realty of Greater Los Angeles

    Bought with:

    Miriam Rey, DRE #01243628

    Better Homes and Gardens Real Estate Champions

    Source: CRMLS,MLS#: CV25248645MLS LogoOriginating MLS: California Regional MLS

    Facts & features

    Interior

    Bedrooms & bathrooms
    • Bedrooms: 2
    • Bathrooms: 2
    • Full bathrooms: 2
    • Main level bathrooms: 2
    • Main level bedrooms: 2
    Rooms
    • Room types: Bonus Room, Bedroom, Entry/Foyer, Family Room, Kitchen, Laundry, Living Room, Primary Bathroom, Primary Bedroom, Office, Dining Room
    Primary bedroom
    • Features: Main Level Primary
    Bedroom
    • Features: All Bedrooms Down
    Bedroom
    • Features: Bedroom on Main Level
    Bathroom
    • Features: Bathtub, Full Bath on Main Level, Separate Shower
    Heating
    • Central
    Cooling
    • Central Air
    Appliances
    • Included: Dishwasher
    • Laundry: Washer Hookup, Gas Dryer Hookup, Inside
    Features
    • Breakfast Bar, Ceiling Fan(s), Separate/Formal Dining Room, Eat-in Kitchen, Open Floorplan, All Bedrooms Down, Bedroom on Main Level, Main Level Primary, Primary Suite
    • Doors: Double Door Entry, Sliding Doors
    • Has fireplace: No
    • Fireplace features: None
    • Common walls with other units/homes: No Common Walls
    Interior area
    • Total interior livable area: 2,024 sqft

    Property

    Parking
    • Total spaces: 2
    • Parking features: Direct Access, Driveway, Garage Faces Front, Garage
    • Attached garage spaces: 2
    Features
    • Levels: One
    • Stories: 1
    • Entry location: Front door
    • Patio & porch: Covered, Patio
    • Pool features: In Ground, Association
    • Has spa: Yes
    • Spa features: Association, In Ground
    • Fencing: Wood
    • Has view: Yes
    • View description: None
    Lot
    • Size: 5,227 Square Feet
    • Features: 0-1 Unit/Acre, Front Yard
    Details
    • Parcel number: 455510034
    • Special conditions: Trust

    Construction

    Type & style
    • Home type: SingleFamily
    • Property subtype: Single Family Residence
    Materials
    • Roof: Tile
    Condition
    • New construction: No
    • Year built: 2006
    Details
    • Builder name: K HOVNANIAN

    Utilities & green energy

    • Sewer: Public Sewer
    • Water: Public
    • Utilities for property: Electricity Connected, Natural Gas Connected, Sewer Connected, Water Connected

    Community & HOA

    Community
    • Features: Golf, Street Lights, Sidewalks
    • Senior community: Yes
    HOA
    • Has HOA: Yes
    • Amenities included: Bocce Court, Billiard Room, Call for Rules, Clubhouse, Fitness Center, Game Room, Management, Barbecue, Picnic Area, Pool, Spa/Hot Tub
    • HOA fee: $184 monthly
    • HOA name: Four Seasons
    • HOA phone: 951-325-8188
    Location
    • Region: Hemet

    Financial & listing details

    • Price per square foot: $210/sqft
    • Tax assessed value: $465,303
    • Annual tax amount: $6,260
    • Date on market: 10/28/2025
    • Cumulative days on market: 27 days
    • Listing terms: Cash,Cash to New Loan,Conventional,FHA,VA Loan

    Price history

    DateEventPrice
    12/16/2025Sold$425,000-5.3%$210/sqft
    Source: CRMLS #CV25248645 Report a problem
    11/25/2025Pending sale$449,000$222/sqft
    Source: CRMLS #CV25248645 Report a problem
    10/28/2025Listed for sale$449,000+30.3%$222/sqft
    Source: CRMLS #CV25248645 Report a problem
    7/28/2006Sold$344,500$170/sqft
    Source: Public Record Report a problem

    Public tax history

    YearProperty taxesTax assessment
    2025$6,260 +1.8%$465,303 +2%
    2024$6,148 +1%$456,181 +2%
    2023$6,085 +3.9%$447,238 +4.3%
    2022$5,859 +14.6%$428,957 +18%
    2021$5,111 +10.1%$363,522 +12%
    2020$4,644 $324,574 +3%
    2019-- $315,120 +4%
    2018$4,314 +6%$303,000 +10.2%
    2017$4,070 $275,000 +5.8%
    2016$4,070 +10.8%$260,000 +8.8%
    2015$3,672 +3.2%$239,000
    2014$3,558 $239,000 +6.7%
    2013-- $224,000 +22.4%
    2012-- $183,000 +15.1%
    2011-- $159,000 -8.1%
    2010-- $173,000 -23.8%
    2009-- $227,000 -26.1%
    2008-- $307,000 -10.8%
    2007-- $344,197 +679.5%
    2006-- $44,154 +1283.7%
    2005-- $3,191
    Find assessor info on the county website

    Neighborhood: 92545

    Nearby schools

    GreatSchools rating
    Get a cash offer in 3 minutes
    Find out how much your home could sell for in as little as 3 minutes with a no-obligation cash offer.
    Estimated market value
    $451,600
    Get a cash offer in 3 minutes
    Find out how much your home could sell for in as little as 3 minutes with a no-obligation cash offer.
    Estimated market value
    $451,600