Beautifully maintained one-owner home with numerous major updates throughout! This traditional two-story home features a fully renovated kitchen completed in 2018 with granite countertops, updated cabinetry, tile flooring, and stainless steel appliances. The main level offers a combination of refinished hardwood floors and LVP flooring with no carpet, while the entire upstairs received new LVP flooring in January 2026. Major systems have already been updated, including HVAC components replaced in 2023/2024 and a roof approximately 15 years old. The spacious floor plan features all bedrooms upstairs, providing excellent separation between living and sleeping areas. Recent improvements include repairs to the rear deck and professional refinishing of the main-level hardwood floors. Pride of ownership is evident throughout this exceptionally well-cared-for home. Back on the market due to no fault of the sellers. The home went under contract during its first weekend on the market, but the buyer ultimately chose not to move forward, creating a second opportunity for interested buyers.
Closed
$343,000
382 Charleston Ln, Lawrenceville, GA 30046
3beds
1,588sqft
Single Family Residence, Residential
Built in 1986
0.34 Acres Lot
$342,900 Zestimate®
$216/sqft
$2,209 Estimated rent
Home value
$342,900
$319,000 - $370,000
$2,209/mo
Zestimate® history
Owner options
List your home for rent
$2,209/mo
Rent Zestimate®
Find your next renter with Zillow Rental Manager. Plus, with online applications, you can quickly screen prospective tenants – for free.
$2,209/mo
Rent Zestimate®
Refinance and save
$2,160/mo
Est. payment
Refinancing to a lower rate could help reduce your monthly payments and save thousands over the life of the loan.
$2,160/mo
Est. payment
Explore your selling options
Work with a Zillow partner agent
Leverage their expertise and Zillow's premium Showcase listings to get your home seen by more buyers.
Get startedList with your own agent
Get your home in front of millions of buyers by listing it on Zillow.
Learn how to do itSell it yourself
Take full control of how buyers see your home on Zillow by listing For Sale by Owner (FSBO).
List your homeWhat's special
Stainless steel appliancesUpdated cabinetryGranite countertopsTile flooringSpacious floor planRefinished hardwood floorsLvp flooring
Zillow last checked:
Listing updated:
Listed by:
MARK SPAIN,
Mark Spain Real Estate 770-886-9000,
Eric Kriel,
Mark Spain Real Estate
Bought with:
David H Schenck, 157296
Atlanta Intown Real Estate Services
Source: FMLS GA,MLS#: 7769678
Facts & features
Interior
Bedrooms & bathrooms
- Bedrooms: 3
- Bathrooms: 3
- Full bathrooms: 2
- 1/2 bathrooms: 1
Rooms
- Room types: Other
Primary bedroom
- Features: Other
- Level: Other
Bedroom
- Features: Other
Primary bathroom
- Features: Tub/Shower Combo
Dining room
- Features: Other
Kitchen
- Features: Cabinets White, Stone Counters
Heating
- Central, Heat Pump, Natural Gas
Cooling
- Ceiling Fan(s), Central Air, Heat Pump
Appliances
- Included: Other
- Laundry: Laundry Room, Main Level
Features
- Other
- Flooring: Ceramic Tile, Laminate, Luxury Vinyl, Wood
- Windows: None
- Basement: None
- Number of fireplaces: 1
- Fireplace features: Family Room, Gas Log
- Common walls with other units/homes: No Common Walls
Interior area
- Total structure area: 1,588
- Total interior livable area: 1,588 sqft
- Finished area above ground: 1,588
Property
Parking
- Total spaces: 2
- Parking features: Attached, Garage
- Attached garage spaces: 2
Accessibility
- Accessibility features: None
Features
- Levels: Two
- Stories: 2
- Patio & porch: Covered, Deck, Front Porch
- Exterior features: Other, No Dock
- Pool features: None
- Spa features: None
- Fencing: Back Yard,Chain Link
- Has view: Yes
- View description: Neighborhood
- Waterfront features: None
- Body of water: None
Lot
- Size: 0.34 Acres
- Features: Back Yard, Front Yard, Wooded
Details
- Additional structures: None
- Parcel number: R5116 308
- Other equipment: None
- Horse amenities: None
Construction
Type & style
- Home type: SingleFamily
- Architectural style: Traditional
- Property subtype: Single Family Residence, Residential
Materials
- HardiPlank Type
- Foundation: Pillar/Post/Pier
- Roof: Shingle
Condition
- Resale
- New construction: No
- Year built: 1986
Utilities & green energy
- Electric: 220 Volts
- Sewer: Public Sewer
- Water: Public
- Utilities for property: Cable Available, Electricity Available, Natural Gas Available, Phone Available, Sewer Available, Underground Utilities, Water Available
Green energy
- Energy efficient items: None
- Energy generation: None
Community & HOA
Community
- Features: None
- Security: Fire Alarm
- Subdivision: Five Forks Manor
HOA
- Has HOA: No
Location
- Region: Lawrenceville
Financial & listing details
- Price per square foot: $216/sqft
- Tax assessed value: $323,700
- Annual tax amount: $775
- Date on market: 6/6/2026
- Cumulative days on market: 13 days
- Electric utility on property: Yes
- Road surface type: Asphalt
Price history
| Date | Event | Price |
|---|---|---|
| 7/15/2026 | Sold | $343,000-2%$216/sqft |
Source:  FMLS GA #7769678 Report a problem FMLS GA #7769678 Report a problem | ||
| 6/27/2026 | Pending sale | $350,000$220/sqft |
Source:  GAMLS #10763194 Report a problem GAMLS #10763194 Report a problem | ||
| 6/19/2026 | Listed for sale | $350,000$220/sqft |
Source: GAMLS #10763194 Report a problem | ||
| 6/14/2026 | Pending sale | $350,000$220/sqft |
Source: GAMLS #10763194 Report a problem | ||
| 6/6/2026 | Listed for sale | $350,000+312.2%$220/sqft |
Source: GAMLS #10763194 Report a problem | ||
| 3/1/1987 | Sold | $84,900$53/sqft |
Source: Agent Provided Report a problem | ||
Public tax history
| Year | Property taxes | Tax assessment |
|---|---|---|
| 2025 | $395 | $129,480 +9.5% |
| 2024 | $395 -82% | $118,280 +3.3% |
| 2023 | $2,194 -12.2% | $114,520 +8.4% |
| 2022 | $2,500 +22.8% | $105,680 +31.1% |
| 2021 | $2,037 -2.4% | $80,600 +8% |
| 2020 | $2,087 +5.9% | $74,600 +6.9% |
| 2019 | $1,971 | $69,800 +5.4% |
| 2018 | $1,971 +29.8% | $66,240 +26.6% |
| 2016 | $1,518 +8.2% | $52,320 +11.7% |
| 2015 | $1,403 | $46,840 +12.2% |
| 2014 | $1,403 +99% | $41,760 +59.6% |
| 2013 | $705 | $26,160 |
| 2012 | -- | $26,160 -32.5% |
| 2011 | -- | $38,760 -25.2% |
| 2010 | -- | $51,800 |
| 2009 | -- | $51,800 |
| 2007 | -- | $51,800 |
| 2006 | -- | $51,800 |
| 2005 | -- | $51,800 |
| 2004 | $591 -0.1% | $51,800 |
| 2003 | $591 -42.1% | $51,800 +17.2% |
| 2002 | $1,021 -6.1% | $44,200 |
| 2001 | $1,087 | $44,200 |
Find assessor info on the county website
Neighborhood: 30046
Nearby homes
- $363,8004 bd3 ba2.4k sqft378 Charleston Ln, Lawrenceville, GA 30046Off Market
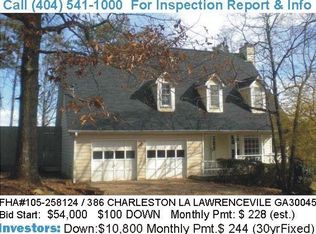
- $313,2003 bd3 ba1.3k sqft386 Charleston Ln, Lawrenceville, GA 30046Off Market
- $417,5004 bd2 ba3.5k sqft335 Sanctuary Dr, Lawrenceville, GA 30046Off Market

- $401,3004 bd3 ba2.3k sqft345 Sanctuary Dr, Lawrenceville, GA 30046Off Market
- $392,7003 bd3 ba2.2k sqft325 Sanctuary Dr, Lawrenceville, GA 30046Off Market
- $350,1003 bd2 ba2.9k sqft374 Charleston Ln, Lawrenceville, GA 30046Off Market
- $396,1004 bd3 ba2.3k sqft315 Sanctuary Dr, Lawrenceville, GA 30046Off Market
- $428,9005 bd3 ba2.9k sqft1900 Sanctuary Dr, Lawrenceville, GA 30046Off Market
Nearby schools
GreatSchools rating
- 7/10Margaret Winn Holt Elementary SchoolGrades: PK-5Distance: 0.6 mi
- 5/10Moore Middle SchoolGrades: 6-8Distance: 1.4 mi
- 4/10Central Gwinnett High SchoolGrades: 9-12Distance: 0.9 mi
Schools provided by the listing agent
- Elementary: Winn Holt
- Middle: Moore
- High: Central Gwinnett
Source: FMLS GA. This data may not be complete. We recommend contacting the local school district to confirm school assignments for this home.
Get a cash offer in 3 minutes
Find out how much your home could sell for in as little as 3 minutes with a no-obligation cash offer.
Estimated market value
$342,900
Get a cash offer in 3 minutes
Find out how much your home could sell for in as little as 3 minutes with a no-obligation cash offer.
Estimated market value
$342,900
- Georgia
- Gwinnett County
- Lawrenceville
- 30046
- 382 Charleston Ln
Nearby cities
Nearby zip codes
Other Lawrenceville Topics
