Skip main navigation
Off market
  • $523,400

    382 Chelsea St, Castle Rock, CO 80104

    5beds
    2,600sqft
    SingleFamily
    Built in 1997
    5,227 Square Feet Lot
    $523,400 Zestimate®
    $201/sqft
    $2,969 Estimated rent

    Home value

    $523,400

    $497,000 - $550,000

    $2,969/mo

    Zestimate® history
    Loading
    Loading...

    Owner options

    List your home for rent

    $2,969/mo

    Rent Zestimate®

    Find your next renter with Zillow Rental Manager. Plus, with online applications, you can quickly screen prospective tenants – for free.

    Learn more

    $2,969/mo

    Rent Zestimate®

    Refinance and save

    $3,116/mo

    Est. payment

    Refinancing to a lower rate could help reduce your monthly payments and save thousands over the life of the loan.

    See today's rates

    $3,116/mo

    Est. payment

    Explore your selling options

    Work with a Zillow partner agent

    Leverage their expertise and Zillow's premium Showcase listings to get your home seen by more buyers.

    Get started

    List with your own agent

    Get your home in front of millions of buyers by listing it on Zillow.

    Learn how to do it

    Sell it yourself

    Take full control of how buyers see your home on Zillow by listing For Sale by Owner (FSBO).

    List your home

    What's special

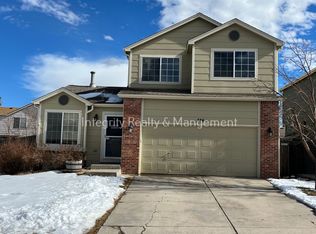
    This lovely 2-story in Founders Village features 5 beds (4 upper / 1 main), 3 baths, living and family rooms, kitchen, unfinished basement and 2 car attached garage. The main floor family room features a gas fireplace w/tile surround and opens to the kitchen perfect for entertaining or family dinners. The many windows allow natural sunlight to cascade in cheerful and bright. A main floor bedroom and bath are great for guests or use the bedroom as a main floor study. Keep as is or customize to fit your own style. Finish the basement for even more living space or use it for storage. The central AC is bigger than most homes of the same size and has a brand new whole house fan (2019) that keeps this home comfortable and electricity low. The backyard is waiting for you to create your own private oasis. Special touches abound such as wood trim around doors & window sills and a built in art niche above the gas fireplace. This is a great property in a highly-sought after neighborhood. This home just needs your personal touches. Low HOA. Close to dining, shopping, entertainment and other amenities. Easy commute to Lone Tree, Centennial, the Denver Tech Center and beyond. Don't wait Welcome Home! Property is sold as-is.

    This property is off market, which means it's not currently listed for sale or rent on Zillow. This may be different from what's available on other websites or public sources.

    Facts & features

    Interior

    Bedrooms & bathrooms
    • Bedrooms: 5
    • Bathrooms: 2
    • Full bathrooms: 2
    Heating
    • Forced air
    Cooling
    • Central
    Appliances
    • Included: Dishwasher, Garbage disposal, Range / Oven
    • Laundry: In Unit
    Features
    • Ceiling Fan(s), Kitchen Island, Vaulted Ceiling(s), Breakfast Nook, Five Piece Bath
    • Flooring: Carpet, Linoleum / Vinyl
    • Windows: Double Pane Windows, Window Coverings
    • Basement: Unfinished
    • Has fireplace: Yes
    • Fireplace features: Gas, Family Room
    • Common walls with other units/homes: No Common Walls
    Interior area
    • Total interior livable area: 2,600 sqft
    • Finished area below ground: 0.00

    Property

    Parking
    • Total spaces: 2
    • Parking features: Garage - Attached
    Features
    • Patio & porch: Patio
    • Exterior features: Other, Brick
    • Fencing: Full
    Lot
    • Size: 5,227 sqft
    • Features: Landscaped
    Details
    • Parcel number: 250707409011

    Construction

    Type & style
    • Home type: SingleFamily
    Materials
    • Frame
    • Roof: Composition
    Condition
    • Year built: 1997

    Utilities & green energy

    • Sewer: Public Sewer
    • Water: Public

    Community & neighborhood

    Security
    • Security features: Smoke Detector(s)
    Location
    • Region: Castle Rock

    HOA & financial

    HOA
    • Has HOA: Yes
    • HOA fee: $16 monthly
    • Amenities included: Clubhouse, Pool
    • Services included: Maintenance Grounds

    Other

    Other facts
    • Sewer: Public Sewer
    • WaterSource: Public
    • Flooring: Carpet, Vinyl
    • Heating: Forced Air
    • RoadSurfaceType: Paved
    • Appliances: Dishwasher, Disposal, Oven
    • AssociationYN: true
    • FireplaceYN: true
    • InteriorFeatures: Ceiling Fan(s), Kitchen Island, Vaulted Ceiling(s), Breakfast Nook, Five Piece Bath
    • GarageYN: true
    • AttachedGarageYN: true
    • Basement: Unfinished
    • HeatingYN: true
    • CoolingYN: true
    • PatioAndPorchFeatures: Patio
    • FireplaceFeatures: Gas, Family Room
    • FireplacesTotal: 1
    • RoomsTotal: 13
    • AssociationFeeIncludes: Maintenance Grounds
    • ConstructionMaterials: Frame, Other, Brick
    • Roof: Composition
    • WindowFeatures: Double Pane Windows, Window Coverings
    • PetsAllowed: Yes, Dogs OK, Cats OK
    • RentIncludes: Water
    • CoveredSpaces: 2
    • CommonWalls: No Common Walls
    • Cooling: Central Air, Attic Fan
    • BelowGradeFinishedArea: 0.00
    • StructureType: House
    • AssociationAmenities: Clubhouse, Pool
    • SecurityFeatures: Smoke Detector(s)
    • Fencing: Full
    • LaundryFeatures: In Unit
    • ExteriorFeatures: Rain Gutters, Private Yard
    • LotFeatures: Landscaped
    • MlsStatus: Pending
    • Road surface type: Paved

    Price history

    DateEventPrice
    9/10/2020Sold$386,500+0.7%$149/sqft
    Source: Public Record Report a problem
    7/14/2020Pending sale$384,000$148/sqft
    Source: Re/max Masters Millennium #7175517 Report a problem
    7/10/2020Listed for sale$384,000+78.7%$148/sqft
    Source: Re/max Masters Millennium #7175517 Report a problem
    2/19/2002Sold$214,900+25.5%$83/sqft
    Source: Public Record Report a problem
    12/19/1997Sold$171,295$66/sqft
    Source: Public Record Report a problem

    Public tax history

    YearProperty taxesTax assessment
    2025$5,712 -0.6%$33,900 -11.9%
    2024$5,745 +36.4%$38,460 -1%
    2023$4,213 -1.8%$38,830 +45.9%
    2022$4,291 $26,610 -2.8%
    2021-- $27,370 +5.1%
    2020$4,078 +14.7%$26,030
    2019$3,557 0%$26,030 +15.6%
    2018$3,557 +3.9%$22,520
    2017$3,424 +15.9%$22,520 +11%
    2016$2,953 -1.3%$20,280
    2015$2,991 +22.1%$20,280 +27.1%
    2014$2,450 $15,950
    2013-- $15,950 +0.6%
    2012-- $15,860
    2011-- $15,860 -10.7%
    2010-- $17,760 -6.7%
    2009$1,449 $19,030
    2008-- $19,030 +5.4%
    2007-- $18,050
    2006$2,745 +12.2%$18,050 +5.5%
    2004$2,446 -27.8%$17,110 -0.5%
    2003$3,387 $17,200
    2002-- $17,200 +6.4%
    2001$2,118 -5.8%$16,170 +0%
    2000$2,247 $16,164

    Find assessor info on the county website

    Neighborhood: 80104

    Nearby schools

    GreatSchools rating
    Schools provided by the listing agent
    • Elementary: Rock Ridge
    • Middle: Mesa
    • High: Douglas County
    • District: Douglas RE-1

    Source: The MLS. This data may not be complete. We recommend contacting the local school district to confirm school assignments for this home.

    Get a cash offer in 3 minutes
    Find out how much your home could sell for in as little as 3 minutes with a no-obligation cash offer.
    Estimated market value
    $523,400
    Get a cash offer in 3 minutes
    Find out how much your home could sell for in as little as 3 minutes with a no-obligation cash offer.
    Estimated market value
    $523,400