Welcome to the heart of Sun City Center, This beautifully maintained 2-bedroom, 2-bath home offers 1,516 square feet of comfortable living space in the heart of one of Florida’s most desirable 55+ communities. The thoughtful split floor plan provides both privacy and flow, creating a welcoming environment for relaxation and entertaining alike. The spacious living area opens seamlessly to the dining space and kitchen, making it easy to gather and enjoy everyday living. Sliding glass doors lead to an expansive screened lanai that’s perfect for grilling, entertaining, or simply bird watching while taking in the peaceful green views. The master suite offers plenty of room to unwind and includes a generous walk-in closet, adding to the home’s comfort and practicality. Recent updates such as a roof from 2017 and A/C from 2020 provide peace of mind, while the enclosed sunroom invites natural light and a relaxing atmosphere throughout the day. Sun City Center offers a vibrant lifestyle with golf courses, swimming pools, fitness facilities, social clubs, and recreation centers all within a short golf cart ride. Everyday conveniences like restaurants, shops, and medical centers are close by, and the beaches and cultural attractions of Tampa Bay are just a short drive away. Combining comfort, community, and convenience, this home captures the best of easy Florida living in a friendly and active setting.
Sold for $150,000
$150,000
382 CLUB MANOR DRIVE, SUN CITY CENTER, FL 33573
2beds
1,516sqft
Condominium
Built in 1976
-- sqft lot
$148,700 Zestimate®
$99/sqft
$1,886 Estimated rent
Home value
$148,700
$140,000 - $159,000
$1,886/mo
Zestimate® history
Owner options
List your home for rent
$1,886/mo
Rent Zestimate®
Find your next renter with Zillow Rental Manager. Plus, with online applications, you can quickly screen prospective tenants – for free.
$1,886/mo
Rent Zestimate®
Refinance and save
$1,589/mo
Est. payment
Refinancing to a lower rate could help reduce your monthly payments and save thousands over the life of the loan.
$1,589/mo
Est. payment
Explore your selling options
Work with a Zillow partner agent
Leverage their expertise and Zillow's premium Showcase listings to get your home seen by more buyers.
Get startedList with your own agent
Get your home in front of millions of buyers by listing it on Zillow.
Learn how to do itSell it yourself
Take full control of how buyers see your home on Zillow by listing For Sale by Owner (FSBO).
List your homeWhat's special
Expansive screened lanaiEnclosed sunroomMaster suiteComfortable living spaceSplit floor planNatural lightPeaceful green views
Zillow last checked:
Listing updated:
Listed by:
Claudia Hayden 302-690-2510,
LPT REALTY, LLC 877-366-2213,
Keegan Siegfried 813-670-7226,
LPT REALTY, LLC
Bought with:
Jeni Zahoranski, 3512440
BHHS FLORIDA PROPERTIES GROUP
Source: Stellar MLS,MLS#: TB8436289 Originating MLS: Orlando Regional
Originating MLS: Orlando Regional
Facts & features
Interior
Bedrooms & bathrooms
- Bedrooms: 2
- Bathrooms: 2
- Full bathrooms: 2
Primary bedroom
- Features: Ceiling Fan(s), Built-in Closet
- Level: First
- Area: 208 Square Feet
- Dimensions: 16x13
Bedroom 2
- Features: Ceiling Fan(s), Built-in Closet
- Level: First
- Area: 144 Square Feet
- Dimensions: 12x12
Primary bathroom
- Features: Shower No Tub
- Level: First
- Area: 66 Square Feet
- Dimensions: 11x6
Bathroom 2
- Features: Shower No Tub, Built-in Closet
- Level: First
- Area: 36 Square Feet
- Dimensions: 6x6
Balcony porch lanai
- Level: First
- Area: 112 Square Feet
- Dimensions: 8x14
Dining room
- Level: First
- Area: 121 Square Feet
- Dimensions: 11x11
Kitchen
- Features: Breakfast Bar, Pantry
- Level: First
- Area: 99 Square Feet
- Dimensions: 11x9
Laundry
- Level: First
- Area: 63 Square Feet
- Dimensions: 7x9
Living room
- Level: First
- Area: 252 Square Feet
- Dimensions: 14x18
Heating
- Central
Cooling
- Central Air
Appliances
- Included: Dishwasher, Dryer, Range, Refrigerator, Washer
- Laundry: Laundry Room
Features
- Ceiling Fan(s)
- Flooring: Carpet, Ceramic Tile, Vinyl
- Doors: Sliding Doors
- Has fireplace: No
Interior area
- Total structure area: 2,100
- Total interior livable area: 1,516 sqft
Property
Parking
- Total spaces: 1
- Parking features: Garage - Attached
- Attached garage spaces: 1
Features
- Levels: One
- Stories: 1
- Patio & porch: Covered, Enclosed, Rear Porch
- Exterior features: Irrigation System, Lighting, Private Mailbox, Sidewalk, Storage
Lot
- Size: 2,084 Square Feet
- Features: In County, Near Golf Course, Sidewalk
Details
- Parcel number: U0732202X9A0000000003.0
- Zoning: PD-MU
- Special conditions: None
Construction
Type & style
- Home type: Condo
- Property subtype: Condominium
Materials
- Block
- Foundation: Slab
- Roof: Shingle
Condition
- New construction: No
- Year built: 1976
Utilities & green energy
- Sewer: Public Sewer
- Water: Public
- Utilities for property: BB/HS Internet Available, Cable Available, Electricity Available, Phone Available, Sewer Available, Water Available
Community & HOA
Community
- Features: Sidewalks
- Pet fee: $0 monthly
- Senior community: Yes
- Subdivision: WESTWOOD GREENS A CONDO
HOA
- Has HOA: Yes
- Services included: Common Area Taxes, Reserve Fund, Maintenance Structure, Maintenance Grounds, Maintenance Repairs
- HOA fee: $498 monthly
- HOA name: Communities First Association/ Catie Moore
- HOA phone: 813-333-1047
Location
- Region: Sun City Center
Financial & listing details
- Price per square foot: $99/sqft
- Tax assessed value: $189,589
- Annual tax amount: $3,224
- Date on market: 10/10/2025
- Cumulative days on market: 216 days
- Listing terms: Cash,Conventional,FHA,VA Loan
- Ownership: Condominium
- Total actual rent: 0
- Electric utility on property: Yes
- Road surface type: Paved
Price history
| Date | Event | Price |
|---|---|---|
| 6/4/2026 | Sold | $150,000-9%$99/sqft |
Source:  Stellar MLS #TB8436289 Report a problem Stellar MLS #TB8436289 Report a problem | ||
| 5/15/2026 | Pending sale | $164,900$109/sqft |
Source: Stellar MLS #TB8436289 Report a problem | ||
| 4/8/2026 | Price change | $164,900-2.9%$109/sqft |
Source: Stellar MLS #TB8436289 Report a problem | ||
| 3/5/2026 | Price change | $169,900-2.9%$112/sqft |
Source: Stellar MLS #TB8436289 Report a problem | ||
| 1/31/2026 | Price change | $174,990-2.8%$115/sqft |
Source: Stellar MLS #TB8436289 Report a problem | ||
| 1/5/2026 | Price change | $179,990-2.7%$119/sqft |
Source: Stellar MLS #TB8436289 Report a problem | ||
| 10/10/2025 | Listed for sale | $184,990+17.5%$122/sqft |
Source: Stellar MLS #TB8436289 Report a problem | ||
| 10/28/2019 | Listing removed | $157,500$104/sqft |
Source: CENTURY 21 Beggins Enterprises #T3199820 Report a problem | ||
| 10/10/2019 | Price change | $157,500-1.6%$104/sqft |
Source: CENTURY 21 Beggins Enterprises #T3199820 Report a problem | ||
| 9/20/2019 | Listed for sale | $160,000+56.1%$106/sqft |
Source: CENTURY 21 BEGGINS ENTERPRISES #T3199820 Report a problem | ||
| 5/11/2016 | Sold | $102,500+25%$68/sqft |
Source: Public Record Report a problem | ||
| 3/17/2016 | Listing removed | $1,250$1/sqft |
Source: iHOUSEweb, Inc. #T2802136 Report a problem | ||
| 3/4/2016 | Listed for rent | $1,250$1/sqft |
Source: iHOUSEweb, Inc. #T2802136 Report a problem | ||
| 5/23/2000 | Sold | $82,000+35.5%$54/sqft |
Source: Public Record Report a problem | ||
| 8/26/1996 | Sold | $60,500$40/sqft |
Source: Public Record Report a problem | ||
Public tax history
| Year | Property taxes | Tax assessment |
|---|---|---|
| 2025 | $3,163 -1.9% | $189,589 -6.5% |
| 2024 | $3,225 +4% | $202,711 +3% |
| 2023 | $3,100 -11.3% | $196,807 +9.2% |
| 2022 | $3,493 +339% | $180,264 +137.9% |
| 2021 | $796 +8.5% | $75,763 +1.4% |
| 2020 | $733 +11.7% | $74,717 +2.3% |
| 2019 | $656 | $73,037 +1.9% |
| 2018 | $656 +0.2% | $71,675 -30.8% |
| 2017 | $655 +0.5% | $103,596 +54.1% |
| 2016 | $652 -16.8% | $67,237 +0.7% |
| 2015 | $784 -0.5% | $66,770 +0.8% |
| 2014 | $788 | $66,240 +1.5% |
| 2013 | $788 -3% | $65,261 +1.7% |
| 2012 | $813 +0.6% | $64,170 +1.3% |
| 2011 | $808 -7% | $63,367 -12.6% |
| 2010 | $868 +2% | $72,485 +2.7% |
| 2009 | $851 -20.7% | $70,579 -16.6% |
| 2008 | $1,073 -17.9% | $84,634 +3% |
| 2007 | $1,307 -3.4% | $82,169 +2.5% |
| 2006 | $1,353 +0.9% | $80,165 +3% |
| 2005 | $1,342 | $77,830 +3% |
| 2004 | -- | $75,563 +1.9% |
| 2003 | -- | $74,154 +2.4% |
| 2002 | -- | $72,416 -0.2% |
| 2001 | -- | $72,554 +40.3% |
| 2000 | $760 | $51,710 |
Find assessor info on the county website
Neighborhood: 33573
Nearby homes
- $169,0002 bd2 ba1.5k sqft380 Club Manor Dr, Sun City Center, FL 33573Off Market

- $212,0002 bd2 ba1.5k sqft384 Club Manor Dr, Sun City Center, FL 33573Off Market
- $221,0002 bd2 ba1.8k sqft386 Club Manor Dr, Sun City Center, FL 33573Sold
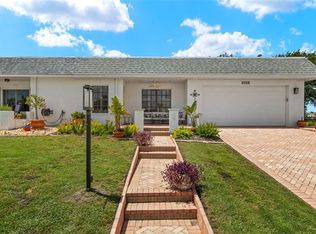
- $181,3002 bd2 ba1.5k sqft378 Club Manor Dr, Sun City Center, FL 33573Off Market
- $210,9002 bd2 ba1.5k sqft376 Club Manor Dr, Sun City Center, FL 33573Off Market
- $230,0002 bd2 ba1.5k sqft383 Club Manor Dr, Sun City Center, FL 33573Off Market
- $266,4003 bd2 ba1.8k sqft385 Club Manor Dr, Sun City Center, FL 33573Off Market
- $242,0002 bd2 ba1.6k sqft381 Club Manor Dr, Sun City Center, FL 33573Sold
Nearby schools
GreatSchools rating
- 3/10Cypress Creek Elementary SchoolGrades: PK-5Distance: 2.6 mi
- 2/10Shields Middle SchoolGrades: 6-8Distance: 2.7 mi
- NALennard Adult & Community CenterGrades: Distance: 3.7 mi
Get a cash offer in 3 minutes
Find out how much your home could sell for in as little as 3 minutes with a no-obligation cash offer.
Estimated market value
$148,700
Get a cash offer in 3 minutes
Find out how much your home could sell for in as little as 3 minutes with a no-obligation cash offer.
Estimated market value
$148,700
- Florida
- Hillsborough County
- Sun City Center
- 33573
- 382 CLUB MANOR DRIVE
Nearby cities
Nearby neighborhoods
Nearby zip codes
Other Sun City Center Topics
