Skip main navigation
Closed
  • $350,000

    382 College Avenue, Orono, ME 04473

    10beds
    4,878sqft
    Single Family Residence
    Built in 1930
    0.5 Acres Lot
    $472,300 Zestimate®
    $72/sqft
    $2,790 Estimated rent

    Home value

    $472,300

    $401,000 - $553,000

    $2,790/mo

    Zestimate® history
    Loading
    Loading...

    Owner options

    List your home for rent

    $2,790/mo

    Rent Zestimate®

    Find your next renter with Zillow Rental Manager. Plus, with online applications, you can quickly screen prospective tenants – for free.

    Learn more

    $2,790/mo

    Rent Zestimate®

    Refinance and save

    $1,792/mo

    Est. payment

    Refinancing to a lower rate could help reduce your monthly payments and save thousands over the life of the loan.

    See today's rates

    $1,792/mo

    Est. payment

    Explore your selling options

    Work with a Zillow partner agent

    Leverage their expertise and Zillow's premium Showcase listings to get your home seen by more buyers.

    Get started

    List with your own agent

    Get your home in front of millions of buyers by listing it on Zillow.

    Learn how to do it

    Sell it yourself

    Take full control of how buyers see your home on Zillow by listing For Sale by Owner (FSBO).

    List your home

    What's special

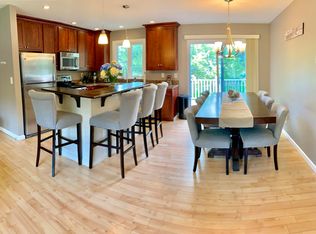
    So many possibilities await at 382 College Avenue. With almost 5000 finished square feet, this home offers many living arrangements. Incredibly maintained and just a block from the University of Maine, this prime location offers enterprising opportunities. 10 or more bedrooms, 4 kitchen areas, 2 laundry rooms, 3 large living/dining spaces, gracious mudrooms and separate entrances, 4.5 baths, 3 car garage with workshop, and basement workshop/recording studio/office allow you to bring your creativity and community living visions to fruition. Easy access to public transportation, the Stillwater River, downtown Orono and Old Town, and shopping. Grandfathered by the town for 5 unrelated tenants, rent out rooms while maintaining privacy in the fully equipped suites. Plenty of parking and well maintained mechanicals make this property an incredible opportunity for the right buyer.

    Zillow last checked:

    Listing updated:

    Listed by:

    ERA Dawson-Bradford Co.

    Bought with:

    ERA Dawson-Bradford Co.

    Source: Maine Listings,MLS#: 1585257MLS Logo

    Facts & features

    Interior

    Bedrooms & bathrooms
    • Bedrooms: 10
    • Bathrooms: 5
    • Full bathrooms: 4
    • 1/2 bathrooms: 1
    Bedroom 1
    • Level: First
    • Area: 168.95 Square Feet
    • Dimensions: 15.5 x 10.9
    Bedroom 2
    • Features: Walk-In Closet(s)
    • Level: First
    • Area: 156.55 Square Feet
    • Dimensions: 15.5 x 10.1
    Bedroom 3
    • Features: Closet
    • Level: Second
    • Area: 167.61 Square Feet
    • Dimensions: 15.1 x 11.1
    Bedroom 4
    • Features: Closet
    • Level: Second
    • Area: 156.09 Square Feet
    • Dimensions: 12.1 x 12.9
    Bedroom 5
    • Features: Closet
    • Level: Second
    • Area: 125.76 Square Feet
    • Dimensions: 13.1 x 9.6
    Bedroom 6
    • Features: Closet
    • Level: Second
    • Area: 119.04 Square Feet
    • Dimensions: 12.4 x 9.6
    Other
    • Features: Closet
    • Level: Third
    • Area: 99.19 Square Feet
    • Dimensions: 10.9 x 9.1
    Other
    • Features: Closet
    • Level: Third
    • Area: 105.56 Square Feet
    • Dimensions: 11.6 x 9.1
    Other
    • Features: Closet
    • Level: Third
    • Area: 186.39 Square Feet
    • Dimensions: 17.1 x 10.9
    Den
    • Features: Closet
    • Level: Second
    • Area: 154.88 Square Feet
    • Dimensions: 12.8 x 12.1
    Dining room
    • Features: Built-in Features
    • Level: First
    • Area: 184.84 Square Feet
    • Dimensions: 14.11 x 13.1
    Great room
    • Level: First
    • Area: 390.32 Square Feet
    • Dimensions: 28.7 x 13.6
    Great room
    • Level: Second
    • Area: 345.4 Square Feet
    • Dimensions: 22 x 15.7
    Kitchen
    • Features: Eat-in Kitchen, Pantry
    • Level: First
    • Area: 184.84 Square Feet
    • Dimensions: 14.11 x 13.1
    Kitchen
    • Level: Second
    • Area: 91.53 Square Feet
    • Dimensions: 11.3 x 8.1
    Laundry
    • Features: Utility Sink
    • Level: First
    • Area: 113.68 Square Feet
    • Dimensions: 9.8 x 11.6
    Laundry
    • Features: Utility Sink
    • Level: Second
    • Area: 71.2 Square Feet
    • Dimensions: 8.9 x 8
    Living room
    • Level: First
    • Area: 288.75 Square Feet
    • Dimensions: 17.5 x 16.5
    Mud room
    • Level: First
    • Area: 244.75 Square Feet
    • Dimensions: 27.5 x 8.9
    Mud room
    • Level: Second
    • Area: 45.75 Square Feet
    • Dimensions: 7.5 x 6.1
    Heating
    • Baseboard, Hot Water, Zoned
    Cooling
    • None
    Appliances
    • Included: Cooktop, Dishwasher, Dryer, Microwave, Electric Range, Refrigerator, Washer
    • Laundry: Sink
    Features
    • 1st Floor Bedroom, 1st Floor Primary Bedroom w/Bath, Bathtub, In-Law Floorplan, Pantry, Shower, Storage, Walk-In Closet(s)
    • Flooring: Carpet, Laminate, Tile, Vinyl, Wood
    • Doors: Storm Door(s)
    • Windows: Double Pane Windows
    • Basement: Doghouse,Interior Entry,Full,Sump Pump,Unfinished
    • Number of fireplaces: 1
    • Furnished: Yes
    Interior area
    • Total structure area: 4,878
    • Total interior livable area: 4,878 sqft
    • Finished area above ground: 4,878
    • Finished area below ground: 0

    Property

    Parking
    • Total spaces: 3
    • Parking features: Paved, 11 - 20 Spaces, Off Street
    • Garage spaces: 3
    Features
    • Patio & porch: Deck
    Lot
    • Size: 0.50 Acres
    • Features: City Lot, Near Shopping, Near Turnpike/Interstate, Near Town, Neighborhood, Suburban, Level, Sidewalks, Landscaped
    Details
    • Parcel number: ORONM011002L006
    • Zoning: MDR
    • Other equipment: Cable, Internet Access Available

    Construction

    Type & style
    • Home type: SingleFamily
    • Architectural style: Colonial,New Englander,Rooming House
    • Property subtype: Single Family Residence
    Materials
    • Wood Frame, Vinyl Siding
    • Roof: Metal
    Condition
    • Year built: 1930

    Utilities & green energy

    • Electric: Circuit Breakers
    • Sewer: Public Sewer
    • Water: Public
    Green energy
    • Energy efficient items: Dehumidifier

    Community & neighborhood

    Location
    • Region: Orono

    Other

    Other facts
    • Road surface type: Paved

    Price history

    DateEventPrice
    7/8/2024Sold$350,000-5.4%$72/sqft
    Source: Maine Listings #1585257 Report a problem
    7/8/2024Pending sale$370,000$76/sqft
    Source: Maine Listings #1585257 Report a problem
    5/24/2024Contingent$370,000$76/sqft
    Source: Maine Listings #1585257 Report a problem
    5/21/2024Price change$370,000-3.9%$76/sqft
    Source: Maine Listings #1585257 Report a problem
    5/3/2024Price change$385,000-1.3%$79/sqft
    Source: Maine Listings #1585257 Report a problem
    3/29/2024Listed for sale$390,000+122.9%$80/sqft
    Source: Maine Listings #1585257 Report a problem
    9/27/2017Sold$175,000$36/sqft
    Source: Maine Listings #1308594 Report a problem

    Public tax history

    YearProperty taxesTax assessment
    2024$6,145 +0.4%$287,800 +10%
    2023$6,121 -1.7%$261,600
    2022$6,226 +0.2%$261,600
    2021$6,213 $261,600
    2020$6,213 -4%$261,600 +7%
    2019$6,470 -2%$244,600
    2018$6,604 +3.8%$244,600
    2017$6,360 +4.6%$244,600
    2016$6,078 +1.8%$244,600
    2015$5,968 +2.3%$244,600
    2014$5,834 +2.8%$244,600
    2013$5,675 +7.4%$244,600
    2012$5,283 +8.5%$244,600 +4.3%
    2010$4,868 $234,600

    Find assessor info on the county website

    Neighborhood: 04473

    Nearby schools

    GreatSchools rating
    Get pre-qualified for a loan
    At Zillow Home Loans, we can pre-qualify you in as little as 5 minutes with no impact to your credit score.

    An equal housing lender. NMLS #10287.