IN GROUND POOL ....DIVE RIGHT IN.... Beautiful cape offering 4 Bedroom, 2 full bathroom, skylight in kitchen, full unfinished basement, oversized 2 car attached garage with plenty of storage, partially covered patio, in ground pool open patio area totally fenced in. large level property partially wooded in rear. Home was freshly painted throughout , new wall to wall carpet upstairs and refinished hardwood floors on main level....This is the one.
Pending
Price cut: $6K (8/3)
$679,000
382 Convent Road, Blauvelt, NY 10913
4beds
1,653sqft
Single Family Residence, Residential
Built in 1953
0.48 Acres Lot
$-- Zestimate®
$411/sqft
$-- HOA
What's special
In ground poolFreshly painted throughoutPartially covered patioSkylight in kitchen
- 73 days
- 500
- 16
Likely to sell faster than
Zillow last checked:
Listing updated:
Listed by:
Molinaro Assoc RE & Appraiser 845-357-0300,
James J Molinaro Jr 845-642-1900,
Connie Molinaro 914-589-3711,
Molinaro Assoc RE & Appraiser
Source: OneKey® MLS as distributed by MLS GRID,MLS#: 1020762
Facts & features
Interior
Bedrooms & bathrooms
- Bedrooms: 4
- Bathrooms: 2
- Full bathrooms: 2
Bedroom 1
- Description: Freshly painted & Hardwood floors refinished
- Level: First
Bedroom 2
- Description: Freshly painted & Hardwood floors refinished, Laundry within this room easily moved to additional hook up on lower level
- Level: First
Bedroom 3
- Description: New Carpet and freshly painted
- Level: Second
Bedroom 4
- Description: New Carpet and freshly painted
- Level: Second
Bathroom 1
- Description: Ceramic tiled
- Level: First
Bathroom 2
- Description: Ceramic tiled
- Level: Second
Basement
- Description: Full Unfinished freshly painted
- Level: Lower
Dining room
- Description: Freshly painted & Hardwood floors refinished
- Level: First
Kitchen
- Description: Wood cabinets, ceramic floors & skylight
- Level: First
Living room
- Description: Freshly painted & Hardwood floors refinished
- Level: First
Heating
- Ducts, Forced Air
Cooling
- Central Air, Wall/Window Unit(s)
Appliances
- Included: Convection Oven, Dishwasher, Dryer, Gas Oven, Gas Range, Microwave, Refrigerator, Washer, Gas Water Heater
- Laundry: In Basement, Inside, Multiple Locations
Features
- First Floor Bedroom, First Floor Full Bath
- Flooring: Carpet, Ceramic Tile, Hardwood
- Windows: Insulated Windows
- Basement: Full,Storage Space,Unfinished
- Attic: None
- Has fireplace: No
Interior area
- Total structure area: 1,653
- Total interior livable area: 1,653 sqft
Property
Parking
- Total spaces: 6
- Parking features: Attached, Garage, Off Street, Storage
- Garage spaces: 2
Features
- Patio & porch: Covered, Patio
- Has private pool: Yes
- Pool features: In Ground
- Fencing: Chain Link
Lot
- Size: 0.48 Acres
- Features: Back Yard, Interior Lot, Near Public Transit, Near School, Near Shops, Private, Wooded
- Residential vegetation: Partially Wooded
Details
- Parcel number: 39248906902000020410000000
- Special conditions: None
Construction
Type & style
- Home type: SingleFamily
- Architectural style: Cape Cod
- Property subtype: Single Family Residence, Residential
Materials
- Frame, Vinyl Siding
- Foundation: Block
Condition
- Year built: 1953
Utilities & green energy
- Sewer: Public Sewer
- Water: Public
- Utilities for property: Cable Available, Electricity Available, Electricity Connected, Natural Gas Available, Natural Gas Connected, Sewer Available, Sewer Connected, Trash Collection Private, Water Available, Water Connected
Community & HOA
HOA
- Has HOA: No
Location
- Region: Blauvelt
Financial & listing details
- Price per square foot: $411/sqft
- Tax assessed value: $163,000
- Annual tax amount: $11,674
- Date on market: 7/1/2026
- Cumulative days on market: 73 days
- Listing agreement: Exclusive Right To Sell
- Electric utility on property: Yes
Estimated market value
Not available
Estimated sales range
Not available
Not available
Price history
| Date | Event | Price |
|---|---|---|
| 8/18/2026 | Pending sale | $679,000$411/sqft |
Source:  OneKey® MLS as distributed by MLS GRID #1020762 Report a problem OneKey® MLS as distributed by MLS GRID #1020762 Report a problem | ||
| 8/3/2026 | Price change | $679,000-0.9%$411/sqft |
Source: OneKey® MLS as distributed by MLS GRID #1020762 Report a problem | ||
| 7/30/2026 | Price change | $685,000-1.4%$414/sqft |
Source: OneKey® MLS as distributed by MLS GRID #1020762 Report a problem | ||
| 7/14/2026 | Price change | $695,000-2.3%$420/sqft |
Source: OneKey® MLS as distributed by MLS GRID #1020762 Report a problem | ||
| 7/1/2026 | Listed for sale | $711,000$430/sqft |
Source: OneKey® MLS as distributed by MLS GRID #1020762 Report a problem | ||
Public tax history
| Year | Property taxes | Tax assessment |
|---|---|---|
| 2025 | -- | $163,000 |
| 2024 | -- | $163,000 |
| 2023 | -- | $163,000 |
| 2022 | -- | $163,000 |
| 2021 | -- | $163,000 |
| 2020 | -- | $163,000 |
| 2019 | -- | $163,000 |
| 2018 | -- | $163,000 |
| 2017 | $6,938 | $163,000 |
| 2016 | -- | $163,000 -8.2% |
| 2015 | -- | $177,500 |
| 2014 | -- | $177,500 |
| 2013 | -- | $177,500 |
| 2012 | -- | $177,500 |
| 2011 | -- | $177,500 -5% |
| 2010 | -- | $186,800 |
| 2009 | -- | $186,800 |
| 2007 | -- | $186,800 |
| 2006 | -- | $186,800 |
| 2005 | -- | $186,800 |
| 2004 | -- | $186,800 |
| 2003 | -- | $186,800 |
| 2002 | -- | $186,800 |
| 2001 | -- | $186,800 |
| 2000 | -- | $186,800 |
Find assessor info on the county website
Monthly payment
Climate risks
Neighborhood: 10913
Nearby schools
Schools provided by the listing agent
- Elementary: William O Schaefer Elementary School
- Middle: South Orangetown Middle School
- High: Tappan Zee High School
Source: OneKey® MLS as distributed by MLS GRID. This data may not be complete. We recommend contacting the local school district to confirm school assignments for this home.
Similar homes
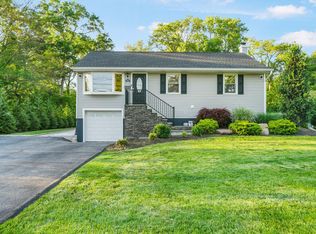
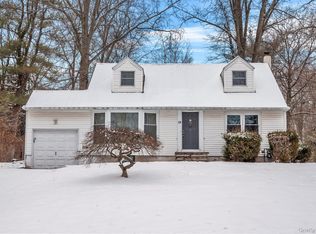
- $699,9994 bd2 ba1.2k sqft51 Coolidge Street, Blauvelt, NY 10913For Sale

 MLS ID #1009671, Maureen Schroder, Listing by: Keller Williams Valley Realty. OneKey® MLS as distributed by MLS GRID
 - $690,0005 bd2 ba1.8k sqft2 Maple Avenue, Orangeburg, NY 10962For Sale
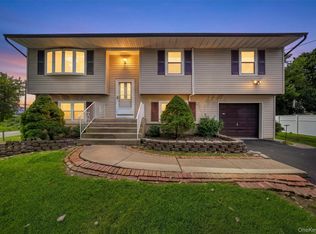 MLS ID #1042986, Kathleen A Kennedy, Listing by: Imagine Properties NY. OneKey® MLS as distributed by MLS GRID
 - $739,0003 bd2 ba1.2k sqft135 Kings Highway, Orangeburg, NY 10962For Sale
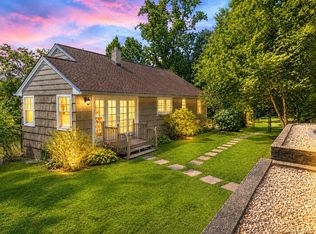 MLS ID #1045242, Peter Gorbutt, Listing by: Coldwell Banker Realty. OneKey® MLS as distributed by MLS GRID
 - $764,9004 bd3 ba1.8k sqft224 Center, Pearl River, NY 10965For Sale
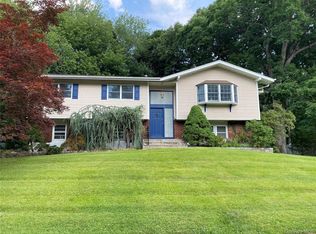 MLS ID #1031324, Elena Bertussi-Bachman, Listing by: Howard Hanna Rand Realty. OneKey® MLS as distributed by MLS GRID
 - $699,0003 bd2 ba1.4k sqft5 Crest Place, Elmsford, NY 10523For SaleMLS ID #1048066, K.C. Thomas, Listing by: NB Elite Realty LLC. OneKey® MLS as distributed by MLS GRID
- $699,0003 bd2 ba1.6k sqft130 Broad Avenue, Palisades, NY 10964For SaleMLS ID #1014681, Maria Brown, Listing by: Coldwell Banker Realty. OneKey® MLS as distributed by MLS GRID
- $675,0005 bd3 ba2.3k sqft14 Rock Drive, Valley Cottage, NY 10989For SaleMLS ID #1036868, Charnie Guttmann, Listing by: eRealty Advisors, Inc. OneKey® MLS as distributed by MLS GRID
- $699,5004 bd2 ba1.8k sqft9 Somerstown Road, Ossining, NY 10562For SaleMLS ID #1044513, Michael E. Corbin, Listing by: Howard Hanna Rand Realty. OneKey® MLS as distributed by MLS GRID
- $789,0004 bd3 ba2k sqft7 Twin Court, Pearl River, NY 10965For SaleMLS ID #1019502, Timothy J. Wolfe, Listing by: Howard Hanna Rand Realty. OneKey® MLS as distributed by MLS GRID
- $649,0005 bd3 ba2.1k sqft121 Hammond Road, Thiells, NY 10984For SaleMLS ID #1046955, Harry Allman, Listing by: Howard Hanna Rand Realty. OneKey® MLS as distributed by MLS GRID
- $799,0004 bd2 ba2.2k sqft211 Waters Edge, Valley Cottage, NY 10989For SaleMLS ID #1035867, Charles J. Cinquemani, Listing by: Keller Williams Realty Group. OneKey® MLS as distributed by MLS GRID
- $699,0003 bd2 ba1.8k sqft74 S Airmont Road, Suffern, NY 10901For SaleMLS ID #989916, Rosemarie Franzese, Listing by: Howard Hanna Rand Realty. OneKey® MLS as distributed by MLS GRID
- $679,0004 bd2 ba2k sqft127 Rita Drive, Cortlandt Manor, NY 10567For SaleMLS ID #1037370, Mindy R. Needleman-Jesek, Listing by: Robert A. McCaffrey Realty Inc. OneKey® MLS as distributed by MLS GRID
- $630,0003 bd2 ba2.1k sqft21 Vailshire Circle, Nanuet, NY 10954For SaleMLS ID #1021774, Dail Moses-Taylor, Listing by: eXp Realty. OneKey® MLS as distributed by MLS GRID
- $749,0003 bd2 ba1.8k sqft47 Grandview Avenue, Dobbs Ferry, NY 10522For SaleMLS ID #1032836, Sylvia Brown Woods, Listing by: Weichert Realtors Heritage Pro. OneKey® MLS as distributed by MLS GRID
- $620,0003 bd2 ba1k sqft51 N Pascack Road, Nanuet, NY 10954For SaleMLS ID #981396, Adalfy Merezhko, Listing by: R2M Realty Inc. OneKey® MLS as distributed by MLS GRID
- $630,0003 bd5 ba1.5k sqft12 Bryn Mawr Parkway, Bronxville, NY 10708For SaleMLS ID #1041444, Mary J. Byrne, Listing by: Serhant LLC. OneKey® MLS as distributed by MLS GRID
- $675,0002 bd2 ba1.3k sqft650 Warren Avenue, Thornwood, NY 10594For SaleMLS ID #985362, Kathleen F. Courtney, Listing by: Coldwell Banker Realty. OneKey® MLS as distributed by MLS GRID
- $705,0004 bd2 ba1.6k sqft44 Claremont Place, Mount Vernon, NY 10553For SaleMLS ID #1029941, Sylvia Brown Woods, Listing by: Weichert Realtors Heritage Pro. OneKey® MLS as distributed by MLS GRID
- $699,9993 bd1 ba1.5k sqft195 Prospect Avenue, White Plains, NY 10607For SaleMLS ID #1012503, Trisia Carter, Listing by: Century 21 Future Homes Realty. OneKey® MLS as distributed by MLS GRID
