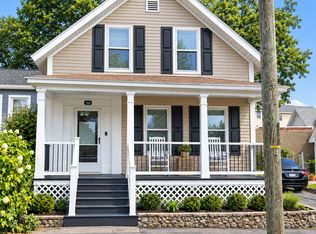
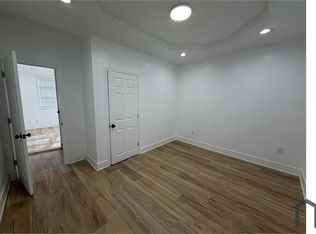
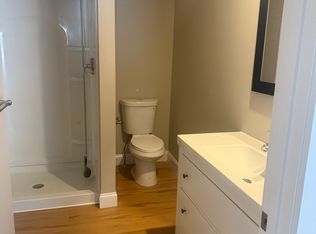
Welcome to this beautifully maintained unit in a charming 1920s multifamily home on Manchester's west side. 3 bedroom, this spacious 1,500 sq ft flexible floor plan features additional living spaces perfect for a dining room, home office, or playroom.
Enjoy in-unit washer and dryer, 3 separate entrances, a kitchen porch, and a large patio. Dedicated driveway parking and basement storage included.
Conveniently located just 2 minutes from Exit 6 off I-293, 6 minutes from Catholic Medical Center, and walking distance to Planet Fitness and local shopping.
Water and sewer included. Tenant responsible for heating oil and electricity. Pets welcome with approval. No smoking. Professional screening required.
Owner pays water and sewer. Tenant responsible for heating oil and electricity. No smoking on premises. Cats only no dogs or other animals. Maximum 2 cats with approval, $35 month per cat, all cats must be spayed/neutered with veterinary documentation and current vaccinations required. Dedicated driveway parking included. 12-month lease preferred. Security deposit equal to one month's rent. $35 application fee. Professional screening required including credit, background, and income verification.
House for rent
Street View
Single family residence
Available now
Cats OK
Air conditioner, window unit
In unit laundry
Off street parking
What's special
Dedicated driveway parkingLarge patioBeautifully maintained unitIn-unit washer and dryerKitchen porch
- 58 days |
- -- |
- -- |
Zillow last checked:
Listing updated:
Travel times
Facts & features
Interior
Bedrooms & bathrooms
- Bedrooms: 3
- Bathrooms: 1
- Full bathrooms: 1
Cooling
- Air Conditioner, Window Unit
Appliances
- Included: Dishwasher, Dryer, Washer
- Laundry: In Unit
Features
- Storage
- Flooring: Carpet, Hardwood, Tile
Interior area
- Total interior livable area: 1,500 sqft
Property
Parking
- Parking features: Off Street
- Details: Contact manager
Features
- Patio & porch: Porch, Screened
- Exterior features: Storage
Details
- Additional structures: Storage
- Parcel number: MNCHM0740B000L0028
Construction
Type & style
- Home type: SingleFamily
- Property subtype: Single Family Residence
Utilities & green energy
- Utilities for property: Sewage, Water
Community & HOA
Location
- Region: Manchester
Financial & listing details
- Lease term: 1 Year
Nearby apartments for rent


Price history
| Date | Event | Price |
|---|---|---|
| 8/26/2026 | Price change | $2,800+21.7%$2/sqft |
Source: Zillow Rentals Report a problem | ||
| 8/14/2026 | Listed for rent | $2,300$2/sqft |
Source: Zillow Rentals Report a problem | ||
| 11/13/2020 | Sold | $360,000+8900%$240/sqft |
Source: Agent Provided Report a problem | ||
| 10/9/1996 | Sold | $4,000$3/sqft |
Source: Agent Provided Report a problem | ||