Skip main navigation
Closed
  • $320,000

    382 County Highway 47, Oneonta, NY 13820

    3beds
    1,860sqft
    Single Family Residence
    Built in 2007
    0.7 Acres Lot
    $349,800 Zestimate®
    $172/sqft
    $2,350 Estimated rent

    Home value

    $349,800

    Estimated sales range

    Not available

    $2,350/mo

    Zestimate® history
    Loading
    Loading...

    Owner options

    List your home for rent

    $2,350/mo

    Rent Zestimate®

    Find your next renter with Zillow Rental Manager. Plus, with online applications, you can quickly screen prospective tenants – for free.

    Learn more

    $2,350/mo

    Rent Zestimate®

    Refinance and save

    $2,137/mo

    Est. payment

    Refinancing to a lower rate could help reduce your monthly payments and save thousands over the life of the loan.

    See today's rates

    $2,137/mo

    Est. payment

    Explore your selling options

    Work with a Zillow partner agent

    Leverage their expertise and Zillow's premium Showcase listings to get your home seen by more buyers.

    Get started

    List with your own agent

    Get your home in front of millions of buyers by listing it on Zillow.

    Learn how to do it

    Sell it yourself

    Take full control of how buyers see your home on Zillow by listing For Sale by Owner (FSBO).

    List your home

    What's special

    Modern appliancesOpen light-filled layoutExpansive wraparound porchGenerous counter spaceCathedral ceilingGorgeous wood floors
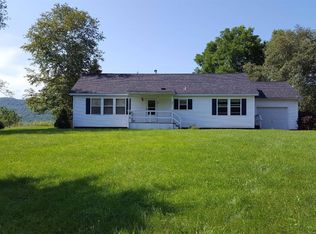
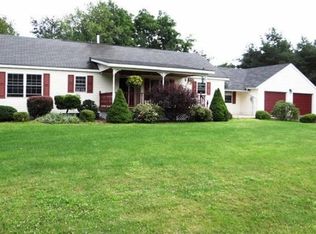
    A must see! Discover the perfect blend of comfort, character, and convenience in this beautifully maintained 3-bedroom, 2-bath home. Inside, you’ll find gorgeous wood floors, cathedral ceiling, and an open, light-filled layout. The kitchen is equipped with modern appliances and generous counter space—ideal for both daily living and entertaining. Step outside to enjoy the expansive wraparound porch, a peaceful spot for your morning coffee or relaxing evenings. Above the one-car garage is a spacious 2-bedroom suite—perfect for guests. The garage can also serve as a workshop or creative space, offering added flexibility. Located just minutes from downtown and close to shopping, restaurants, and parks, this home is nestled in the Oneonta School District. A rare find with so much to offer—schedule your showing today!

    Zillow last checked:

    Listing updated:

    Listed by:

    Kimberly W. Maxson 607-435-5592,

    Coldwell Banker Timberland Properties

    Bought with:

    Amy Debiew, 10401381066

    Coldwell Banker Timberland Properties

    Source: NYSAMLSs,MLS#: R1622340MLS LogoOriginating MLS: Otsego-Delaware

    Facts & features

    Interior

    Bedrooms & bathrooms
    • Bedrooms: 3
    • Bathrooms: 2
    • Full bathrooms: 2
    • Main level bathrooms: 2
    • Main level bedrooms: 2
    Heating
    • Propane, Radiant
    Appliances
    • Included: Convection Oven, Dryer, Dishwasher, Electric Cooktop, Electric Oven, Electric Range, Freezer, Microwave, Propane Water Heater, Refrigerator, Tankless Water Heater, Washer, Water Purifier Owned, Water Softener Owned
    • Laundry: Main Level
    Features
    • Ceiling Fan(s), Cathedral Ceiling(s), Den, Separate/Formal Living Room, Kitchen Island, Pantry, Sliding Glass Door(s), Bedroom on Main Level, Loft, Main Level Primary, Primary Suite
    • Flooring: Carpet, Ceramic Tile, Hardwood, Varies
    • Doors: Sliding Doors
    • Basement: Partial
    • Number of fireplaces: 1
    Interior area
    • Total structure area: 1,860
    • Total interior livable area: 1,860 sqft

    Property

    Parking
    • Total spaces: 1
    • Parking features: Detached, Garage
    • Garage spaces: 1
    Features
    • Levels: Two
    • Stories: 2
    • Patio & porch: Covered, Deck, Porch
    • Exterior features: Dirt Driveway, Deck, Propane Tank - Leased
    Lot
    • Size: 0.70 Acres
    • Dimensions: 150 x 216
    • Features: Irregular Lot
    Details
    • Additional structures: Shed(s), Storage, Garage Apartment
    • Parcel number: 36460030100000010650000000
    • Special conditions: Standard

    Construction

    Type & style
    • Home type: SingleFamily
    • Architectural style: Cape Cod
    • Property subtype: Single Family Residence
    Materials
    • Vinyl Siding
    • Foundation: Block, Slab
    • Roof: Asphalt
    Condition
    • Resale
    • Year built: 2007

    Utilities & green energy

    • Sewer: Septic Tank
    • Water: Well
    • Utilities for property: High Speed Internet Available
    Green energy
    • Energy efficient items: Appliances

    Community & neighborhood

    Location
    • Region: Oneonta

    Other

    Other facts
    • Listing terms: Cash,Conventional

    Price history

    DateEventPrice
    10/13/2025Sold$320,000-8.6%$172/sqft
    Source: NYSAMLSs #R1622340 Report a problem
    9/15/2025Pending sale$350,000$188/sqft
    Source: NYSAMLSs #R1622340 Report a problem
    7/17/2025Listed for sale$350,000+59.1%$188/sqft
    Source: NYSAMLSs #R1622340 Report a problem
    10/9/2009Sold$220,000+746.2%$118/sqft
    Source: Public Record Report a problem
    8/22/2002Sold$26,000+13%$14/sqft
    Source: Public Record Report a problem
    10/25/2001Sold$23,000+4.5%$12/sqft
    Source: Public Record Report a problem
    8/26/1996Sold$22,000$12/sqft
    Source: Public Record Report a problem

    Public tax history

    YearProperty taxesTax assessment
    2025-- $198,600
    2024-- $198,600
    2023-- $198,600
    2022-- $198,600
    2021-- $198,600
    2020-- $198,600
    2019-- $198,600
    2018-- $198,600
    2017$4,129 +163.6%$198,600
    2016$1,566 $198,600
    2015-- $198,600 -4.6%
    2014-- $208,200
    2013-- $208,200
    2012-- $208,200
    2011-- $208,200 +45.4%
    2010-- $143,200
    2009-- $143,200
    2008-- $143,200 +444.5%
    2007-- $26,300
    2006-- $26,300
    2005-- $26,300
    2004-- $26,300
    2003-- $26,300 +56.5%
    2002-- $16,800 -35.6%
    2001-- $26,100

    Find assessor info on the county website

    Neighborhood: 13820

    Nearby schools

    GreatSchools rating
    Schools provided by the listing agent
    • District: Oneonta

    Source: NYSAMLSs. This data may not be complete. We recommend contacting the local school district to confirm school assignments for this home.